- Overview
- Description
- Property Details
- Location
- HOA Management
- Facts & Features
- Getting Around
- Nearby Homes
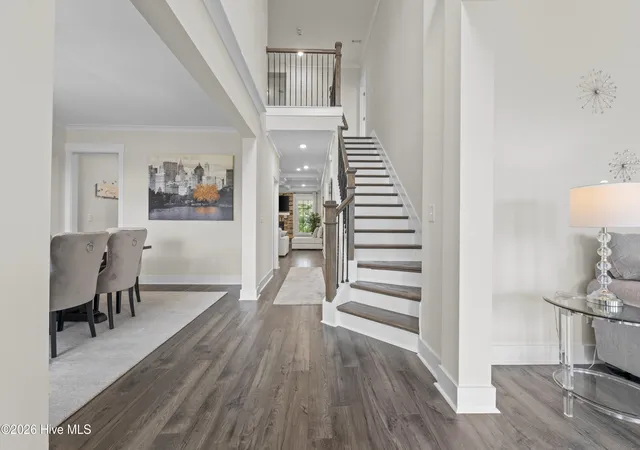

Street View
$649,000
Monthly Est:$3,230
 5 Beds
 4 Baths
3 full baths + 1 half bath
 4,371sqft
173 Captain Johnson's Dr, North Augusta, SC 29860
$649,000
$3,230/moEst:
Get Pre-Approved
Single Family Residence
Built in 2022
$166.67/mo HOA
0.63 acre lot
$148/sq.ft
Description
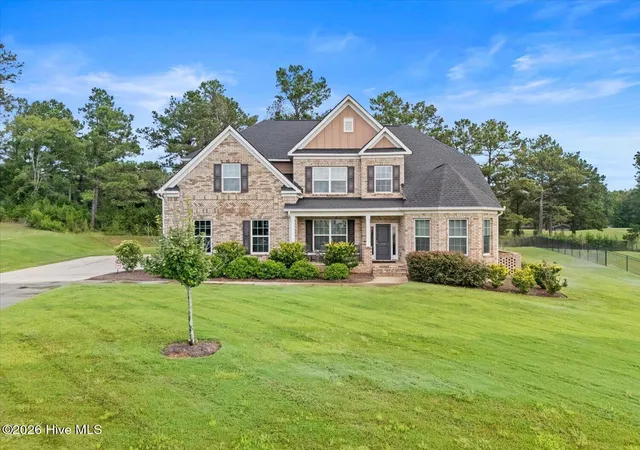
Welcome to The Katherine at Mount Vintage Golf Club community of North Augusta, South Carolina--where every day feels like a retreat. Nestled in one of the CSRA's most sought-after golf communities, Mount Vintage offers an unmatched blend of luxury, recreation, and peaceful living. Enjoy the privacy and tranquility of this beautiful setting while remaining just minutes from I-20, shopping, Augusta's Medical District, Evans, downtown Augusta, and downtown North Augusta. With modern conveniences like same-day delivery, you'll have everything you need without ever wanting to leave.
This thoughtfully designed smart home offers 5 spacious bedrooms and 3.5 bathrooms, including a luxurious primary suite on the main level, with walk-in closets in every bedroom. The flexible floor plan features a formal living room, formal dining room, a spacious eat-in kitchen, a theater room, and a stylish dry bar perfect for a wine station or coffee bar. Built-in Bluetooth ceiling speakers in the main living area make entertaining effortless.
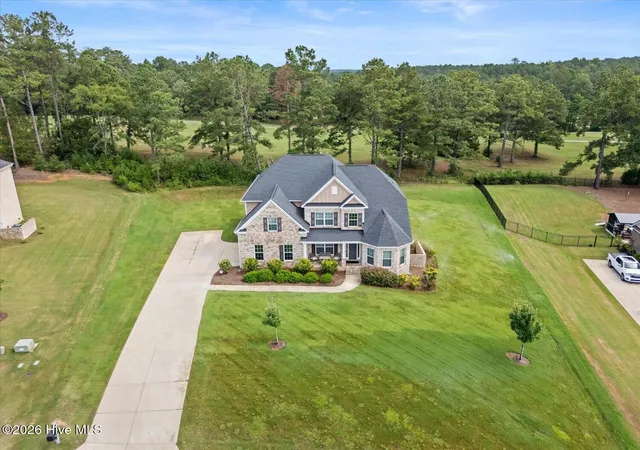
Designed with quality and comfort in mind, every Mount Vintage home includes premium finishes such as 3 cm stone countertops, tile flooring in bathrooms and the laundry room, oak-stained stairs, a SkyBell smart doorbell, a tankless water heater, a durable monolithic slab foundation, brick siding, masonry HVAC screening, gutters and downspouts, and a full irrigation system to keep your spacious homesite looking its best year-round.
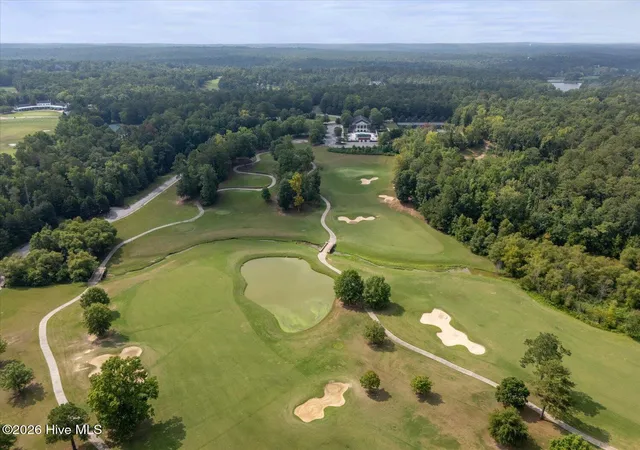
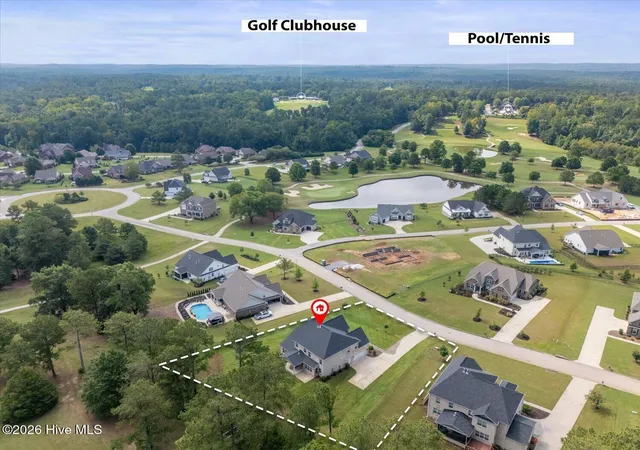
Beyond your front door, we have a direct view of the golf course. You'll discover an exceptional amenity-rich lifestyle. Residents enjoy access to a private championship golf club, junior Olympic swimming pool, tennis courts, bocce ball, fitness center, clubhouse dining, community garden, lending library, activity rooms, and a vibrant social calendar that makes it easy to connect with neighbors and embrace the best of community living.
Experience the perfect balance of luxury, convenience, and Southern charm in Mount Vintage--where your home is more than just a place to live; it's a lifestyle you'll love coming home to.
Depending on the terms of your offer, seller may include all furniture, making this a truly move-in- ready opportunity.
- Houzeo last checked: 10 hours ago
- Listing updated: September 24, 2026 at 6:44 am
- Listing Provided by: Erica Harris (706) 830-3617 DRE #413913 | Keller Williams Realty Augusta Partners
- Source: Hive MLS-NC | MLS#: 100594233

Property Details
Status
Active
Type
Single Family Residence
No. of Stories
2
County
City
Neighborhood
--
Year Built
2022
HOA Fees
$166.67/mo
Finished Area
4,371 sqft
Lot Size
0.63 acre lot
Basement Area
- sqft
MLS Name
Hive MLS
MLS Number
100594233
MLS Status
Active
Days on Market
56

Continue Your Journey in App
Find your dream home, receive real-time updates, and many more!
Download App
Continue Your Journey in App
Find your dream home, receive real-time updates, and many more!
Location
HOA Management
Mount Vintage Plantation Homeowners Association,In
HOA Fees
$2,000/ Annually
Amenities
 Amenities and services may be covered by one or multiple associations and service providers.
 Club House
 Tennis
 Pool
Pool
 Golf
Golf
 Street Light
Walk path
Disclaimer: Amenities are based on third-party information and may vary; buyers must independently verify all amenities, as information is deemed reliable but not guaranteed.
Facts & Features
Rooms
Bedrooms & bathrooms
Bedrooms: 5
Bathrooms: 4
Kitchen
Level: Main
Area: Square Feet
Dimensions: 238.00
Family Room
Level: Main
Area: Square Feet
Dimensions: 432.00
Master Bedroom
Level: Main
Area: Square Feet
Dimensions: 322.00
Dining Room
Level: Main
Area: Square Feet
Dimensions: 176.00
Living Room
Level: Main
Area: Square Feet
Dimensions: 208.00
Breakfast Room
Level: Main
Area: Square Feet
Dimensions: 195.00
Bedroom 3
Level: Upper
Area: Square Feet
Dimensions: 176.00
Bedroom 2
Level: Upper
Area: Square Feet
Dimensions: 143.00
Bedroom 5
Level: Upper
Area: Square Feet
Dimensions: 247.00
Bedroom 4
Level: Upper
Area: Square Feet
Dimensions: 390.00
Interior
Heating
Fireplace(s), Forced Air, Natural Gas
Cooling
Central Air, Ceiling Fan(s)
Interior Features
See Remarks
Flooring
Lvt/lvp, Carpet, Ceramic Tile
Exterior Features
See Remarks
Appliances
Vented Exhaust Fan, See Remarks
Construction
Year Built
Year Built: 2022
Home type
Single Family Residence
Roof
Composition
Foundation Details
Slab
Property Condition
Completed
Construction Materials
Brick, Fiber Cement, Wood Frame
Utilities & Energy
Pool Features
See Remarks
Association Amenities
Clubhouse, Community Pool, Golf Course, Sidewalks, Street Lights, Tennis Court(s)
Parking Features
Attached, See Remarks, Garage
Utilities
Sewer Connected
Water Source
Public
Laundry Features
Laundry Room
Basement
None
Other Features
Lot Features
On Golf Course, Sprinklers In Front, Sprinklers In Rear
Subdivision Name
Mount Vintage
Patio And Porch Features
Covered
Price History
| Date | Event | Price |
|---|---|---|
08/06/2026 Source: | Listed for Sale | $659,000 +1.54% $151/sqft |
08/06/2026 Source: | Price Increased | $649,000 +4.28% $148/sqft |
11/08/2022 Source: #509335 | Sold | $622,370 $142/sqft |

Nearby Homes
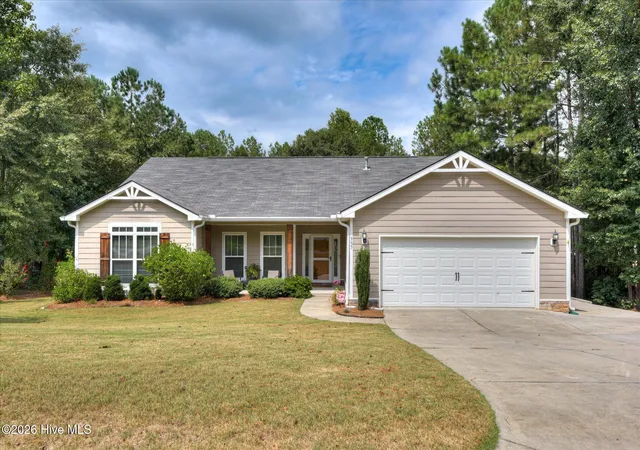
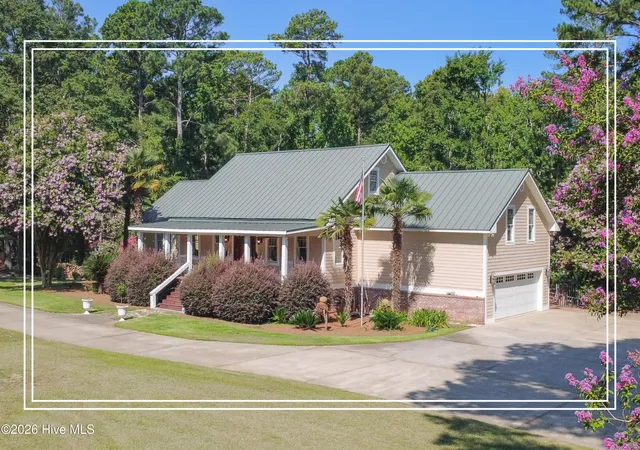
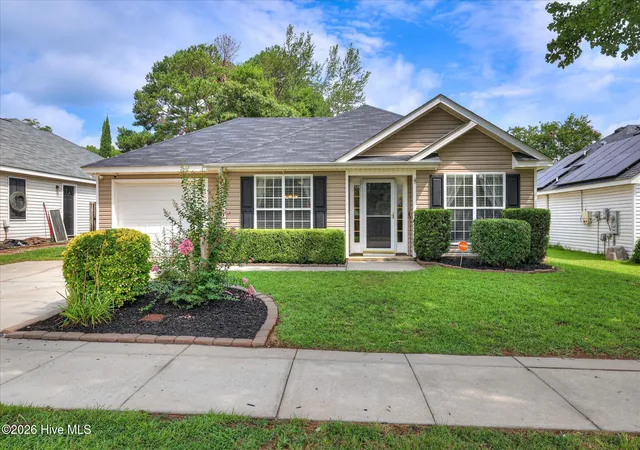



Find Homes by Property Features in North Augusta, SC
Nearby New Homes For Sale

Based on information from the Hive MLS, through Oct 01, 2026, 02:45PM. This website may not include listings or property addresses of sellers who have directed their listing brokers to withhold their listing or their property address from display on the Internet. The data relating to real estate on this web site comes in part from the Internet Data Exchange program of Hive MLS, and is updated as of Oct 01, 2026, 02:45PM. All information is deemed reliable but not guaranteed and should be independently verified. All properties are subject to prior sale, change, or withdrawal. Neither listing broker(s) nor Chosen Realty LLC nor Houzeo shall be responsible for any typographical errors, misinformation, or misprints, and shall be held totally harmless from any damages arising from reliance upon these data. IDX information is provided exclusively for personal, non-commercial use, and may not be used for any purpose other than to identify prospective properties consumers may be interested in purchasing. © 2026 Hive MLS. All Rights Reserved.
 Advertising Broker: Nicholas Huscroft | Chosen Realty