- Overview
- Description
- Property Details
- Location
- Facts & Features
- Getting Around
- Nearby Homes



$850,000
Monthly Est:$4,231
 6 Beds
 4 Baths
4 full baths
 3,354sqft
173 County Rd 458a, Thorndale, TX 76577
$850,000
$4,231/moEst:
Get Pre-Approved
Farm
Built in 2002
$-- HOA
34.63 acres lot
$253/sq.ft
Description
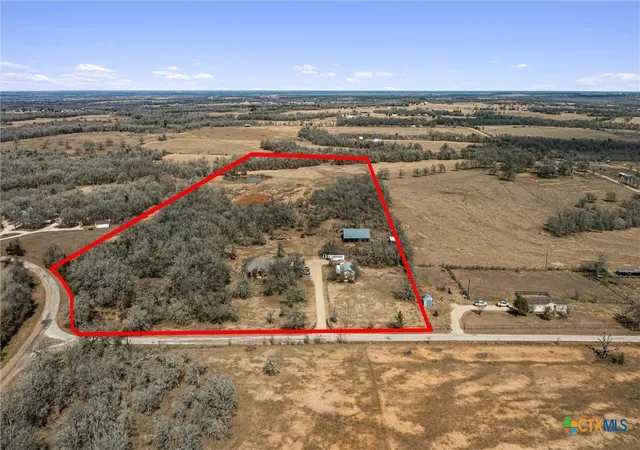
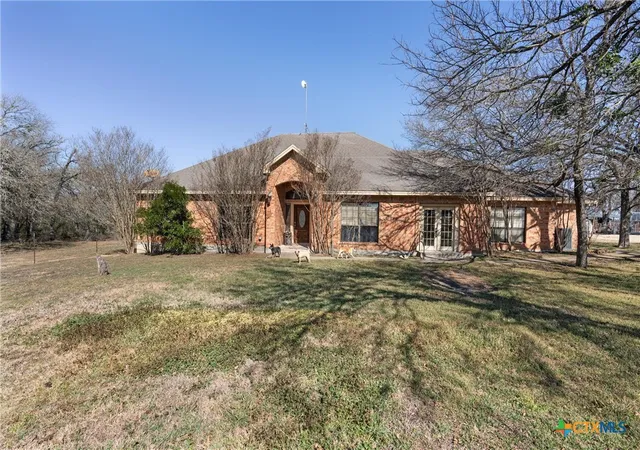
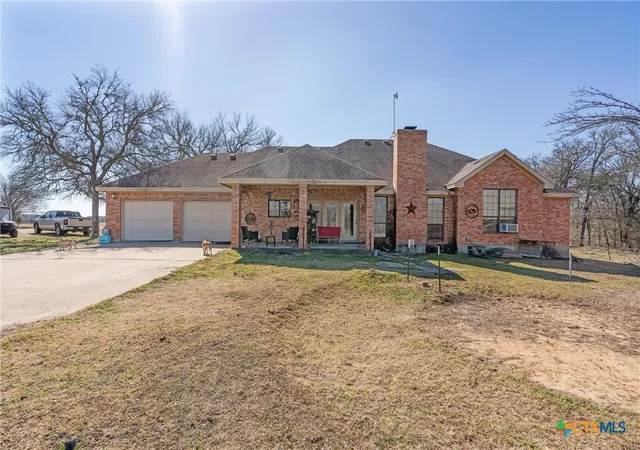
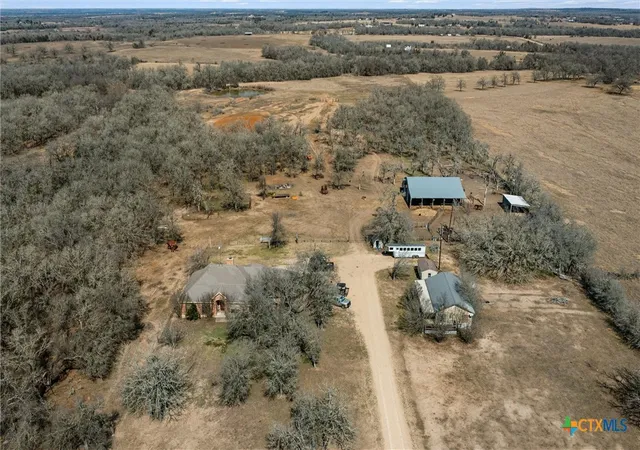
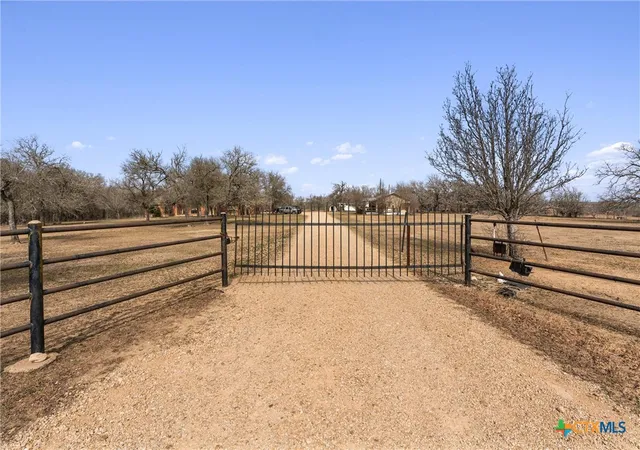
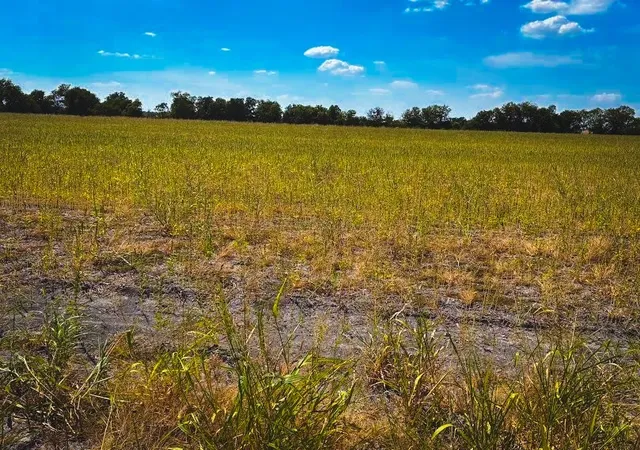
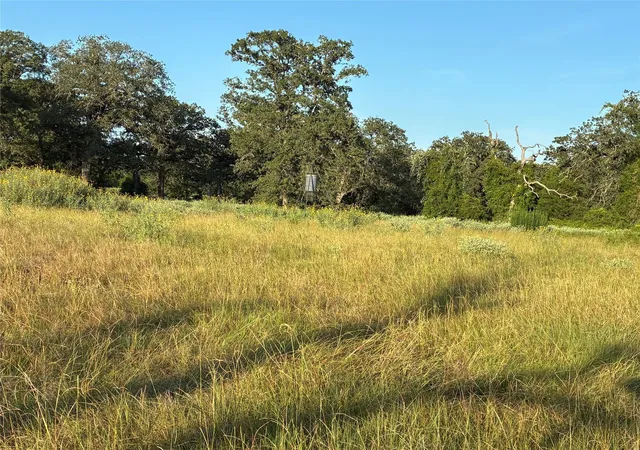
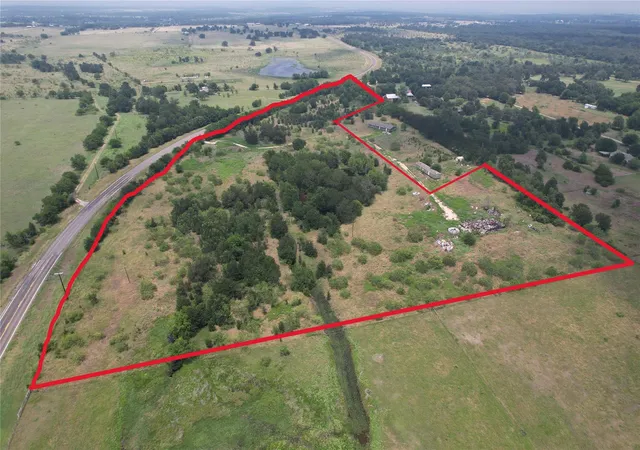
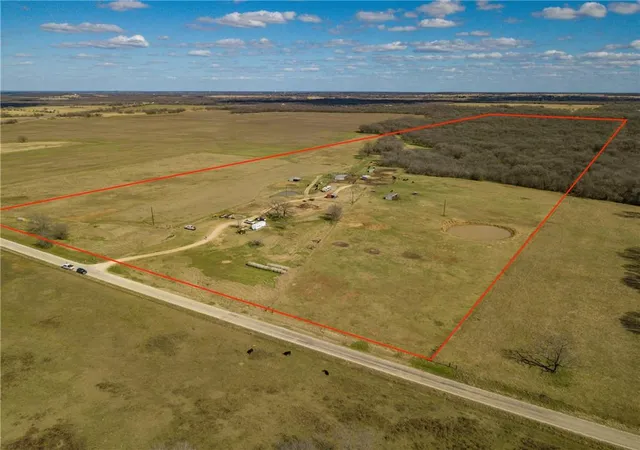
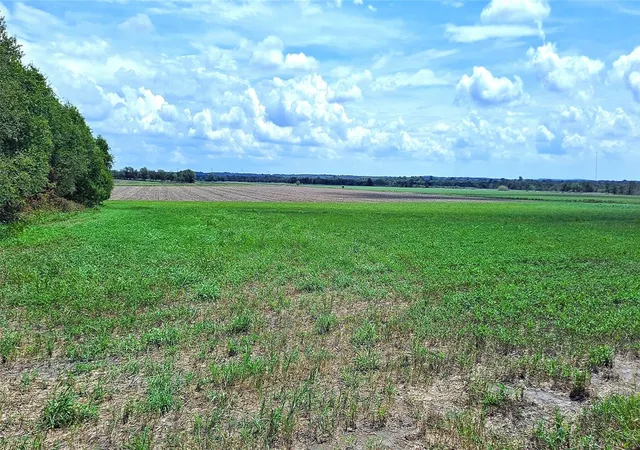
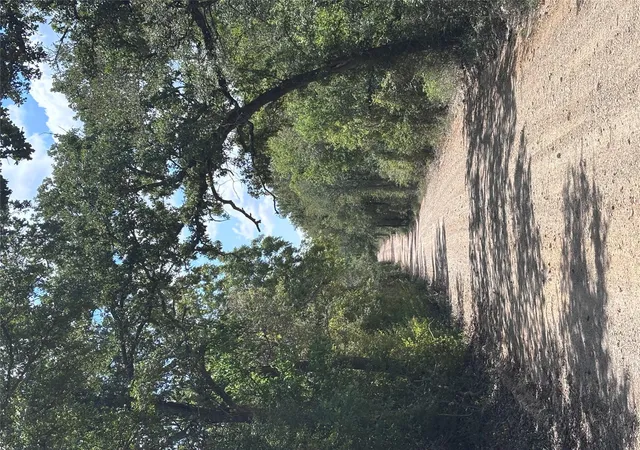
GREAT PRICE!!! Wonderful horse property ready to go with 2 homes! Approx. 30 minutes to New Samsung Plant. The main home is a brick 4 bedroom, 3 bath home with approx. 2258 sq. ft. living area and the 2nd consists of a 2 bedroom,1 bath frame home on P/B foundation with approx. 1096 sq. ft. living area . New shingles were put on the main house March 2026. Selling "AS IS". The horse barn consists of 7 pipe stalls w/pipe runs, 2 can be divided into possibly 9 stalls total. 3 big turn out pens w/shelter, wash rack, stock for doctoring horses, heated/cooled tack room and feed room. Large shed . 2 riding arenas - one with red dirt and the other with white dirt. A nice sized pond stocked with catfish, wet weather creek dividing the property in the back opening up to an open field, some coastal grass. 2 pastures. Partially wooded. Storage building. Country living at its best!
- Houzeo last checked: 9 minutes ago
- Listing updated: July 13, 2026 at 2:35 am
- Listing Provided by: Carol Worley (512) 760-5497 DRE #0367244 | Carol Matous-Jim Currey Realty (512) 446-3706
- Source: Central Texas MLS-TX | MLS#: 603932

Property Details
Status
Active Under Contract
Type
Land
No. of Stories
1
County
City
Neighborhood
--
Year Built
2002
HOA Fees
-
Finished Area
3,354 sqft
Lot Size
34.63 acres lot
Basement Area
- sqft
MLS Name
Central Texas MLS
MLS Number
603932
MLS Status
ActiveUnderContract
Days on Market
246
Cumulative Days on Market
157

Continue Your Journey in App
Find your dream home, receive real-time updates, and many more!
Download App
Continue Your Journey in App
Find your dream home, receive real-time updates, and many more!
Location
Facts & Features
Rooms
Bedrooms & bathrooms
Bedrooms: 6
Bathrooms: 4
GuestQuarters
Level: Main
BreakfastRoomNook
Level: Main
Kitchen
Level: Main
FamilyRoom
Level: Main
DiningRoom
Level: Main
Bathroom
Level: Main
Bedroom4
Level: Main
Bedroom3
Level: Main
Bedroom2
Level: Main
PrimaryBathroom
Level: Main
PrimaryBedroom
Level: Main
Interior
Sewer
Septic Tank
Interior Features
Attic, Built In Features, Ceiling Fans, Dining Area, Separate Formal Dining Room, Double Vanity, Eat In Kitchen, High Ceilings, Open Floorplan, Pull Down Attic Stairs, Recessed Lighting, Shower Only, Separate Shower, Tub Shower, Walk In Closets, Breakfast Area, Custom Cabinets, Kitchen Island, Kitchen Family Room Combo, Pantry
Window Features
Double Pane Windows
Cooling
Central Air, Electric, One Unit
Flooring
Linoleum, Tile, Vinyl, Wood
Heating
Electric, Fireplaces
Exterior Features
Horse Facilities, Porch, Storage, Water Feature
Appliances
Some Electric Appliances, Range
Construction
Year Built
Year Built: 2002
Home type
Farm
Property Condition
Resale
Roof
Composition, Shingle
Architectural Style
A Frame, Traditional
Foundation Details
Pillar Post Pier, Slab
Construction Materials
Brick, Frame
Utilities & Energy
Laundry Features
Washer Hookup, Electric Dryer Hookup, Laundry In Utility Room, Laundry Room
Water Source
Not Connected At Lot
Utilities
Electricity Available, Phone Available, Separate Meters, Trash Collection Private, Water Available
Fireplace Features
Den, Wood Burning
Parking Features
Attached, Door Multi, Garage, Garage Door Opener, Garage Faces Rear
Other Features
Disclosures
Homestead Exemption, Agricultural Exemption
Vegetation
Partially Wooded
Patio And Porch Features
Covered, Porch
Community Features
None
Price History
| Date | Event | Price |
|---|---|---|
08/14/2026 Source: | Sold | $850,000 $253/sqft |
07/12/2026 Source: | Contingent (Active Under Contract) | $850,000 $253/sqft |
06/26/2026 Source: | Price Decreased | $850,000 -8.11% $253/sqft |
05/28/2026 Source: | Price Decreased | $925,000 -7.04% $276/sqft |
04/15/2026 Source: | Price Decreased | $995,000 -5.24% $297/sqft |


Show more
Nearby Homes


Find Homes by Property Features in Thorndale, TX

Based on information from the association of REALTORS® (alternatively, from the Central Texas MLS) through Oct 11, 2026, 05:45AM. IDX information is provided exclusively for personal, non-commercial use, and may not be used for any purpose other than to identify prospective properties consumers may be interested in purchasing. Information is deemed reliable but not guaranteed. © 2026 Central Texas MLS, All Rights Reserved.
 Advertising Broker: Michelle Brecker | Pathway To Home Realty