- Overview
- Description
- Property Details
- Location
- Facts & Features
- Getting Around
- Nearby Homes


Street View
Listed by: Susan Roemer | BHG Masiello Concord (603) 228-0151
$599,000
Monthly Est:$2,981
 2 Beds
 2 Baths
1 full bath
 1,584sqft
173 Garvins Fls Rd, Concord, NH 03301
$599,000
$2,981/moEst:
Get Pre-Approved
Single Family Residence
Built in 2005
$-- HOA
20 acres lot
$378/sq.ft
Description
A Unique Opportunity Just Minutes from Downtown Concord!
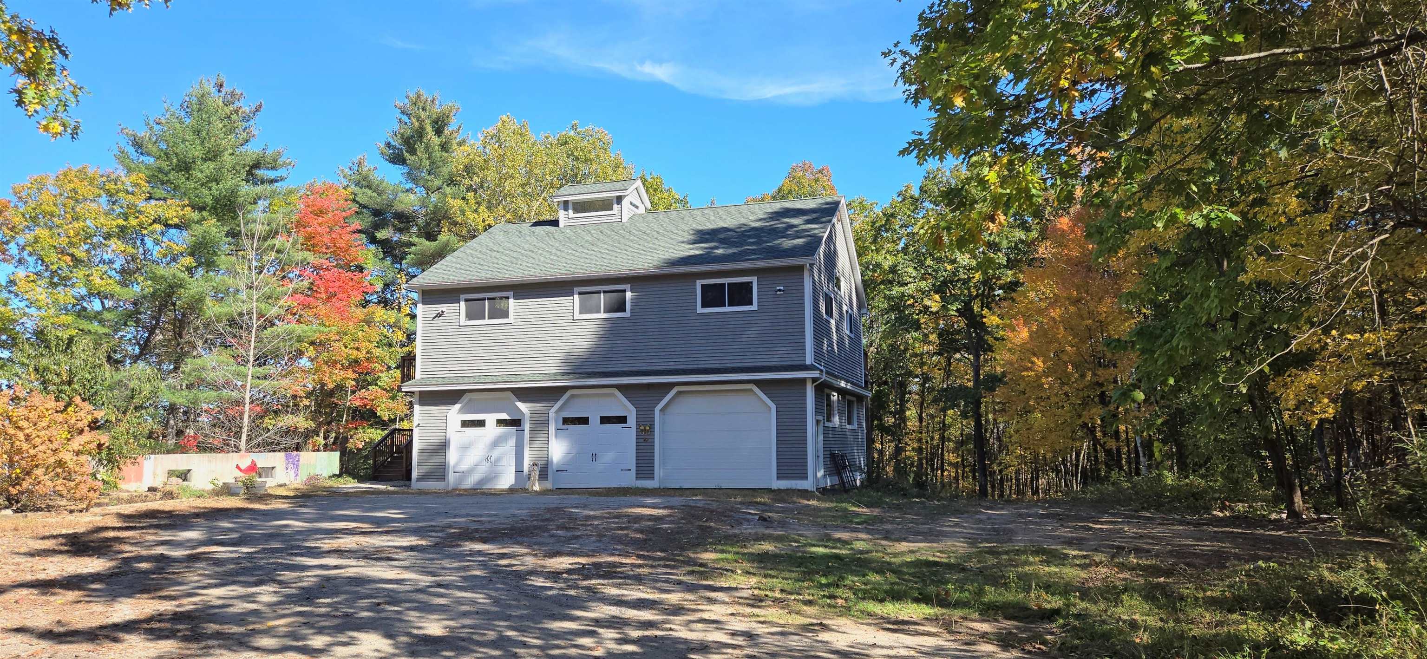
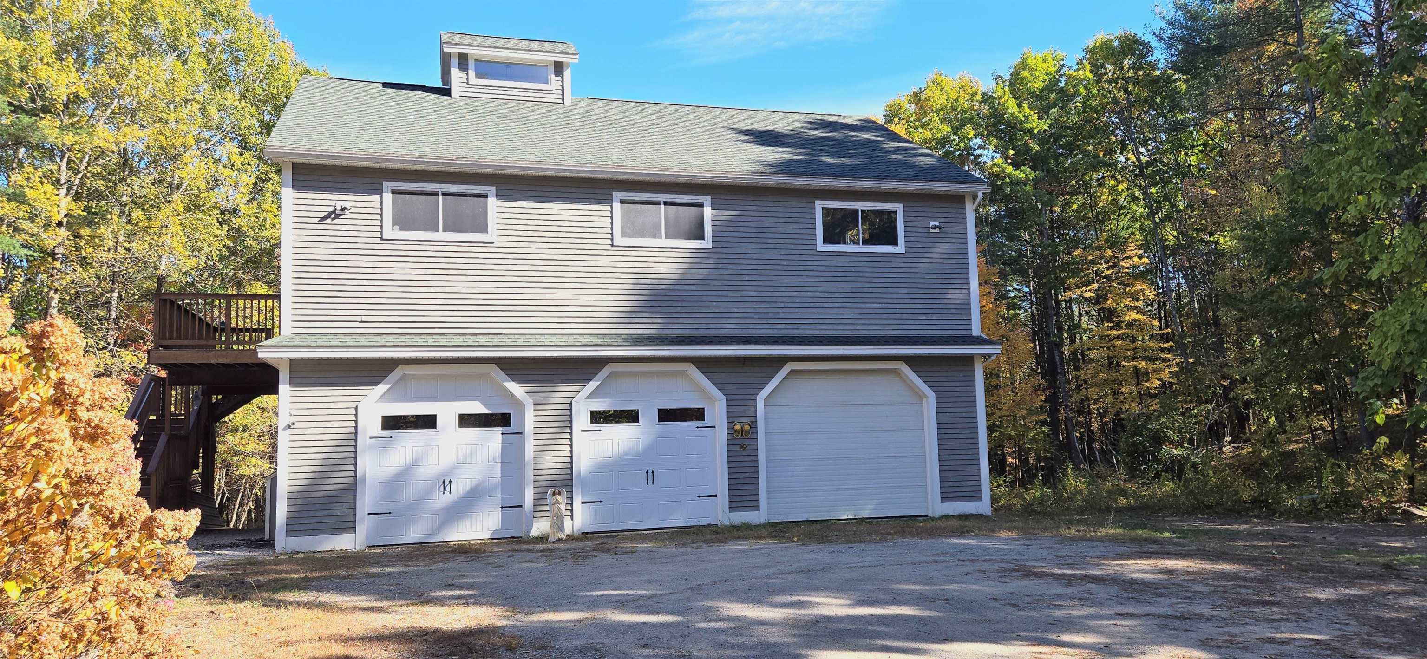
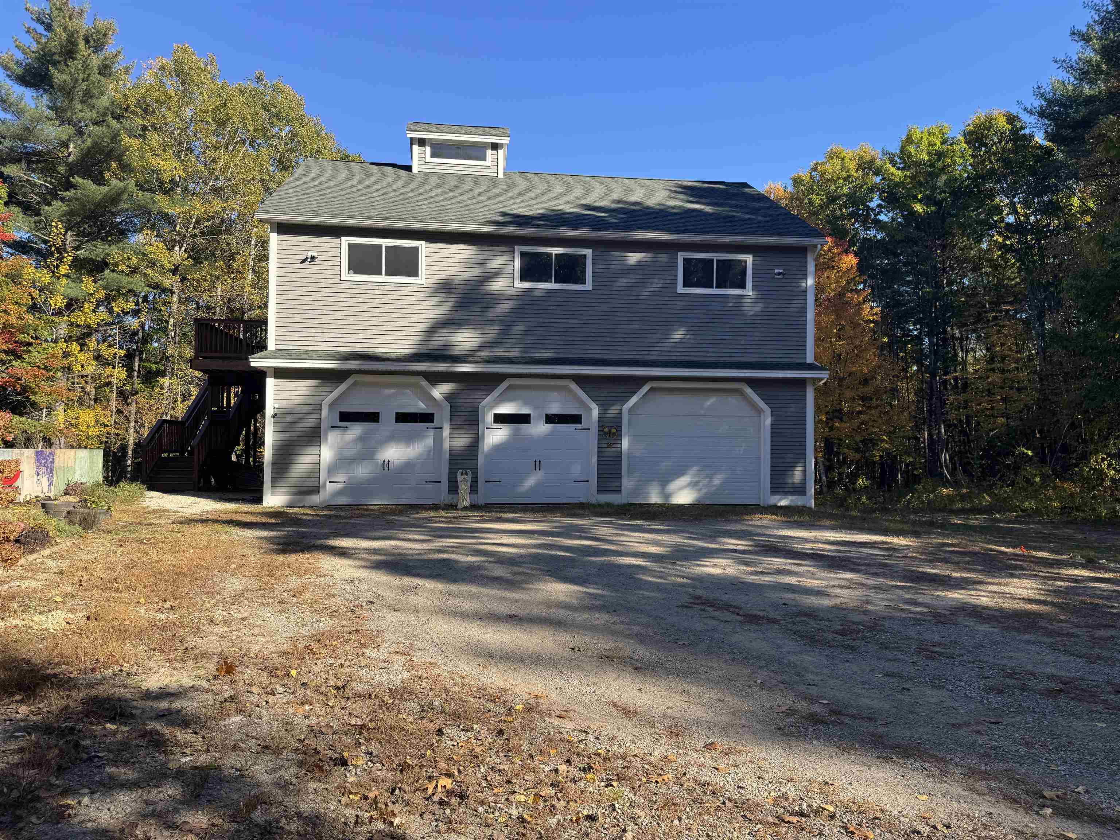
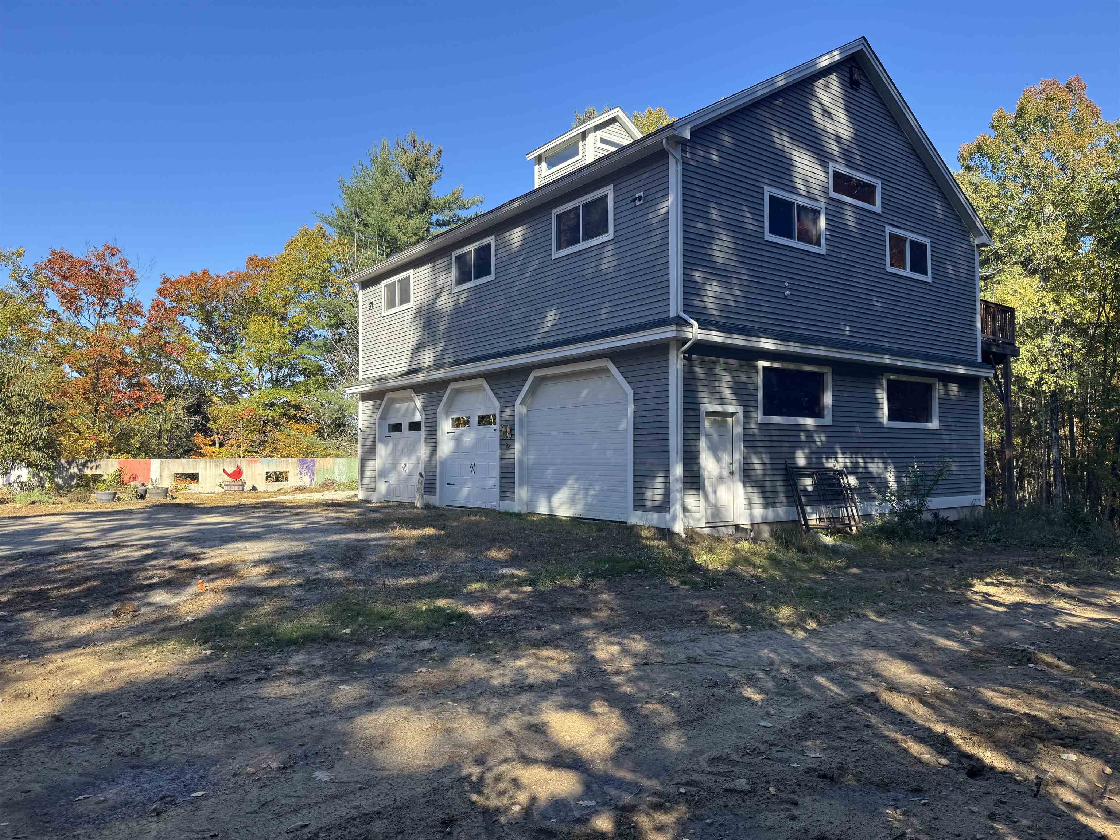
Tucked away from the road and surrounded by nature, this distinctive property offers a rare blend of workspace, hobby space, and loft-style living. Imagine a peaceful setting with soaring ceilings, oversized windows that invite natural light by day and views of the stars by night. If you’re looking for something out of the ordinary, it’s time to schedule a showing!
An extended driveway rambles through the woods to the home, where the ground level offers an impressive three-bay garage with double-deep bays and exceptional versatility. Two garage doors measure 9’ x 8’, while the larger end door measures 11.8’ x 8’, providing access to a triple-deep bay. Additional garage features include insulated walls, a sealed floor, high ceilings supported by two I-beams, a separate office, full bath, and slop sink. Whether you’re a car enthusiast, woodworker, hobbyist, or simply need substantial storage, the possibilities are plentiful.
Upstairs, discover an open-concept living room and kitchen with soaring ceilings and an inviting loft-style atmosphere. The oversized kitchen island, finished with beautiful honed granite, creates a natural gathering place for family and friends. A double oven, gas cooktop, and abundant cabinetry make this a dream kitchen for those who love to cook and entertain. A custom tile shower, laundry area, and walk-in closet space add to the appeal.
With a bit of finishing and personal touches, the second-floor living space offers the opportunity to create a truly distinctive loft retreat nestled in nature, yet just minutes from downtown Concord. Enjoy nearby walking trails, access to the Soucook River, and opportunities to explore the surrounding outdoors.
Bring your vision and make this one-of-a-kind property your own! An exciting opportunity for those seeking a unique live-work environment, room for hobbies, or an unconventional property with exceptional versatility and potential.
- Houzeo last checked: 14 minutes ago
- Listing updated: October 18, 2026 at 1:22 am
- Source: NEREN/Prime MLS-NH | MLS#: 5114577

Property Details
Status
Active
Type
Single Family Residence
No. of Stories
-
County
City
Neighborhood
--
Year Built
2005
HOA Fees
-
Finished Area
1,584 sqft
Lot Size
20 acres lot
Basement Area
- sqft
MLS Name
NEREN/Prime MLS
MLS Number
5114577
MLS Status
(10) Active - Active
Days on Market
1

Continue Your Journey in App
Find your dream home, receive real-time updates, and many more!
Download App
Continue Your Journey in App
Find your dream home, receive real-time updates, and many more!
Location
Facts & Features
Rooms
Bedrooms & bathrooms
Bedrooms: 2
Bathrooms: 2
Interior
Exterior Features
Deck
Sewer
Leach Field, Private
Interior Features
Cathedral Ceiling(s), Laundry Hook Ups, Living/dining, Natural Light, Vaulted Ceiling(s)
Heating
Forced Air
Flooring
Tile, Wood
Cooling
Central Air
Appliances
Gas Cooktop, Dishwasher, Dryer, Wall Oven, Washer, Electric Water Heater
Construction
Year Built
Year Built: 2005
Home type
Single Family Residence
Architectural Style
Contemporary, Top Floor, Walkout Lower Level
Roof
Shingle
Construction Materials
Clapboard
Property Condition
Existing
Foundation Details
Concrete Slab
Utilities & Energy
Water Source
Drilled Well
Electric
Circuit Breakers
Parking Features
Garage, On Site, Parking Spaces 1 10, Rv Access/parking, Unpaved
Basement
Concrete Floor, Finished, Full, Slab, Walk Out Access
Utilities
Cable
Other Features
Lot Features
Country Setting, Secluded, Walking Trails, Wooded, Rural, Private
Price History
| Date | Event | Price |
|---|---|---|
10/18/2026 Source: | Listed for Sale | $599,000 $378/sqft |

Nearby Homes


Find Homes by Property Features in Concord, NH


Based on information from PrimeMLS Inc. through Oct 18, 2026, 01:31AM. This display of listings may or may not be the entire Compilation from the PrimeMLS database, and PrimeMLS does not guarantee the accuracy of such information. The listing broker's offer of compensation is made only to other real estate licensees who are participant members of PrimeMLS. This information is deemed reliable, but not guaranteed. The data relating to real estate displayed on this display comes in part from the IDX Program of PrimeMLS. The information being provided is for consumers' personal, non- commercial use and may not be used for any purpose other than to identify prospective properties consumers may be interested in purchasing. Data last updated Oct 18, 2026, 01:31AM. © 2026 PrimeMLS, Inc. All Rights Reserved.
 Advertising Broker: Derek Greene | The Greene Realty Group
