The Greene Realty
Powered by 
- 8
- Overview
- Description
- Property Details
- Location
- HOA Management
- Facts & Features
- Getting Around
- Nearby Homes
 Price Drop: $50K (10/20)
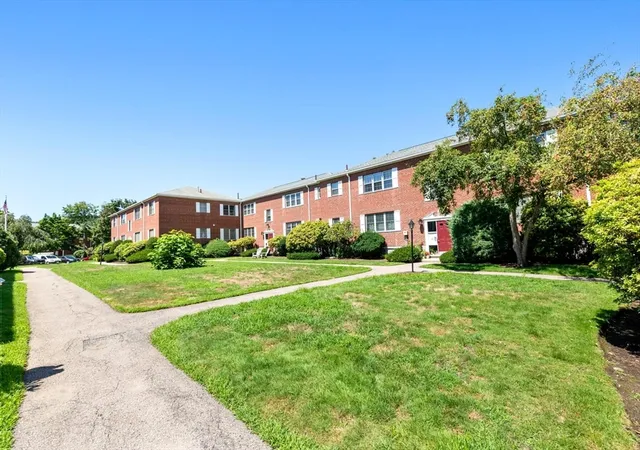

Street View
$479,900
Monthly Est:$2,389
 2 Beds
 1 Bath
1 full bath
 825sqft
173 Lake Shore Rd #3, Brighton, MA 02135
$479,900
$2,389/moEst:
Get Pre-Approved
Condominium
Built in 1963
$514/mo HOA
0.02 acre lot
$582/sq.ft
Description
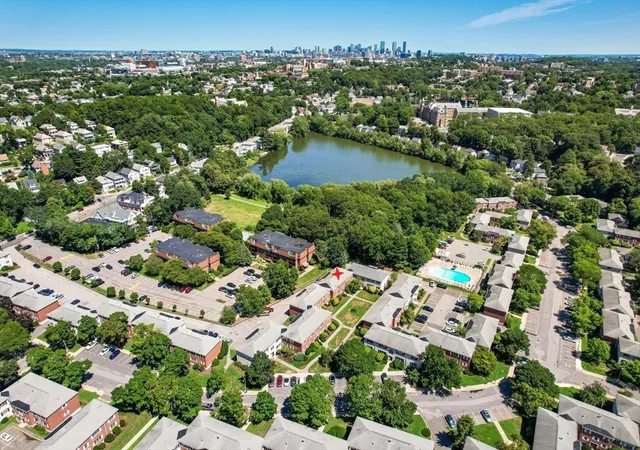
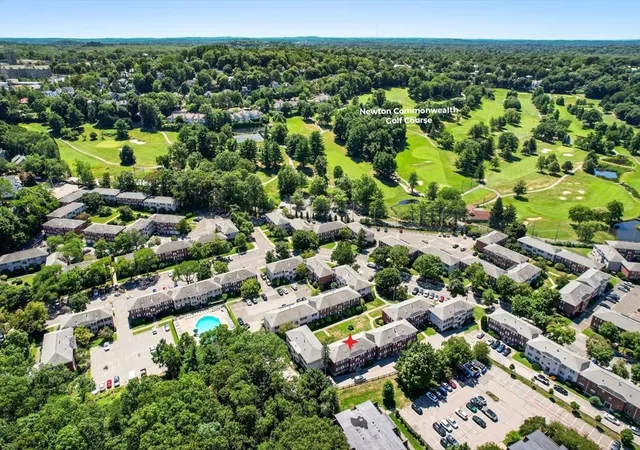
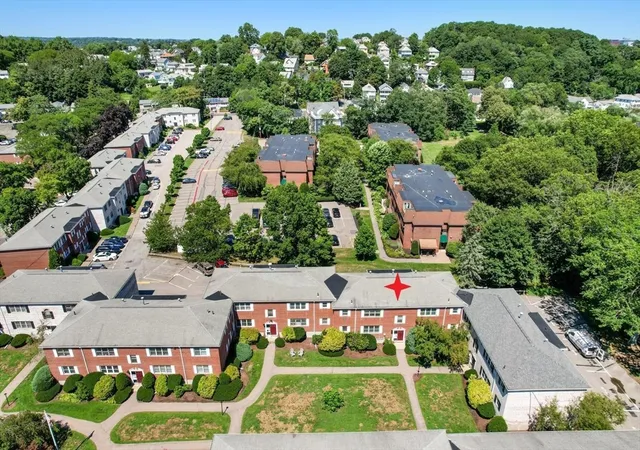
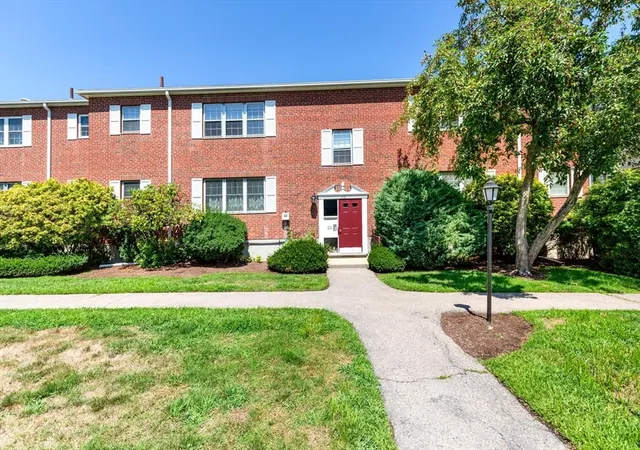
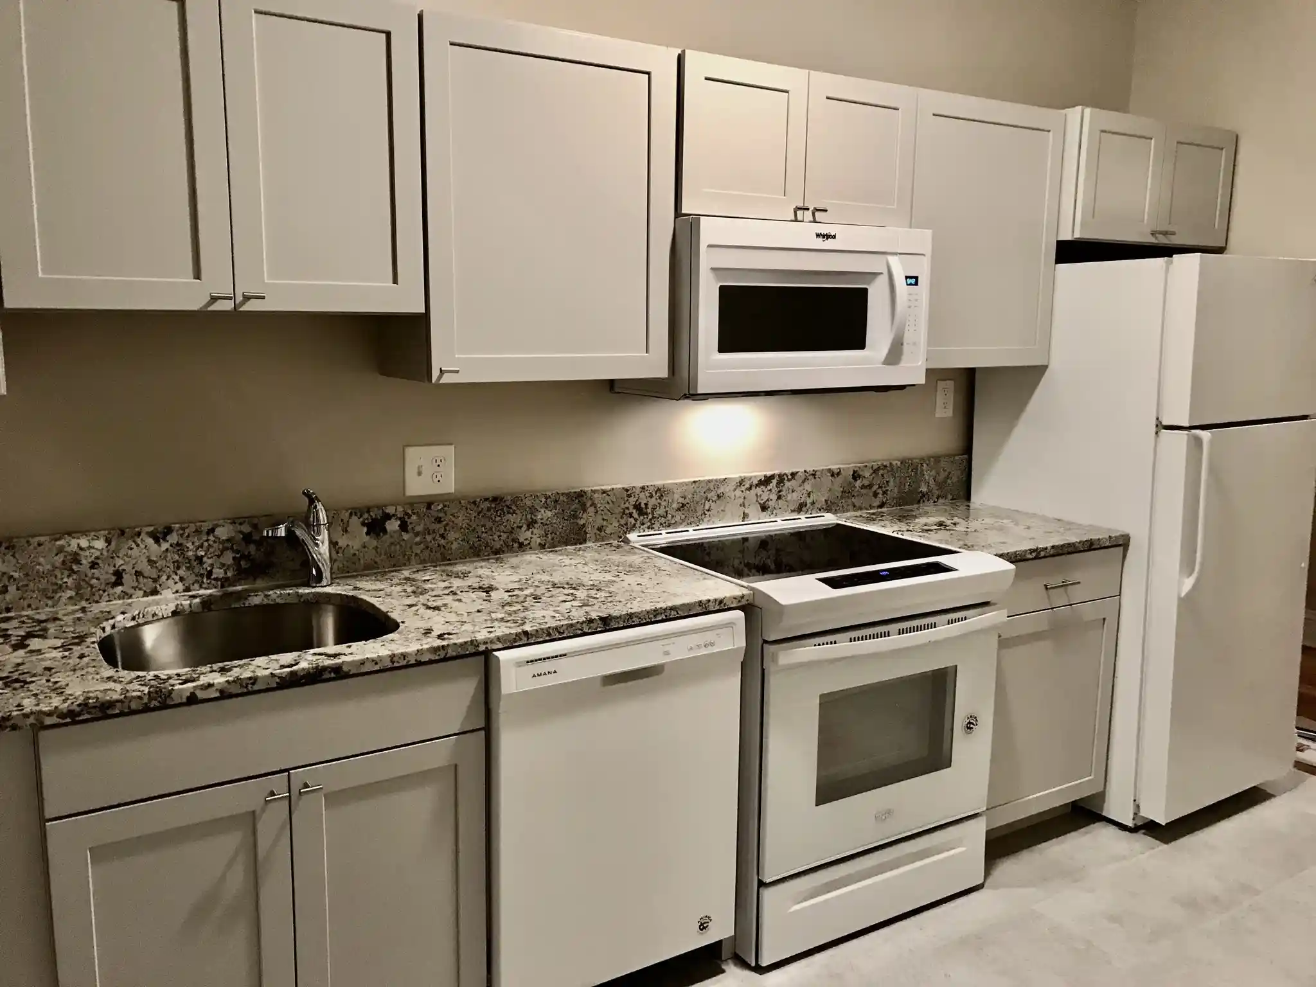
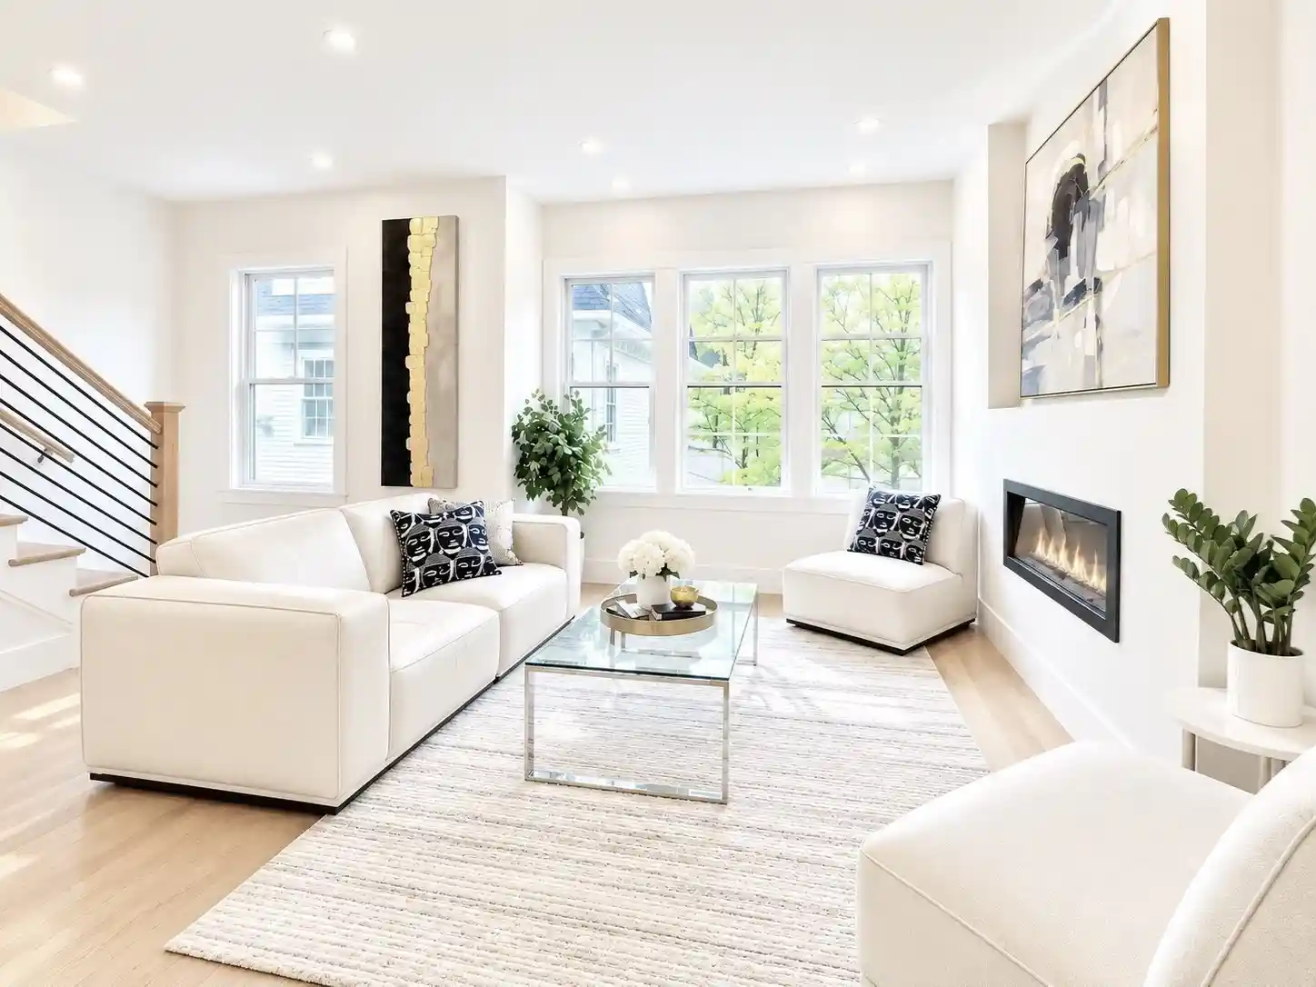
Beautifully tucked away along the Newton line in a scenic, almost unexpected pocket of Brighton, the distinctive Towne Estates Condominiums is one of the area’s most sought-after communities, offering a setting that feels removed from the city while keeping everything remarkably close. Abutting Newton Commonwealth Golf Course & Chandler Pond, & perfectly positioned near Boston College, this professionally managed community is also just minutes from Newton Center, Brighton Center, transportation (including the MBTA Green Line), I-90 & other major routes, with all points in Boston within quick & easy reach. A lovely courtyard location sets the tone for this front-to-back 2-bedroom Condo with 2-car deeded parking, generous natural light, comfortable living space, & a host of fine features, including a BRAND NEW heating & A/C system as well as a BRAND NEW bath tub & shower. The freshly painted living room/dining room combo, highlighted by a large picture window, provides ample space for multiple configurations, while the adjacent galley kitchen offers generous cabinetry & gas cooking. The efficient layout works equally well for everyday living & hosting guests. Both bedrooms boast character-rich parquet floors, with one bedroom complemented by a full wall of custom-built bookshelves: ideal for collections, artwork & display. Excellent closet space throughout, plus front & rear unit access. Add to the list: that 2-car deeded parking, including one space directly outside the rear entrance, ample guest parking, plus laundry & additional storage conveniently located in the neighboring building.The serene grounds feature an inviting in-ground pool, along with idyllic surroundings perfect for relaxing or taking a leisurely stroll. A superb Condo in a setting that feels worlds away, yet places the best of Brighton, Newton & Boston incredibly near. An exceptional combination of location, convenience & comfortable living & a truly special place to call “home.”
- Houzeo last checked: 3 hours ago
- Listing updated: October 24, 2026 at 7:05 am
- Listing Provided by: John Veneziano (617) 840-5499 | RE/MAX Andrew Realty Services (781) 395-7676
- Source: MLS Property Information Network-MA | MLS#: 73561994

This condo is in:
 Laundry Facilities
 Resident Storage
 Swimming Pool
 Gardening & Greenhouse
Property Details
Status
Active
Type
Condominium
No. of Stories
1
County
City
Neighborhood
Year Built
1963
HOA Fees
$514/mo
Finished Area
825 sqft
Lot Size
0.02 acre lot
Basement Area
- sqft
MLS Name
MLS Property Information Network
MLS Number
73561994
MLS Status
Active
Days on Market
78

Continue Your Journey in App
Find your dream home, receive real-time updates, and many more!
Continue Your Journey in App
Find your dream home, receive real-time updates, and many more!
Location
HOA Management
N/A
HOA Fees
$514/ Monthly
Amenities
 Amenities and services may be covered by one or multiple associations and service providers.
 Road Maintenance
 Maintenance
 Gas
 Water
 Trash Pickup
 Sewer
 Snow Removal
 Pool
 Heating
 Insurance
Disclaimer: Amenities are based on third-party information and may vary; buyers must independently verify all amenities, as information is deemed reliable but not guaranteed.
Facts & Features
Rooms
Bedrooms & bathrooms
Bedrooms: 2
Bathroom: 1
Interior
Cooling
Central Air
Appliances
Range, Microwave, Refrigerator
Heating
Forced Air, Natural Gas
Sewer
Public Sewer
Flooring
Wood, Tile, Carpet, Parquet
Construction
Year Built
Year Built: 1963
Home type
Condominium
Roof
Shingle
Construction Materials
Brick
Utilities & Energy
Association Amenities
Hot Water, Pool
Pool Features
Association, In Ground
Electric
Circuit Breakers
Basement
Y
Parking Features
Off Street, Deeded
Security Features
Intercom
Laundry Features
Common Area
Water Source
Public
Utilities
For Gas Range
Other Features
Disclosures
Condo Association Currently Unwarrantable Due To Required Complex Maintenance; Cash Or Portfolio Financing May Be Required. Assoc. Actively Addressing Matter. Contact Listing Agent. City Of Boston Residential Tax Exemption: Owner Paid $949.76 In 2025. Parking: #468 & #586. Photos Virtually Staged.
Community Features
Public Transportation, Shopping, Pool, Park, Walk/jog Trails, Golf, Medical Facility, Conservation Area, Highway Access, University, Other
Price History
| Date | Event | Price |
|---|---|---|
09/17/2026 Source: | Price Decreased | $479,900 -9.44% $582/sqft |
08/11/2026 Source: | Listed for Sale | $529,900 $642/sqft |

Brighton Ranks #10 in Boston, MA


Homes

Rental Prices

Median Home Price
Nearby Homes


Find Homes by Property Features in Boston, MA

Based on information provided to and compiled by MLS Property Information Network, Inc. covering through Oct 29, 2026, 02:15PM. The property listing data and information, or the Images, set forth herein were provided to MLS Property Information Network, Inc. from third-party sources, including sellers, lessors and public records, and were compiled by MLS Property Information Network, Inc. The property listing data and information, and the Images, are for the personal, non-commercial use of consumers having a good faith interest in purchasing or leasing listed properties of the type displayed to them and may not be used for any purpose other than to identify prospective properties which such consumers may have a good faith interest in purchasing or leasing. MLS Property Information Network, Inc. and its subscribers disclaim any and all representations and warranties as to the accuracy of the property listing data and information, or as to the accuracy of any of the Images, set forth herein. All information provided is deemed reliable, but is not guaranteed to be accurate and should be independently verified. © 2026 MLS Property Information Network, Inc. All Rights Reserved.
 Advertising Broker: Derek Greene | The Greene Realty Group
