
- Overview
- Description
- Property Details
- Location
- HOA Management
- Facts & Features
- Getting Around

Street View
$11,000,000
Monthly Est:$54,751
 3 Beds
 3 Baths
2 full baths + 1 half bath
 2,410sqft
173 Mac Dougal St #PHW, New York City, NY 10011
$11,000,000
Get Pre-Approved
Apartment
Built in 1891
$4,788/mo HOA
-- sqft lot
$4,564/sq.ft
Description
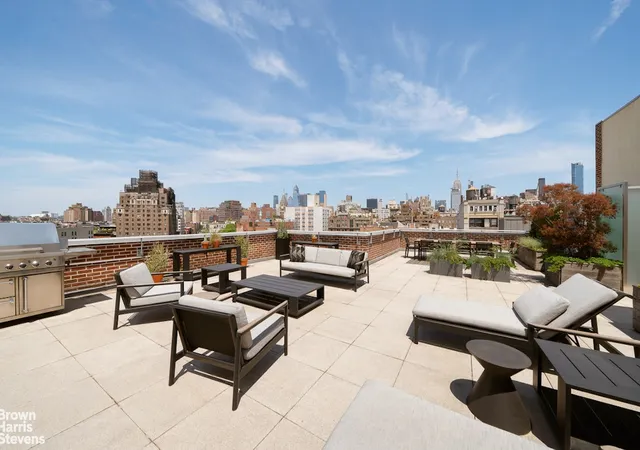
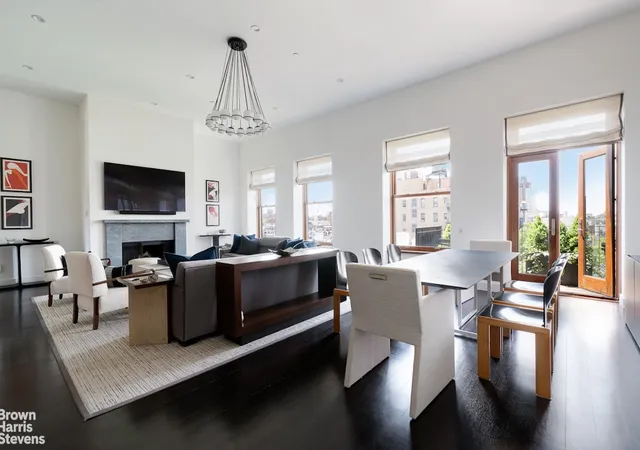
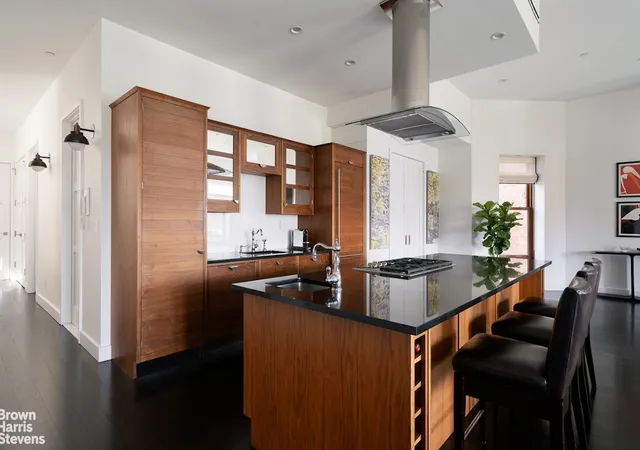
173 MacDougal Street, PHW is an exquisite doorman condominium with gorgeous city views, ceiling heights that soar up to 12 feet, and an impressive 1,560 square foot roof terrace. The approximately 2,417 square feet of interior living space is comprised of a grand living/dining space with Smallbone kitchen, wide-plank Brazilian Cherry wood floors with radiant heat throughout, Spa master bath with steam shower and Dornbracht fixtures, massive windows, corner master suite with Empire State building views, 3 bedrooms, and 2.5 baths. The expansive planted roof terrace uniquely features an outdoor shower, built-in grill and affords breathtaking city views. Uniquely positioned directly across from the charming Mews townhouses of MacDougal Alley and adjacent to Washington Square Park, this home gives unmatched access to world-class dining, boutiques and all the charm of the West Village.
Layout:
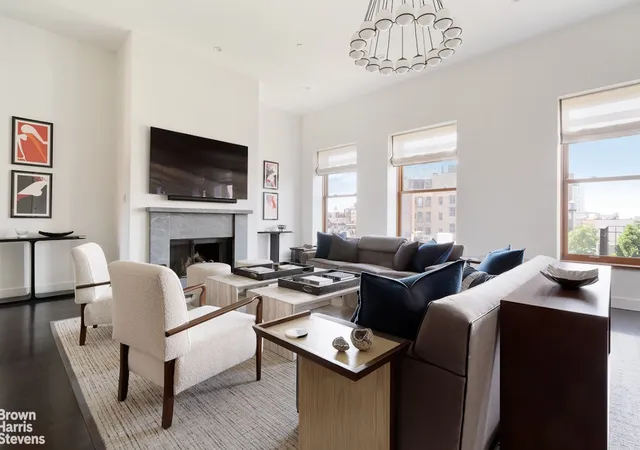
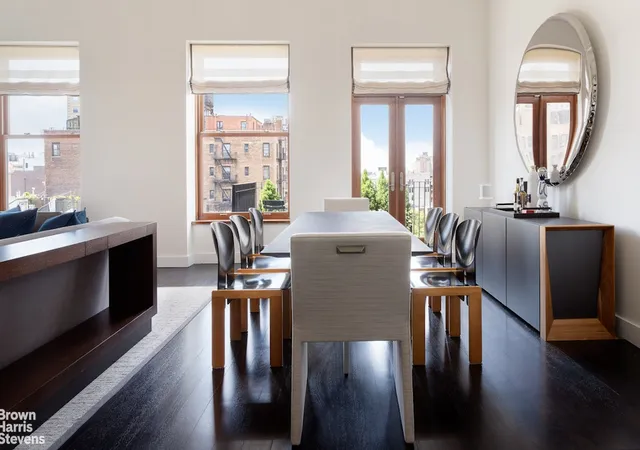
Enter into the sun-filled main hallway, which features a guest powder room, coat closet, and glass staircase leading to the private roof terrace. A separate utility closet in the hallway contains a Miele washer/dryer for the unit and apartment mechanicals. Continue through the hallway into the grand living and dining area with open kitchen. The airy living space boats 12" high ceilings, a gas fireplace, and large windows which allow brilliant natural light to flood every corner of the room. The balcony off the dining room affords dazzling city and Empire State views. An open Smallbone kitchen with walnut cabinetry features Subzero, Wolf and Miele appliances, and a central island.
The master bedroom boasts a tremendous walk-in dressing area, and affords excellent natural light. The en-suite spa master bath is designed by Smallbone of Devizes and is luxuriously equipped with a dual vanity topped with white slab Carrara marble and walnut cabinetry, radiant heat floors, steam shower with custom teak bench and 6" Kohler cast-iron bathtub. The generous second and third bedrooms share a lavish marble bath with steam shower.
The exceptional roof terrace offers stunning City views to the North, South and West. With a private shower, built-in grill and additional storage, this space is ideal for entertaining and is easily accessible to the living area below.
173 MacDougal Street is a one-of-a-kind doorman loft condominium built circa 1890. This Romanesque Revival building has been exquisitely restored to retain its original design, and enhanced with finishes by Traboscia Roiatti to ensure the highest levels of modern luxury.
- Houzeo last checked: 14 minutes ago
- Listing updated: May 4, 2026 at 4:39 pm
- Listing Provided by: David E Kornmeier (212) 588-5642 | Brown Harris Stevens Residential Sales LLC (212) 906-9234
- Source: Rebny MLS-NY | MLS#: RLS20078796

This condo is in:
Property Details
Status
Active
Type
Townhouse
No. of Stories
6
County
City
Neighborhood
--
Year Built
1891
HOA Fees
$4788/mo
Finished Area
2,410 sqft
Lot Size
-- sqft lot
Basement Area
- sqft
MLS Name
Rebny MLS
MLS Number
RLS20078796
Days on Market
225

Continue Your Journey in App
Find your dream home, receive real-time updates, and many more!
Continue Your Journey in App
Find your dream home, receive real-time updates, and many more!
Location
HOA Management
N/A
HOA Fees
$4,788/ Monthly
Disclaimer: Amenities are based on third-party information and may vary; buyers must independently verify all amenities, as information is deemed reliable but not guaranteed.
Facts & Features
Rooms
Bedrooms & bathrooms
Bedrooms: 3
Bathrooms: 3
Interior
Interior Features
High Ceilings
Cooling
Other
Exterior Features
Private Outdoor Space Over60sqft
Construction
Year Built
Year Built: 1891
Home type
Apartment
Architectural Style
Loft
Utilities & Energy
Laundry Features
Building None, In Unit
Fireplace Features
Gas
Basement
Other
Other Features
Patio And Porch Features
None
Subdivision Name
Greenwich Village
Price History
| Date | Event | Price |
|---|---|---|
03/23/2026 Source: | Listed for Sale | $11,000,000 $4,564/sqft |

Find Homes by Property Features in New York City, NY


The real estate listing data marked with this icon comes from the IDX program of the RLS at REBNY Listing Service (RLS). Listing information for certain New York City properties provided courtesy of the Real Estate Board of New York's Residential Listing Service (the "RLS") through Nov 04, 2026, 06:30AM. Information deemed reliable but not guaranteed. Information is provided exclusively for consumers' personal, non-commercial use, and may not be used for any purpose other than the identification of potential properties for purchase. The information contained in this listing has not been verified by the RLS and should be verified by the consumer. The listing information provided here is for the consumer's personal, non-commercial use. Retransmission, redistribution or copying of this listing information is strictly prohibited except in connection with a consumer's consideration of the purchase and/or sale of an individual property. This listing information is not verified for authenticity or accuracy and is not guaranteed and may not reflect all real estate activity in the market. Buyer to verify all information. © 2026 The Real Estate Board of New York, Inc. All rights reserved.
 Advertising Broker: Derek Greene | The Greene Realty Group
