- Overview
- Description
- Property Details
- Location
- Facts & Features
- Getting Around
- Nearby Homes

Street View
Listed by: Joe Collins | KW Coastal and Lakes & Mountains Realty/Wolfeboro (603) 610-8500
$649,000
Monthly Est:$3,230
 3 Beds
 3 Baths
1 full bath + 1 half bath
 2,008sqft
173 Suncook Valley Rd, Alton, NH 03809
$649,000
$3,230/moEst:
Get Pre-Approved
Single Family Residence
Built in 2025
$-- HOA
2.57 acres lot
$323/sq.ft
Description
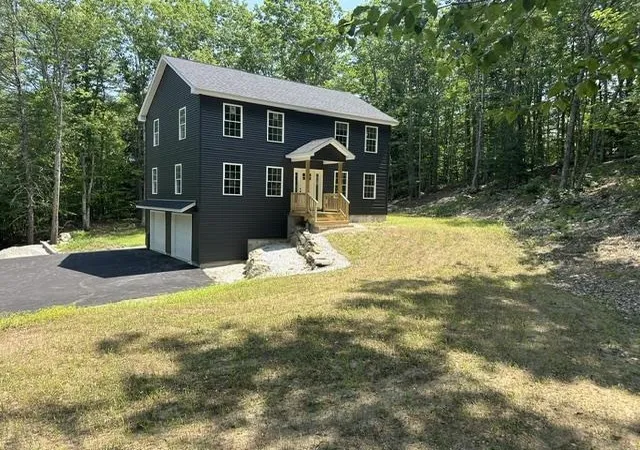
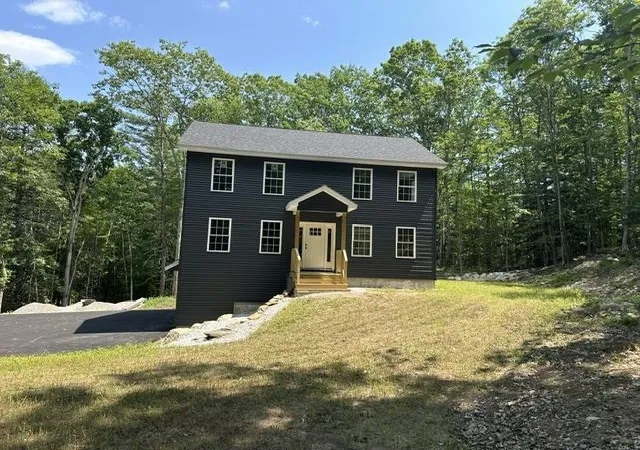
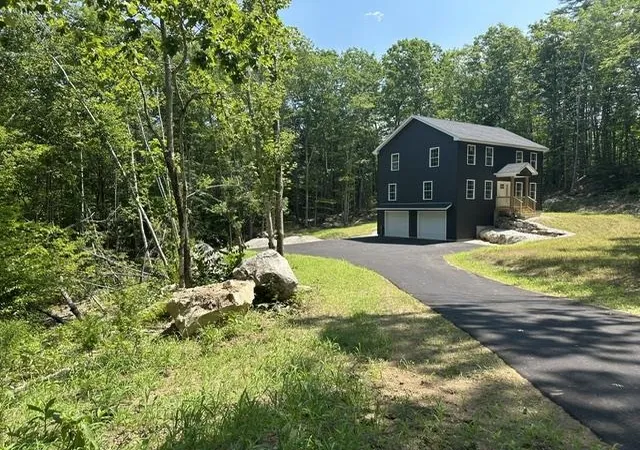
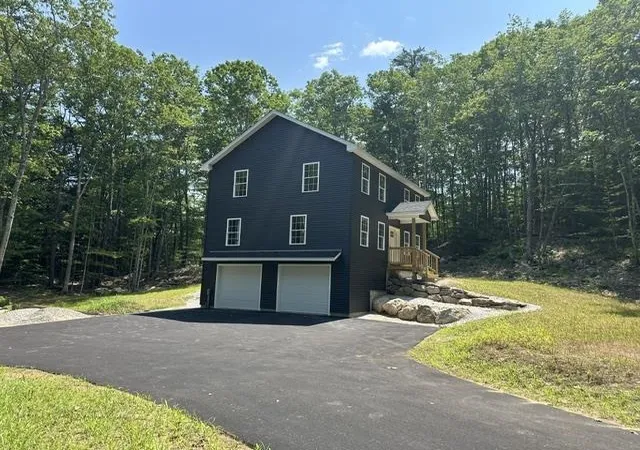
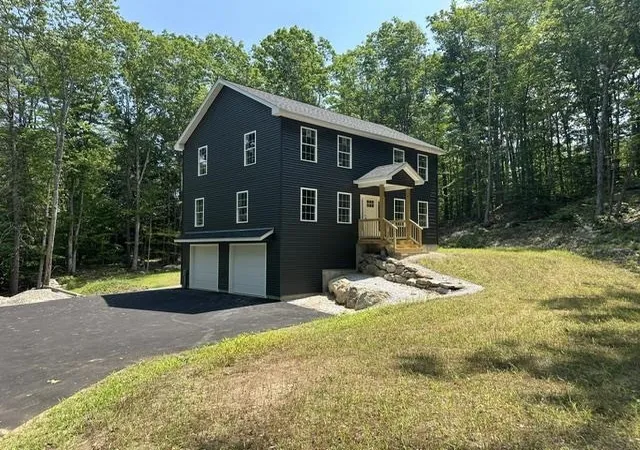
Brand new build on Suncook Valley Road in Alton close to town, Lake Winnipesaukee, schools, shopping, and all the amenities of Alton Bay. The home is located just 20 minutes from Gunstock Mountain and the Bank of NH Pavillion, which features many national music artists every summer. Centrally located less than a mile south of the Alton traffic circle, this lot offers privacy and convenience that is hard to find. The home is a colonial style with a two-car drive under garage that will keep your vehicles and toys dry and safe in the cold NH winters. It features a paved driveway that will protect your cars and home from dirt and mud. There is a large kitchen and dining area with a 7-foot island and quartz countertops which is perfect for hosting large holiday gatherings. A large pantry beside the kitchen provides extra storage for food and small appliances. There is a half guest bathroom on the first floor as well as a bonus room that could be used as a living room or a formal dining room. The master bedroom has a large walk-in closet as well as its own private bathroom with a custom tile shower. The laundry room is on the second floor as well as a second full bathroom with double sinks. Central air conditioning will keep you cool during the hot summer months. A large deck on the back of the home offers a serene setting to relax or share meals in the warmer months. The lot is wooded and private and the house sits back from the road providing exceptional privacy. Book your showing today. Agent interest.
- Houzeo last checked: 8 minutes ago
- Listing updated: September 17, 2026 at 7:42 pm
- Source: NEREN/Prime MLS-NH | MLS#: 5100354

Property Details
Status
Active
Type
Single Family Residence
No. of Stories
-
County
City
Neighborhood
--
Year Built
2025
HOA Fees
-
Finished Area
2,008 sqft
Lot Size
2.57 acres lot
Basement Area
- sqft
MLS Name
NEREN/Prime MLS
MLS Number
5100354
MLS Status
(10) Active - Active
Days on Market
85

Continue Your Journey in App
Find your dream home, receive real-time updates, and many more!
Download App
Continue Your Journey in App
Find your dream home, receive real-time updates, and many more!
Location
Facts & Features
Rooms
Bedrooms & bathrooms
Bedrooms: 3
Bathrooms: 3
Interior
Sewer
1250 Gallon, On Site Septic Exists, Private, Septic Design Available
Cooling
Central Air
Exterior Features
Covered Porch
Interior Features
Kitchen Island, Kitchen/dining, Kitchen/family, 2nd Floor Laundry
Heating
Hot Air, Zoned
Appliances
Dishwasher, Microwave, Refrigerator, Electric Stove, Domestic Water Heater, Gas Water Heater
Flooring
Tile, Vinyl Plank
Construction
Year Built
Year Built: 2025
Home type
Single Family Residence
Roof
Architectural Shingle, Asphalt Shingle
Property Condition
Existing
Architectural Style
Colonial
Foundation Details
Concrete, Poured Concrete
Construction Materials
Cellulose Insulation, Blown In Insulation, Foam Insulation, Wood Frame, Vinyl Siding, Spray Foam Insulation
Utilities & Energy
Parking Features
Auto Open, Finished, Garage, Parking Spaces 1 10
Water Source
Drilled Well, Private
Utilities
Cable Available, Propane, Underground Utilities
Electric
200+ Amp Service, Underground
Basement
Concrete, Concrete Floor, Full, Exterior Entry, Basement Stairs
Other Features
Lot Features
Country Setting, Wooded, Near Shopping, Near Skiing, Near Snowmobile Trails, Near School(s)
Price History
| Date | Event | Price |
|---|---|---|
09/16/2026 Source: | Price Decreased | $649,000 -2.99% $323/sqft |
08/30/2026 Source: | Listed for Sale | $669,000 -6.95% $333/sqft |
06/05/2026 Source: | Off Market | $719,000 $358/sqft |
05/22/2026 Source: | Listed for Sale | $719,000 $358/sqft |

Nearby Homes


Find Homes by Property Features in Alton, NH


Based on information from PrimeMLS Inc. through Oct 10, 2026, 01:00PM. This display of listings may or may not be the entire Compilation from the PrimeMLS database, and PrimeMLS does not guarantee the accuracy of such information. The listing broker's offer of compensation is made only to other real estate licensees who are participant members of PrimeMLS. This information is deemed reliable, but not guaranteed. The data relating to real estate displayed on this display comes in part from the IDX Program of PrimeMLS. The information being provided is for consumers' personal, non- commercial use and may not be used for any purpose other than to identify prospective properties consumers may be interested in purchasing. Data last updated Oct 10, 2026, 01:00PM. © 2026 PrimeMLS, Inc. All Rights Reserved.
 Advertising Broker: Derek Greene | The Greene Realty Group