- Overview
- Description
- Property Details
- Location
- Facts & Features
- Getting Around
- Nearby Homes



$2,325,000
Monthly Est:$11,572
 5 Beds
 6 Baths
3 full baths + 1 half bath
 3,592sqft
1730 Meade St, Denver, CO 80204
$2,325,000
$11,572/moEst:
Get Pre-Approved
Townhouse
Built in 2021
$-- HOA
3,366 sqft lot
$647/sq.ft
Description
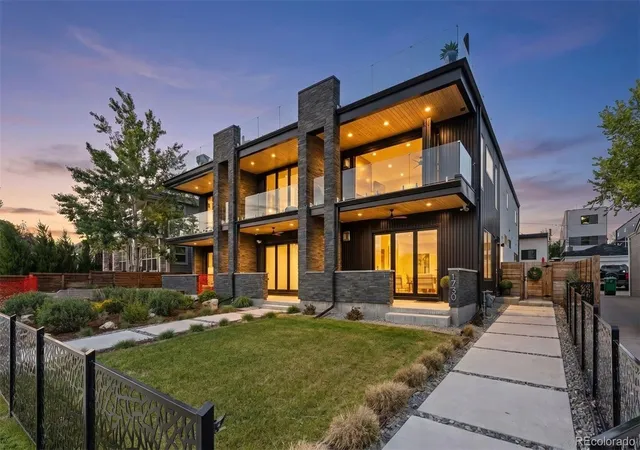
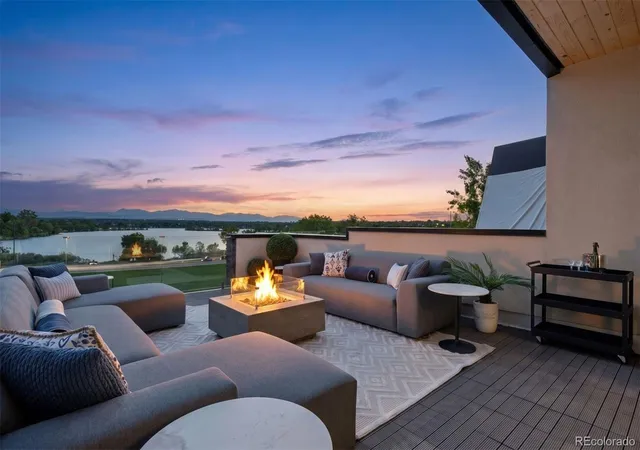
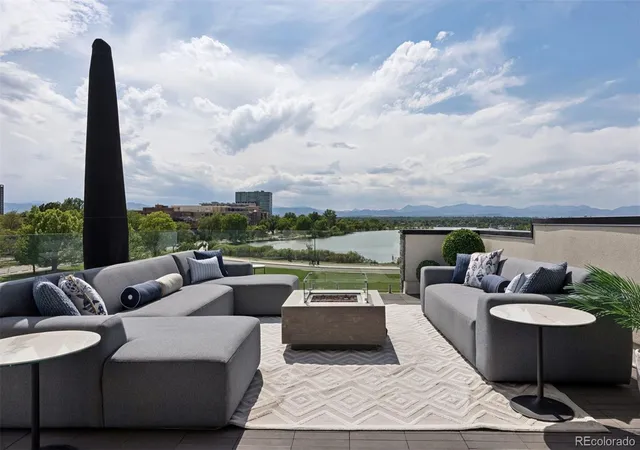
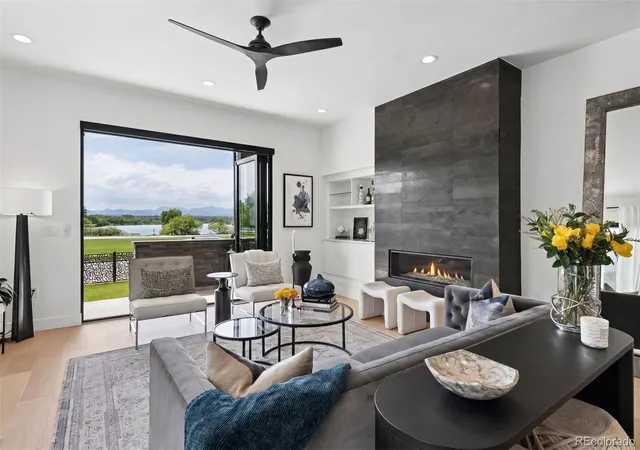
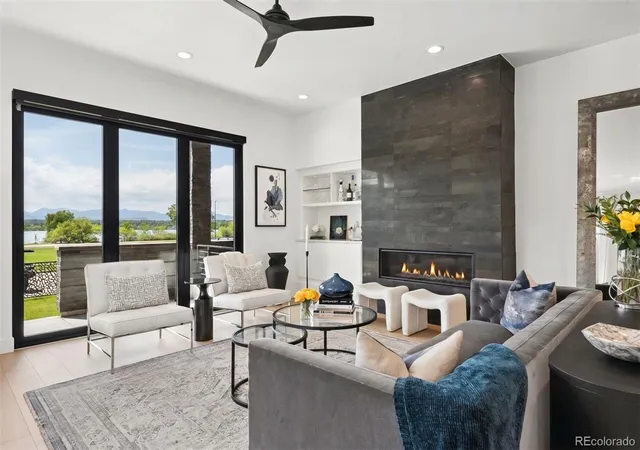
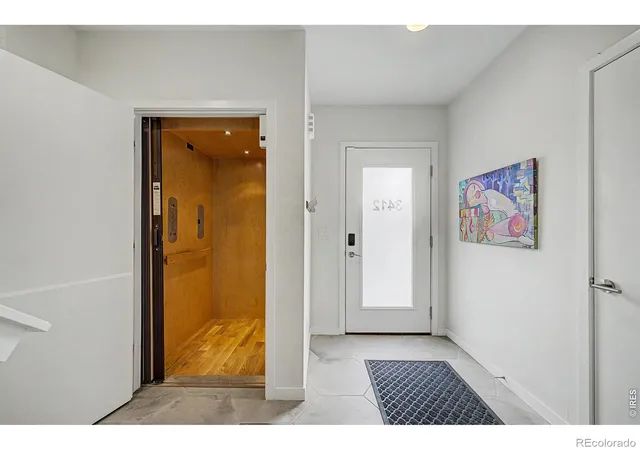
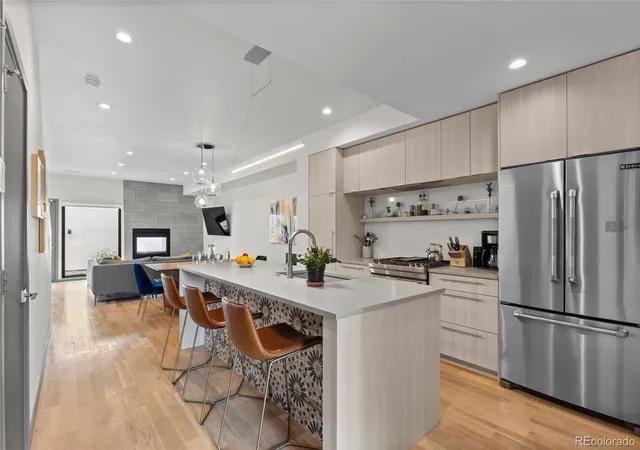
In a city where truly irreplaceable homes are exceptionally rare, 1730 Meade Street emerges as one of Denver’s most extraordinary contemporary residences — a trophy property defined by architecture, atmosphere, and an unrivaled connection to Sloan’s Lake and the Rocky Mountains beyond. Positioned on one of the most coveted blocks surrounding Sloan’s Lake, this striking five-bedroom, six-bathroom rowhome was designed to capture the drama of Colorado living from every possible vantage point. Expansive NanaWall doors create seamless indoor-outdoor living with multiple decks, patios, and rooftop spaces designed to embrace Colorado sunsets and a low-maintenance luxury lifestyle. Inside, carefully curated finishes, intentional sightlines, abundant natural light, and a stunning floating staircase define the home’s elevated modern design. The gourmet kitchen features professional-grade appliances, custom cabinetry, and refined entertaining spaces throughout. An elevator services all levels, while radiant heated bathroom floors add everyday comfort and sophistication. The luxurious primary suite offers panoramic views, expansive custom closets, and spa-inspired finishes. A versatile third-floor living space with wet bar and rooftop access functions perfectly as an office, guest retreat, or entertainment lounge with amazing views!! The lock-off basement apartment with 2 bedrooms/2 bathrooms/ full kitchen and private entrance provides ideal flexibility for guests, multigenerational living, or income potential. Complete with an oversized 2-car garage and located moments from Sloan’s Lake trails, acclaimed restaurants, breweries, coffee shops, and Empower Field, this is a rare opportunity to own an irreplaceable trophy property in one of Denver’s most desirable locations.
- Houzeo last checked: 13 minutes ago
- Listing updated: September 26, 2026 at 9:06 pm
- Listing Provided by: Terry Oakes (303) 809-9259 , Cynthia Oakes | LIV Sotheby's International Realty (303) 893-3200
- Source: DENVER (RE COLORADO) MLS-CO | MLS#: 2789744

Property Details
Status
Active
Type
Townhouse
No. of Stories
-
County
City
Neighborhood
Year Built
2021
HOA Fees
-
Finished Area
3,592 sqft
Lot Size
3,366 sqft lot
Basement Area
- sqft
MLS Name
DENVER (RE COLORADO) MLS
MLS Number
2789744
MLS Status
Active
Days on Market
51

Continue Your Journey in App
Find your dream home, receive real-time updates, and many more!
Download App
Continue Your Journey in App
Find your dream home, receive real-time updates, and many more!
Location
Facts & Features
Rooms
Bedrooms & bathrooms
Bedrooms: 5
Bathrooms: 6
Living Room
Level: Main
Area: Square Feet
Dimensions: 360.00
Kitchen
Level: Main
Area: Square Feet
Dimensions: 342.00
Dining Room
Level: Main
Area: Square Feet
Dimensions: 208.00
Bathroom Half
Level: Main
Bedroom
Level: Upper
Area: Square Feet
Dimensions: 288.00
Bathroom Full
Level: Upper
Laundry
Level: Upper
Bedroom
Level: Upper
Area: Square Feet
Dimensions: 180.00
Bathroom Full
Level: Upper
Game Room
Level: Upper
Area: Square Feet
Dimensions: 384.00
Bedroom
Level: Upper
Area: Square Feet
Dimensions: 126.00
Bathroom Three Quarter
Level: Upper
Kitchen
Level: Basement
Area: Square Feet
Dimensions: 120.00
Family Room
Level: Basement
Area: Square Feet
Dimensions: 120.00
Bedroom
Level: Basement
Area: Square Feet
Dimensions: 110.00
Bathroom Full
Level: Basement
Bedroom
Level: Basement
Area: Square Feet
Dimensions: 132.00
Bathroom Three Quarter
Level: Basement
Laundry
Level: Basement
Interior
Appliances
Bar Fridge, Convection Oven, Cooktop, Dishwasher, Disposal, Dryer, Electric Water Heater, Microwave, Oven, Range, Refrigerator, Self Cleaning Oven, Sump Pump, Washer
Interior Features
Breakfast Bar, Built In Features, Ceiling Fan(s), Eat In Kitchen, Elevator, Five Piece Bath, Granite Counters, High Ceilings, In Law Floorplan, Kitchen Island, Open Floorplan, Pantry, Primary Suite, Smart Thermostat, Smoke Free, Vaulted Ceiling(s), Walk In Closet(s), Wet Bar, Wired For Data
Cooling
Central Air, Other
Window Features
Double Pane Windows, Egress Windows, Skylight(s), Window Coverings
Flooring
Tile, Wood
Exterior Features
Balcony, Elevator, Gas Valve, Lighting, Private Yard, Rain Gutters
Heating
Forced Air, Natural Gas, Radiant Floor
Sewer
Public Sewer
Construction
Year Built
Year Built: 2021
Home type
Townhouse
Construction Materials
Brick, Metal Siding, Stucco
Architectural Style
Contemporary
Roof
Membrane
Foundation Details
Slab
Utilities & Energy
Parking Features
220 Volts, Concrete, Dry Walled, Exterior Access Door, Finished Garage, Insulated Garage, Lighted, Oversized Door, Storage
Basement
Exterior Entry, Finished, Full, Sump Pump
Fireplace Features
Living Room, Primary Bedroom
Security Features
Carbon Monoxide Detector(s), Smart Cameras, Smart Locks, Smart Security System, Smoke Detector(s), Video Doorbell
Water Source
Public
Other Features
Subdivision Name
Sloans Lake
Patio And Porch Features
Covered, Deck, Patio, Rooftop
Lot Features
Sprinklers In Front, Sprinklers In Rear
Price History
| Date | Event | Price |
|---|---|---|
08/20/2026 Source: | Listed for Sale | $2,400,000 +3.23% $675/sqft |
08/20/2026 Source: | Price Decreased | $2,325,000 -12.26% $654/sqft |
07/17/2026 Source: | Listing Removed | $2,650,000 $745/sqft |
06/04/2026 Source: | Listed for Sale | $2,650,000 $745/sqft |

West Colfax Ranks #62 in Denver, CO


Homes

Rental Prices

Median Home Price
Nearby Homes

Find Homes by Property Features in Denver, CO

Based on information from REcolorado®, Inc.through Oct 11, 2026, 12:00AM. Not all properties were listed and/or closed by Company. This representation is based in whole or in part on content supplied by REcolorado®, Inc. REcolorado®, Inc. does not guarantee nor is it in any way responsible for its accuracy. Content maintained by REcolorado®, Inc. may not reflect all real estate activity in the market. Some IDX listings have been excluded from this website. Any use search of data on the website, other than by a consumer looking to purchase real estate, is prohibited. If Houzeo suspect “scraping” of the data has occurred, the suspicion and any evidence will be reported to the MLS. IDX information is provided exclusively for consumers' personal non-commercial use. It may not be used for any purpose other than to identify prospective properties consumers may be interested in purchasing. The data is deemed reliable but is not guaranteed by REcolorado®. The use of the IDX Data may be subject to an end user license agreement prescribed by REcolorado® as amended from time to time.
Based on information submitted to the MLS GRID as of Oct 11, 2026, 12:00AM. All data is obtained from various sources and may not have been verified by broker or MLS GRID. Supplied Open House information is subject to change without notice. All information should be independently reviewed and verified for accuracy. Properties may or may not be listed by the office/agent presenting the information. ©2026 REcolorado®, Inc. All Rights Reserved.
 Advertising Broker: Albert Gollas | Gollas and Company, Inc.