- Overview
- Description
- Property Details
- Location
- Facts & Features
- Getting Around
- Nearby Homes



$380,000
Monthly Est:$1,891
 3 Beds
 2 Baths
2 full baths
 1,746sqft
1730 Windswept Dr, Midlothian, TX 76065
$380,000
$1,891/moEst:
Get Pre-Approved
Single Family Residence
Built in 2004
$-- HOA
0.46 acre lot
$218/sq.ft
Description
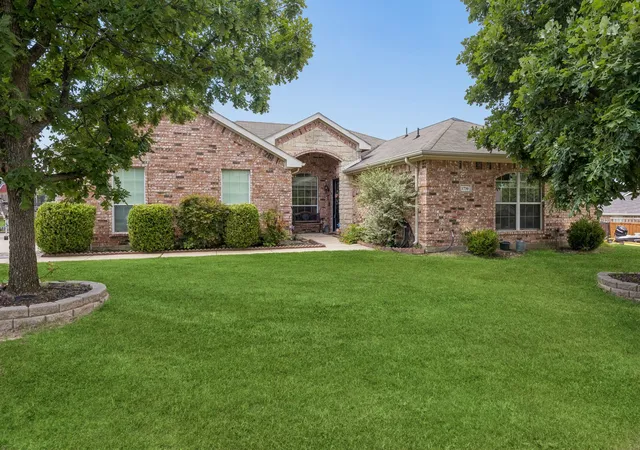
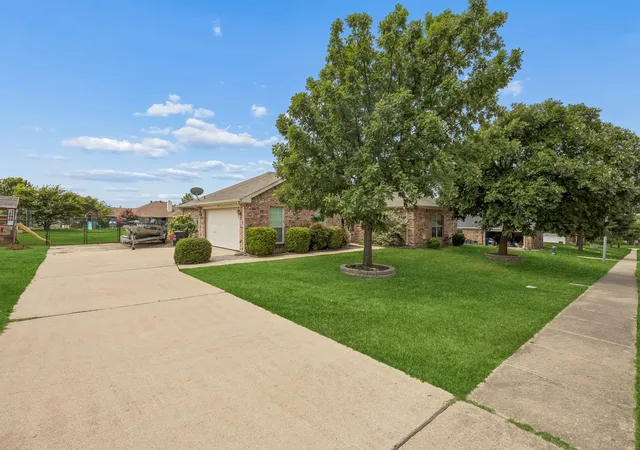
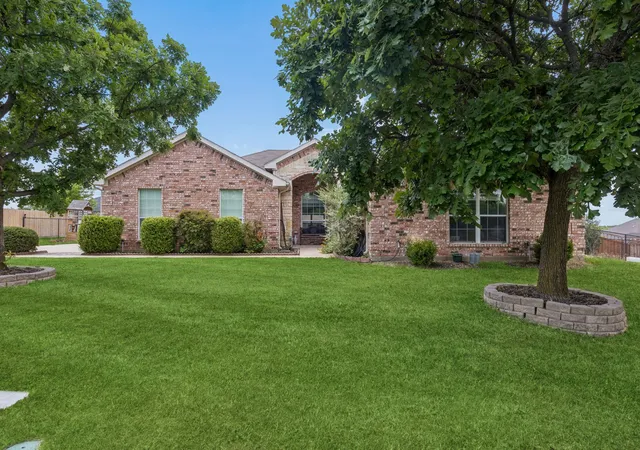
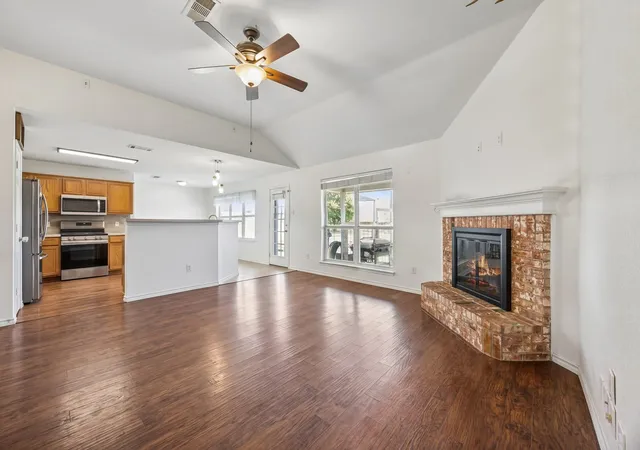
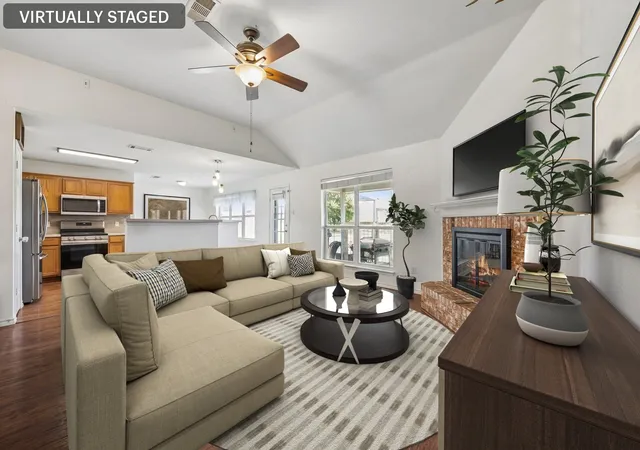
This home is MUST SEE IN PERSON. It is a well-maintained 3-bedroom, 2-bathroom home offering approximately 1,746 square feet on an OVERSIZED LOT in Midlothian. Built in 2004, this property blends outdoor living, thoughtful updates, and a functional layout for buyers seeking comfort, space, and convenience. Mature trees and landscaping create a peaceful setting while remaining close to parks, shopping, dining, highways, and services. Inside, the open floor plan is designed for everyday living and entertaining. Vaulted ceilings elevate the main living area, while natural light enhances the home's inviting atmosphere. A fireplace anchors the living room and provides a warm focal point. The kitchen offers generous counter space, ample cabinetry, a new range installed in 2026, and a layout that connects to the living and dining areas. A reverse osmosis drinking water system adds everyday convenience and enhanced water quality. Large bedrooms provide comfortable accommodations, and plentiful closet space adds practical storage. A separate laundry room and attached 2-car garage support daily function. The oversized lot is a standout feature. The fully fenced backyard offers room for gardening, outdoor dining, recreation, or quiet relaxation. Features include garden beds, a covered patio, storage building, fenced dog run area, and a covered play pool with decorative stone accents. The property also offers RV parking space and a dedicated RV outlet. With no HOA, owners enjoy flexibility in property use. Recent improvements add meaningful value, including a new HVAC system in 2023, new water heater in 2025, new range in 2026, and a full NEW roof replacement completed July 25th, 2026. Buyers searching for an oversized lot, open-concept design, high ceilings, natural light, large bedrooms, mature trees, RV parking, reverse osmosis drinking water, fenced yard, and Midlothian location will appreciate this home's country-like feel with convenient access to amenities.
- Houzeo last checked: 3 minutes ago
- Listing updated: September 30, 2026 at 8:00 pm
- Listing Provided by: Vanessa Brandt | Redfin Corporation (972) 954-4791
- Source: NTREIS MLS-TX | MLS#: 21300177

Property Details
Status
Active
Type
Single Family Residence
No. of Stories
1
County
City
Neighborhood
--
Year Built
2004
HOA Fees
-
Finished Area
1,746 sqft
Lot Size
0.46 acre lot
Basement Area
- sqft
MLS Name
NTREIS MLS
MLS Number
21300177
MLS Status
Active
Cumulative Days on Market
103

Continue Your Journey in App
Find your dream home, receive real-time updates, and many more!
Download App
Continue Your Journey in App
Find your dream home, receive real-time updates, and many more!
Location
Facts & Features
Rooms
Bedrooms & bathrooms
Bedrooms: 3
Bathrooms: 2
BreakfastRoomNook
Level: First
Area: 81.00 Square Feet
Dimensions: 9 x 9
Bedroom
Level: First
Area: 140.00 Square Feet
Dimensions: 10 x 14
Bedroom
Level: First
Area: 110.00 Square Feet
Dimensions: 10 x 11
Kitchen
Level: First
Area: 204.00 Square Feet
Dimensions: 17 x 12
LivingRoom
Level: First
Area: 475.00 Square Feet
Dimensions: 25 x 19
PrimaryBathroom
Level: First
Area: 110.00 Square Feet
Dimensions: 11 x 10
PrimaryBedroom
Level: First
Area: 182.00 Square Feet
Dimensions: 13 x 14
Interior
Sewer
Public Sewer
Interior Features
Walk In Closets
Window Features
Window Coverings
Cooling
Central Air
Flooring
Carpet, Engineered Hardwood, Laminate, Tile
Heating
Central
Appliances
Dishwasher, Electric Cooktop, Electric Oven, Electric Range, Electric Water Heater, Disposal, Microwave
Construction
Year Built
Year Built: 2004
Home type
Single Family Residence
Property Condition
Resale
Roof
Shingle
Architectural Style
Detached
Foundation Details
Slab
Utilities & Energy
Water Source
Public
Utilities
Electricity Connected, Sewer Available, Separate Meters, Water Available
Pool Features
None
Security Features
Fire Alarm, Smoke Detectors
Fireplace Features
Gas, Metal, Stone
Parking Features
Door Single, Garage, Garage Door Opener, Oversized, Garage Faces Side
Other Features
Subdivision Name
Fox Run Add
Price History
| Date | Event | Price |
|---|---|---|
08/13/2026 Source: | Price Decreased | $380,000 -3.68% $218/sqft |
06/19/2026 Source: | Listed for Sale | $394,500 -1.13% $226/sqft |
06/19/2026 Source: | Price Increased | $399,000 +26.67% $229/sqft |
06/15/2021 Source: | Sold | $315,000 $180/sqft |

Nearby Homes


Find Homes by Property Features in Midlothian, TX
Nearby New Homes For Sale

Based on information from the North Texas Real Estate Information Systems, Inc., through Oct 10, 2026, 07:30PM. Information is provided exclusively for consumers’ personal, non-commercial use. It may not be used for any purpose other than to identify prospective properties consumers may be interested in purchasing. Data is deemed reliable but is not guaranteed accurate. This website may not include listings or property addresses of sellers who have directed their listing brokers to withhold their listing or their property address from display on the Internet. ©2026 North Texas Real Estate Information Systems, Inc. All Rights Reserved.
 Advertising Broker: Michelle Brecker | Pathway To Home Realty