- Overview
- Description
- Property Details
- Location
- HOA Management
- Facts & Features
- Getting Around
- Nearby Homes

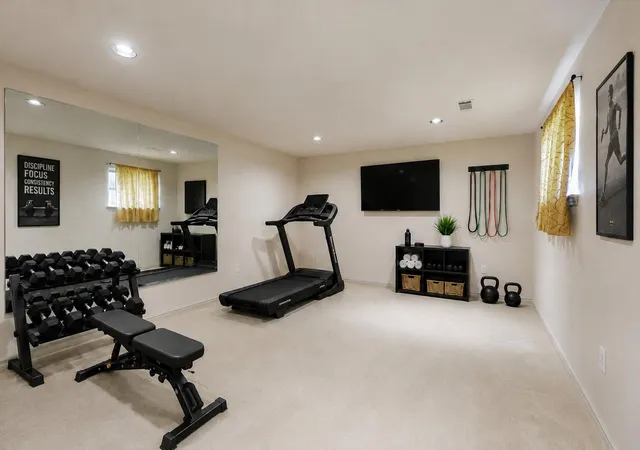


$474,900
Monthly Est:$2,364
 4 Beds
 3 Baths
2 full baths + 1 half bath
 2,950sqft
17301 Guana Cay Dr, Round Rock, TX 78664
$474,900
$2,364/moEst:
Get Pre-Approved
Single Family Residence
Built in 1999
$30/mo HOA
11,164.43 sqft lot
$161/sq.ft
Description
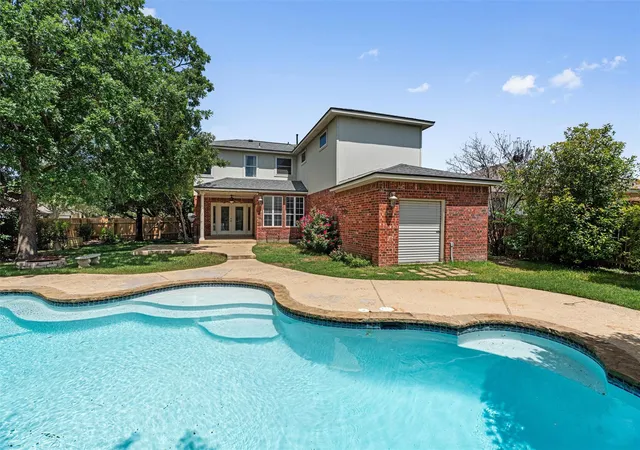
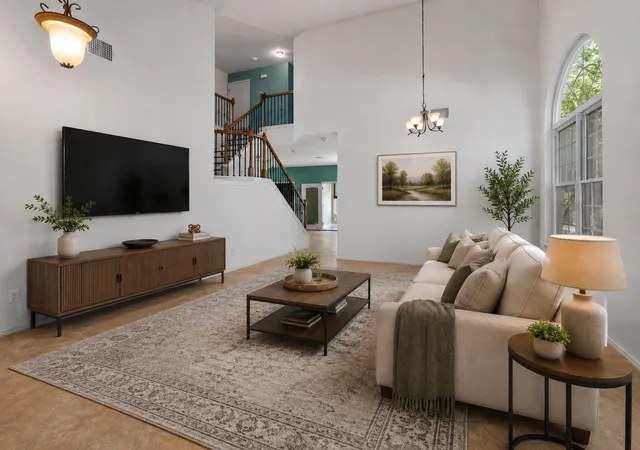
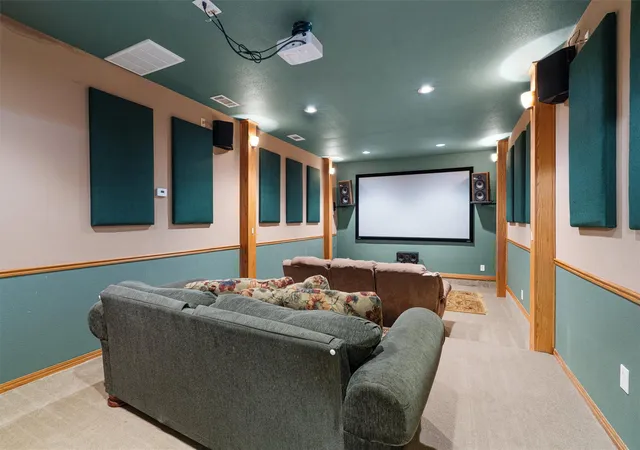
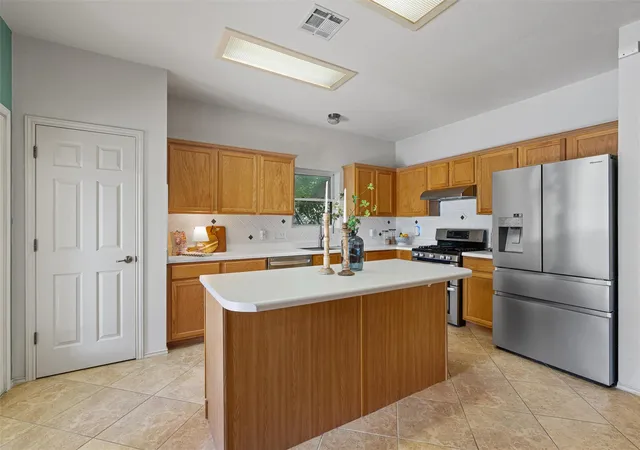
Embrace resort-style living in this unique Cambridge Heights home that has so much to offer, including a sparkling pool with waterfall and grotto, theater room, large flex space, and multiple living areas. Situated on a premium oversized lot, this property blends everyday comfort with exceptional spaces for entertaining, relaxing, and flexible living. Upon entry, you’re welcomed by a high ceilings & a formal living and dining area that sets a refined and inviting tone. The spacious kitchen features laminate countertops, an island with bar seating, stained wood cabinetry with pull-out drawers, stainless steel appliances, a pantry, & an open flow to the breakfast nook & family room. Off the family room, you’ll find two versatile spaces: a sunroom perfect as a plant haven, pet retreat, or cozy reading nook, and a large, dedicated media, theater, or gaming room with two-level seating, a 120” screen, high-end surround sound system (8 speakers), professional sound-dampening panels, media shelf units, and a projector—all included! Upstairs, all four bedrooms are thoughtfully placed. The spacious primary suite offers an ensuite bath with a dual vanity, soaking tub, frameless glass shower, and a large walk-in closet that leads to an expansive flex space with endless possibilities. Three additional bedrooms offer even more flexibility, each with its own closet, and share a full bath. Step outside to your private backyard paradise, surrounded by trees and designed for true relaxation and entertainment. The large freeform gunite swimming pool features multiple seating areas—including a spot behind the waterfall. Enjoy and relax at the covered patio, extended patio, & firepit area. A shed protects the pool equipment while offering extra storage for outdoor gear. Residents enjoy neighborhood amenities including a pool, park, playground, and scenic trails, along with convenient access to shopping, dining, recreation, and major roadways including Toll 45, 130, Mopac, and I-35.
- Houzeo last checked: 12 hours ago
- Listing updated: October 2, 2026 at 8:07 pm
- Listing Provided by: Tanya Kerr (512) 748-5343 | KWLS - T. Kerr Property Group (512) 851-8350
- Source: Unlock MLS-TX | MLS#: 9306357

Property Details
Status
Active
Type
Single Family Residence
No. of Stories
-
County
City
Neighborhood
--
Year Built
1999
HOA Fees
$30/mo
Finished Area
2,950 sqft
Lot Size
11,164.43 sqft lot
Basement Area
- sqft
MLS Name
Unlock MLS
MLS Number
9306357
MLS Status
Active
Days on Market
114

Continue Your Journey in App
Find your dream home, receive real-time updates, and many more!
Download App
Continue Your Journey in App
Find your dream home, receive real-time updates, and many more!
Location
HOA Management
Cambridge Heights HOA
HOA Fees
$30/ Monthly
Amenities
 Amenities and services may be covered by one or multiple associations and service providers.
 Common Area Maintenance
Disclaimer: Amenities are based on third-party information and may vary; buyers must independently verify all amenities, as information is deemed reliable but not guaranteed.
Facts & Features
Rooms
Bedrooms & bathrooms
Bedrooms: 4
Bathrooms: 3
Primary Bedroom
Level: Second
Primary Bathroom
Level: Second
Kitchen
Level: Main
Interior
Heating
Central
Flooring
Carpet, Laminate, Tile
Sewer
Public Sewer
Exterior Features
Rain Gutters, No Exterior Steps, Private Yard
Window Features
Blinds, Drapes, Screens
Cooling
Central Air
Appliances
Cooktop, Dishwasher, Disposal, Microwave, Range, Rnghd, Stainless Steel Appliance(s)
Interior Features
Breakfast Bar, Ceiling Fan(s), Ceiling High, Chandelier, Laminate Counters, Double Vanity, Interior Steps, Kitchen Island, Multiple Living Areas, Open Floorplan, Pantry, Recessed Lighting, Soaking Tub, Storage, Walk In Closet(s), See Remarks
Construction
Year Built
Year Built: 1999
Home type
Single Family Residence
Roof
Shingle
Property Condition
Resale
Construction Materials
Brick, Hardi Plank Type
Foundation Details
Slab
Utilities & Energy
Pool Features
See Remarks, Gunite, In Ground, Outdoor Pool, Waterfall
Fireplace Features
Fire Pit, Outside
Utilities
Cable Available, Electricity Available, Natural Gas Available, Sewer Available, Water Available
Security Features
Carbon Monoxide Detector(s), Smoke Detector(s)
Parking Features
Attached, Driveway, Garage, Garage Door Opener, Garage Faces Front
Water Source
Public
Other Features
Lot Features
Back Yard, Curbs, Front Yard, Landscaped, Native Plants, Trees Large (over 40 Ft), Trees Medium (20 Ft 40 Ft), Trees Moderate, Trees Small (under 20 Ft)
Community Features
Playground, Pool, Trail(s)
Patio And Porch Features
Covered, Front Porch, Patio
Disclosures
Seller Disclosure
Subdivision Name
Cambridge Heights Ph C Sec 1r
Price History
| Date | Event | Price |
|---|---|---|
10/02/2026 Source: | Listed for Sale | $474,900 -5.00% $161/sqft |
03/22/2025 Source: | Off Market | $499,900 $169/sqft |
03/22/2025 Source: | Listed for Sale | $499,900 $169/sqft |

Nearby Homes



Find Homes by Property Features in Round Rock, TX
Nearby New Homes For Sale

Based on information submitted to the MLS GRID from Unlock MLS through Oct 02, 2026, 09:00AM. All information provided is deemed reliable but is not guaranteed and should be independently verified. Unlock MLS and its affiliates provide the MLS and all content therein “AS IS” and without any warranty, express or implied. All data is obtained from various sources and may not have been verified by broker or MLS GRID. Supplied Open House Information is subject to change without notice. All information should be independently reviewed and verified for accuracy. Properties may or may not be listed by the office/agent presenting the information. The information being provided is for consumers’ personal, non-commercial use. It may not be used for any purpose other than to identify prospective properties consumers may be interested in purchasing. © 2026 Unlock MLS. All Rights Reserved.
 Advertising Broker: Michelle Brecker | Pathway To Home Realty