
- 0
- 1
- Overview
- Description
- Property Details
- Location
- HOA Management
- Facts & Features
- Getting Around
- Nearby Homes
 Price Drop: $29.1K (09/19)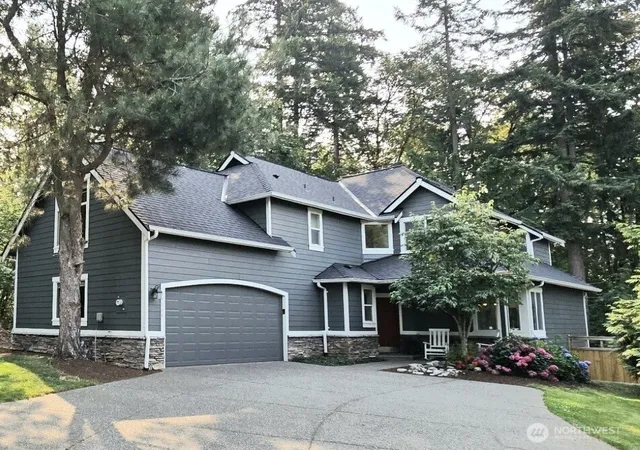
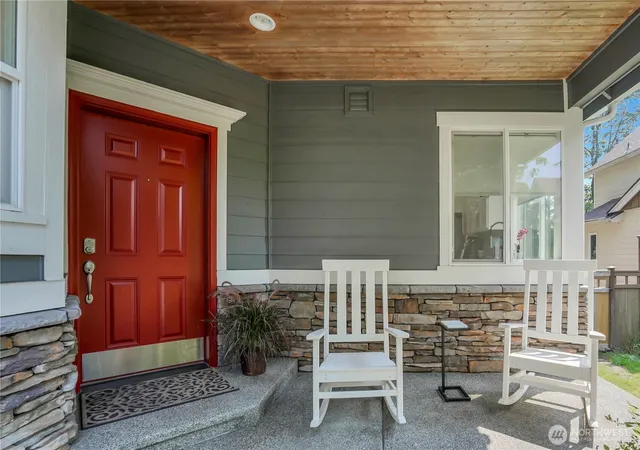

Street View
Listed by: Michael Menin (425) 941-7121 | Best Choice Realty LLC (206) 886-3986
$869,900
Monthly Est:$4,330
 4 Beds
 3 Baths
2 full baths + 1 half bath
 2,300sqft
17304 Parkside Way SE, Renton, WA 98058
$869,900
$4,330/moEst:
Get Pre-Approved
Single Family Residence
Built in 2003
$58/mo HOA
6,846 sqft lot
$378/sq.ft
Description
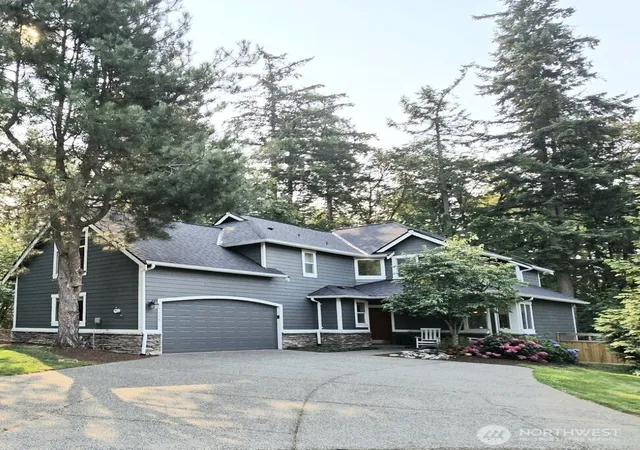
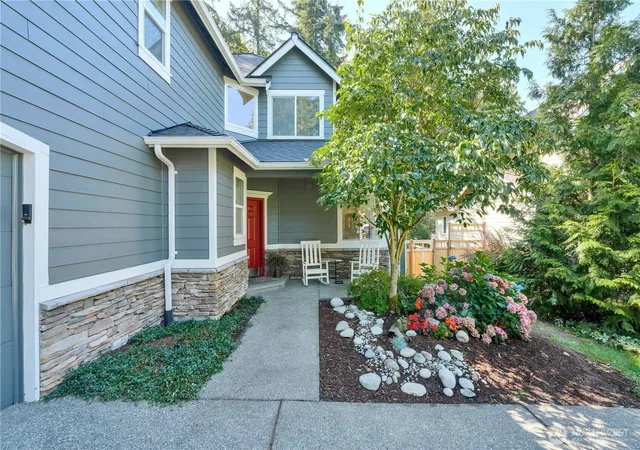
Welcome to the highly sought after Woodside community. You will love this beautifully updated Burnstead home located on a spacious corner lot that backs up to the greenbelt. This home is very thoughtfully laid out with an open floor plan that allows for lots of usable space. Enjoy the tall 9’ ceilings, cozy gas fireplace and lots of windows that offers an abundance of natural light. There is a nicely sized primary suite with a 5-piece bath and walk in closet. The upper bonus room with vaulted ceilings or the main level office both have closets that could make a 5th bedroom. Recent upgrades include a new roof, interior/exterior paint, wide plank LVP flooring, carpet, updated kitchen with 42" cabinets, appliances, quartz countertops, marble backsplash, large pantry, 8-foot island, updated bathrooms, washer and dryer, lighting, ceiling fan, light filtering shades, AC, furnace, hot water heater, fence with gate, sprinkler system and new sod in the back yard. Enjoy your summer barbeques on the oversized deck overlooking the private backyard and greenbelt. You will love the parks, playgrounds, basketball courts, walking trails, hiking trails, biking, nearby golf and lakes for fishing or kayaking. Just minutes away to local shopping and restaurants with a reasonable commute to Bellevue, Seattle and Sea-Tac airport. There is a home warranty provided for your piece of mind. This home is truly move-in ready and once you see it, you will want to make this your forever home.
- Houzeo last checked: 12 hours ago
- Listing updated: September 19, 2026 at 3:45 am
- Source: Northwest Multiple Listing Service | MLS#: NWM2565006

Property Details
Status
Pending
Type
Single Family Residence
No. of Stories
-
County
City
Neighborhood
--
Year Built
2003
HOA Fees
$58/mo
Finished Area
2,300 sqft
Lot Size
6,846 sqft lot
Basement Area
- sqft
MLS Name
Northwest Multiple Listing Service
MLS Number
NWM2565006
MLS Status
Pending
Days on Market
52
Cumulative Days on Market
51

Continue Your Journey in App
Find your dream home, receive real-time updates, and many more!
Download App
Continue Your Journey in App
Find your dream home, receive real-time updates, and many more!
Location
HOA Management
N/A
HOA Fees
$58/ Monthly
Amenities
 Amenities and services may be covered by one or multiple associations and service providers.
 Common Area Maintenance
Disclaimer: Amenities are based on third-party information and may vary; buyers must independently verify all amenities, as information is deemed reliable but not guaranteed.
Facts & Features
Rooms
Bedrooms & bathrooms
Bedrooms: 4
Bathrooms: 3
Bonus Room
Level: Second
Den/Office
Level: Lower
Entry Hall
Level: Lower
Family Room
Level: Lower
Great Room
Level: Lower
Kitchen With Eating Space
Level: Lower
Primary Bedroom
Level: Second
Bathroom Full
Level: Second
Bathroom Full
Level: Second
Bathroom Half
Level: Lower
Bedroom
Level: Second
Bedroom
Level: Second
Bedroom
Level: Second
Utility Room
Level: Second
Interior
Flooring
Vinyl Plank, Carpet
Appliances
Dishwasher, Disposal, Dryer, Microwave, Refrigerator, Stove(s)/range(s), Washer
Exterior Features
Cement/concrete, Cement Planked, Stone, Wood
Sewer
Sewer Connected
Interior Features
Bath Off Primary, Ceiling Fan(s), Dbl Pane/storm Window, Fireplace, Security System, Sprinkler System, Vaulted Ceiling(s), Walk In Closet(s), Water Heater
Heating
Forced Air, Heat Pump
Cooling
Central Air, Forced Air, Heat Pump
Construction
Year Built
Year Built: 2003
Home type
Single Family Residence
Architectural Style
Craftsman
Roof
Composition
Property Condition
Very Good
Foundation Details
Poured Concrete
Construction Materials
Cement, Cement Plank, Stone, Wood
Utilities & Energy
Parking Features
Driveway, Attached Garage
Security Features
Security System
Basement
None
Water Source
Community
Fireplace Features
Gas
Other Features
Lot Features
Adjacent To Public Land, Alley, Corner Lot, Paved
Subdivision Name
Fairwood
Community Features
Cc Rs, Park, Playground, Trail(s)
Price History
| Date | Event | Price |
|---|---|---|
09/19/2026 Source: | Pending | $869,900 $378/sqft |
08/12/2026 Source: | Listed for Sale | $869,900 -3.24% $378/sqft |
08/12/2026 Source: | Price Decreased | $899,000 -2.81% $391/sqft |
08/12/2026 Source: | Price Increased | $924,999 +146.67% $402/sqft |
05/20/2010 Source: | Sold | $375,000 $163/sqft |

Nearby Homes
Find Homes by Property Features in Renton, WA
Nearby New Homes For Sale

Based on information submitted to the MLS GRID by Northwest Multiple Listing Service as of Oct 02, 2026, 09:01AM. All data is obtained from various sources and may not have been verified by broker or MLS GRID. Supplied Open House Information is subject to change without notice. All information should be independently reviewed and verified for accuracy. Properties may or may not be listed by the office/agent presenting the information.
IDX information is provided exclusively for consumers’ personal, noncommercial use; it may not be used for any purpose other than to identify prospective properties that consumers may be interested in purchasing, that the data is deemed reliable, but is not guaranteed by MLS GRID, and that the use of the MLS GRID Data may be subject to an end-user license agreement prescribed by the Member Participant’s applicable MLS, if any and as amended from time to time. © 2025 Northwest Multiple Listing Service. All Rights Reserved.
 Advertising Broker: Christy Lee-Naumann (267) 341-8337 | Houzeo Brokerage LLC