- Overview
- Description
- Property Details
- Location
- HOA Management
- Facts & Features
- Getting Around
- Nearby Homes
 New Construction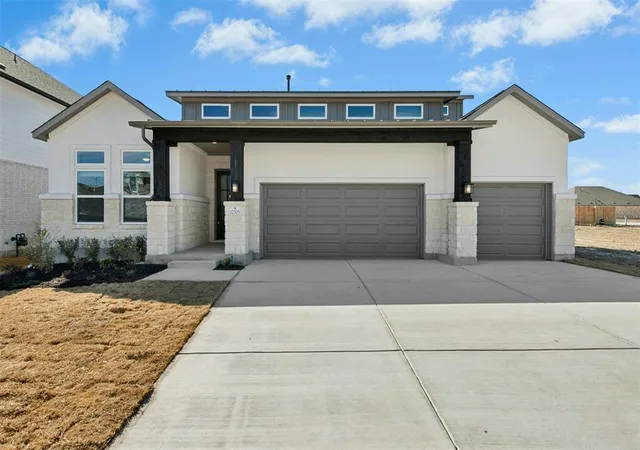
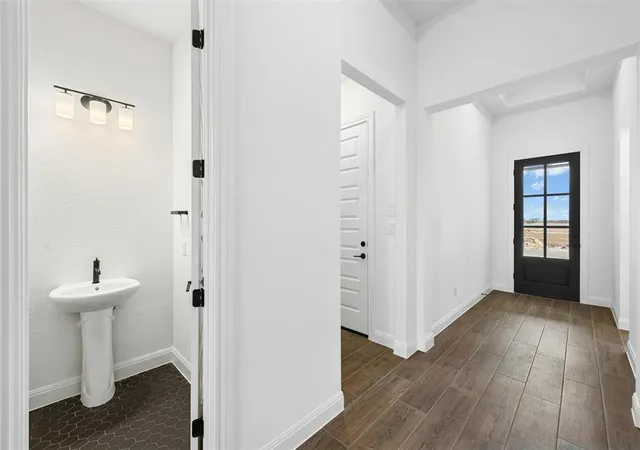

Street View
$669,990
Monthly Est:$3,335
 4 Beds
 3 Baths
3 full baths
 2,716sqft
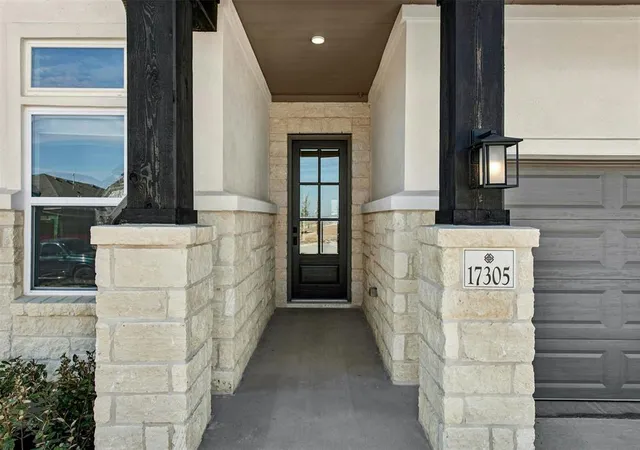
17305 Silverman Dr, Pflugerville, TX 78660
$669,990
$3,335/moEst:
Get Pre-Approved
Single Family Residence
Built in 2025
$40.33/mo HOA
8,624.88 sqft lot
$247/sq.ft
Description
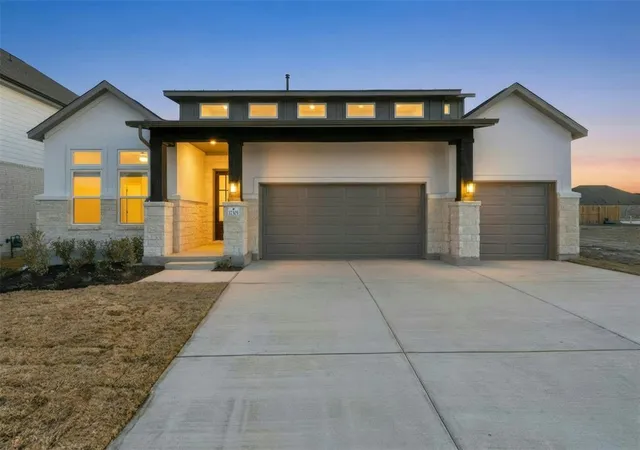
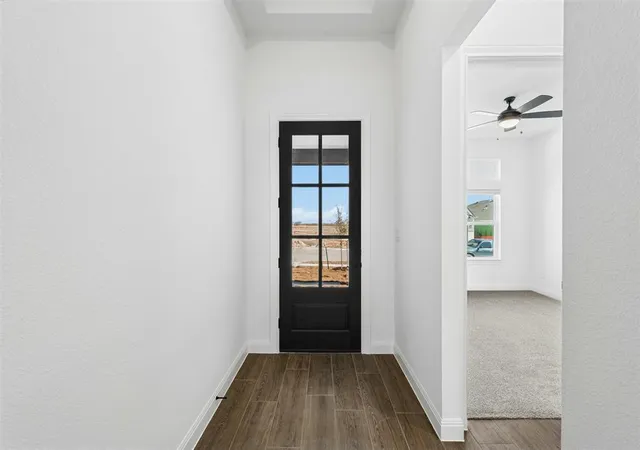
Welcome to 17305 Silverman in The Grove at Blackhawk, a beautifully crafted new build by Caledonia Builders, known for exceptional quality and thoughtful design. This spacious home offers four bedrooms, four full bathrooms, and a large upstairs bonus room that can easily serve as a fifth bedroom, media room, or private retreat. The home features 10 foot ceilings throughout and wood look tile flooring in all main living areas, creating an open and inviting feel. The kitchen is designed for both style and function, offering quartz countertops, GE appliances, custom tile details, an undermount sink, and an oversized walk in pantry with incredible storage. The kitchen flows seamlessly into the living and dining spaces, making it ideal for gatherings and everyday living. Tankless gas water heaters and full sod and sprinkler system! The primary suite provides a peaceful escape with a beautifully finished bathroom and generous closet space. Each secondary bedroom has access to a full bath, creating a layout that works perfectly for guests, multigenerational living, or a growing household. A spacious laundry room and a convenient mud bench off the garage entry add to the functional design of the home. Upstairs, the expansive bonus room provides endless flexibility for work, play, or additional sleeping space. Located in the desirable Blackhawk community, residents have access to parks, trails, pools, and nearby shopping, dining, and top rated schools. With modern finishes, a versatile layout, and Caledonia’s signature craftsmanship, 123 Silverman is an exceptional opportunity in one of Pflugerville’s most sought after neighborhoods.**Amazing Incentives from Builder Available! Call for Details!**
- Houzeo last checked: 6 minutes ago
- Listing updated: October 4, 2026 at 10:02 pm
- Listing Provided by: Ellen Angell (512) 731-9481 | Mallach and Company (512) 587-9127
- Source: Unlock MLS-TX | MLS#: 1983399

Property Details
Status
Active
Type
Single Family Residence
No. of Stories
-
County
City
Neighborhood
--
Year Built
2025
HOA Fees
$40.33/mo
Finished Area
2,716 sqft
Lot Size
8,624.88 sqft lot
Basement Area
- sqft
MLS Name
Unlock MLS
MLS Number
1983399
MLS Status
Active
Days on Market
163

Continue Your Journey in App
Find your dream home, receive real-time updates, and many more!
Download App
Continue Your Journey in App
Find your dream home, receive real-time updates, and many more!
Location
HOA Management
The Grove at Blackhawk
HOA Fees
$121/ Quarterly
Amenities
 Amenities and services may be covered by one or multiple associations and service providers.
 Common Area Maintenance
Disclaimer: Amenities are based on third-party information and may vary; buyers must independently verify all amenities, as information is deemed reliable but not guaranteed.
Facts & Features
Rooms
Bedrooms & bathrooms
Bedrooms: 4
Bathrooms: 3
Interior
Exterior Features
Rain Gutters
Appliances
See Remarks
Sewer
Public Sewer
Flooring
Carpet, Laminate, Tile
Cooling
Central Air
Window Features
Double Pane Windows, Insulated Windows, Low Emissivity Windows, Screens, Window Coverings
Heating
Central
Interior Features
Coffered Ceiling(s), Ceiling High, Tray Ceiling(s), Granite Counters, Double Vanity, Walk In Closet(s)
Construction
Year Built
Year Built: 2025
Home type
Single Family Residence
Construction Materials
Masonry – All Sides, Stone, Stucco
Property Condition
New Construction
Foundation Details
Slab
Roof
Composition, Shingle
Utilities & Energy
Utilities
Electricity Connected, Natural Gas Connected, Sewer Connected, Underground Utilities, Water Connected
Pool Features
None
Security Features
Prewired
Water Source
Public
Parking Features
Attached, Door Multi, Garage, Garage Door Opener, Garage Faces Front
Other Features
Subdivision Name
Blackhawk
Patio And Porch Features
Covered
Lot Features
See Remarks, Curbs, Landscaped, Native Plants, Public Maintained Road, Sprinklers In Rear, Sprinklers In Front
Disclosures
Warranty
Community Features
Clubhouse, Cluster Mailbox, Common Grounds, Curbs, Dog Park, Fishing, Fitness Center, High Speed Internet, Lake, Park, Pet Amenities, Picnic Area, Planned Social Activities, Playground, Pool, Sidewalks, Sport Court(s)/facility, Street Lights, Underground Utilities, Trail(s)
Price History
| Date | Event | Price |
|---|---|---|
07/24/2026 Source: | Listed for Sale | $669,990 +5.36% $247/sqft |
03/26/2026 Source: | Listing Removed | $635,900 $234/sqft |

Nearby Homes
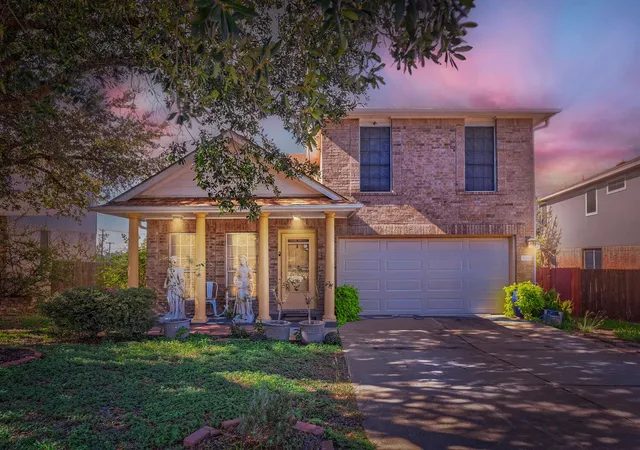
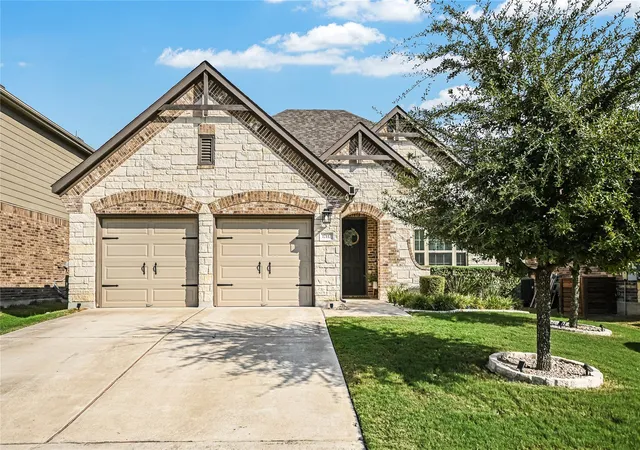
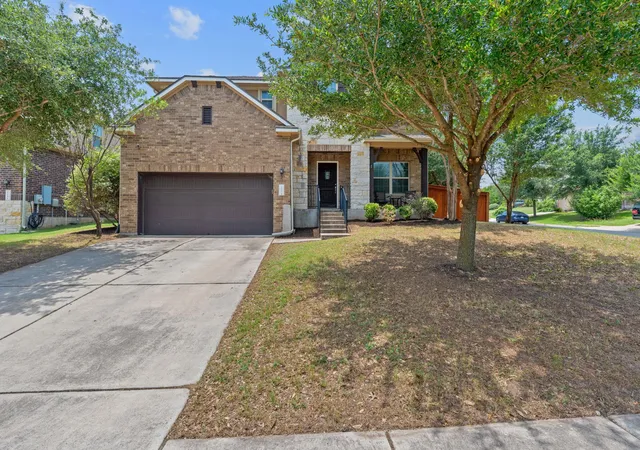
Find Homes by Property Features in Pflugerville, TX
Nearby New Homes For Sale

Based on information submitted to the MLS GRID from Unlock MLS through Oct 11, 2026, 02:45AM. All information provided is deemed reliable but is not guaranteed and should be independently verified. Unlock MLS and its affiliates provide the MLS and all content therein “AS IS” and without any warranty, express or implied. All data is obtained from various sources and may not have been verified by broker or MLS GRID. Supplied Open House Information is subject to change without notice. All information should be independently reviewed and verified for accuracy. Properties may or may not be listed by the office/agent presenting the information. The information being provided is for consumers’ personal, non-commercial use. It may not be used for any purpose other than to identify prospective properties consumers may be interested in purchasing. © 2026 Unlock MLS. All Rights Reserved.
 Advertising Broker: Michelle Brecker | Pathway To Home Realty