- Overview
- Description
- Property Details
- Location
- Facts & Features
- Getting Around
- Nearby Homes

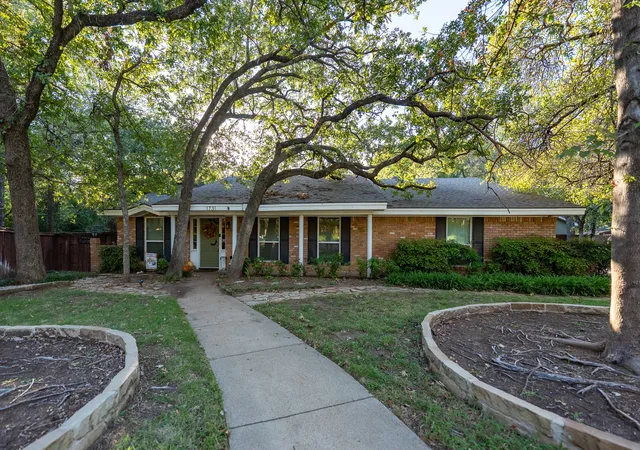
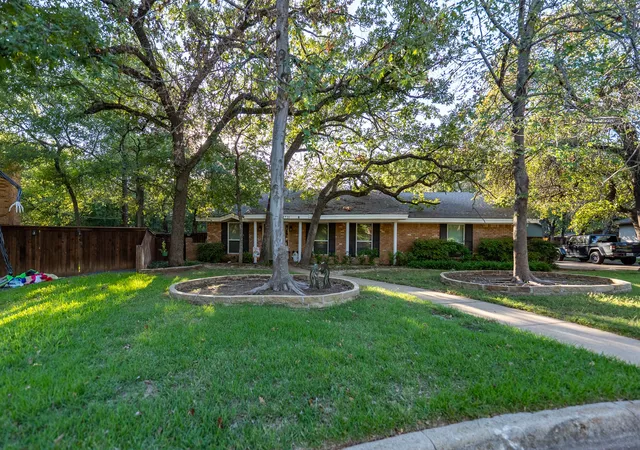
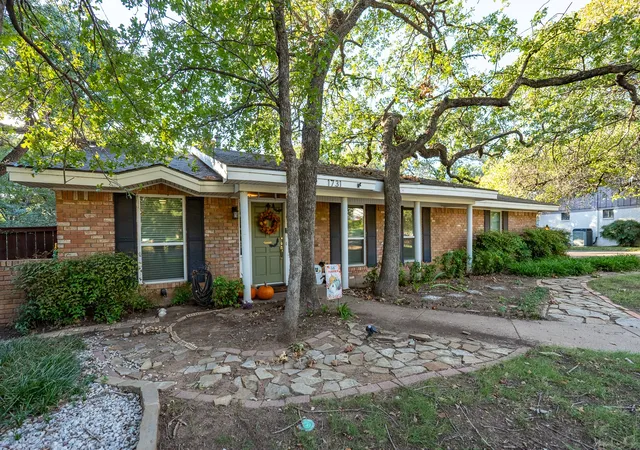
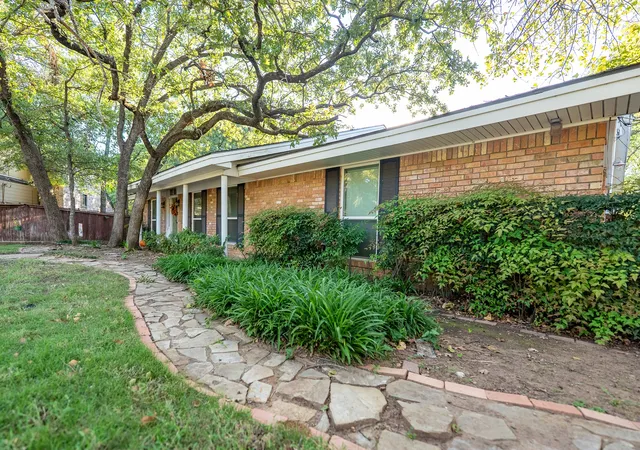
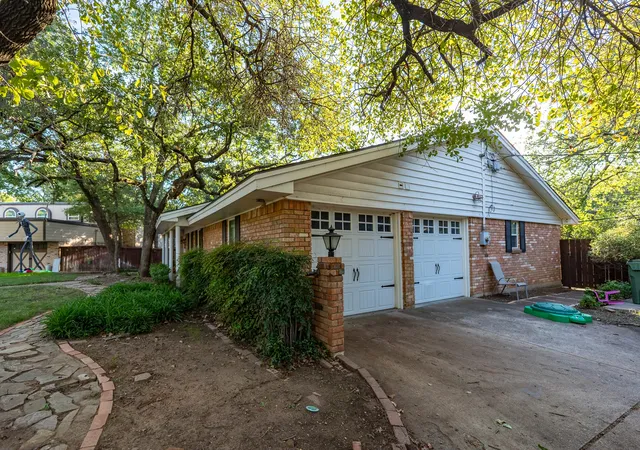


$340,000
Monthly Est:$1,692
 3 Beds
 2 Baths
2 full baths
 1,878sqft
1731 Park Ridge Ter, Arlington, TX 76012
$340,000
$1,692/moEst:
Get Pre-Approved
Single Family Residence
Built in 1966
$-- HOA
0.17 acre lot
$181/sq.ft
Description
Welcome home to 1731 Park Ridge Terrace! A large dining room greets you upon entry. The living room is also very large with space for entertainment around the fireplace. A galley style kitchen connects both living and dining for efficient access to each. This property features three bedrooms in a split layout providing privacy for the primary suite. Two guest bedrooms and a jack and jill style bath connect the guest spaces. This home is ideally situated on a quiet cul-de-sac and backs up to greenspace. Relax on the back deck which provides a sanctuary from busy city life. A two-car garage and extra parking space are available through a side entry layout. Home updates include: granite counters in the kitchen, wood look ceramic tiles in the main areas, gorgeous quartz counter and large shower in primary suite, built-ins near the fireplace, and natural gas plumbed to the home. Back deck has built in speakers that connect to the living area as well with a receiver that conveys. Primary suite features custom closet organizers. This home funnels to the highly desired Butler Elementary in Arlington ISD. Centrally located in the metroplex, this home is seconds from the freeway providing easy access to Dallas or Fort Worth. The Arlington entertainment district is just minutes away with access to professional sports, Six Flags, or any number of restaurants and shopping. Please be sure to read all documents in the transaction desk. The sellers would like to sell this home as is with no repairs. ***Sellers are willing to offer concessions in lieu of repairs.*** Cash or conventional financing are probably required as the home will likely not qualify for FHA or VA financing. See transaction desk for details. One of the sellers is a licensed real estate agent. All information in this listing is believed to be accurate, but buyers and agents are encouraged to verify.
- Houzeo last checked: 2 minutes ago
- Listing updated: November 6, 2026 at 3:57 am
- Listing Provided by: Craig Holman (972) 345-2473 | Texas Home Caddy (817) 919-9065
- Source: NTREIS MLS-TX | MLS#: 21419035

Property Details
Status
Active
Type
Single Family Residence
No. of Stories
1
County
City
Neighborhood
--
Year Built
1966
HOA Fees
-
Finished Area
1,878 sqft
Lot Size
0.17 acre lot
Basement Area
- sqft
MLS Name
NTREIS MLS
MLS Number
21419035
MLS Status
Active
Cumulative Days on Market
13

Continue Your Journey in App
Find your dream home, receive real-time updates, and many more!
Continue Your Journey in App
Find your dream home, receive real-time updates, and many more!
Location
Facts & Features
Rooms
Bedrooms & bathrooms
Bedrooms: 3
Bathrooms: 2
Laundry
Level: First
Area: 50.00 Square Feet
Dimensions: 10 x 5
FullBath
Level: First
Area: 45.00 Square Feet
Dimensions: 9 x 5
Bedroom
Level: First
Area: 110.00 Square Feet
Dimensions: 11 x 10
Bedroom
Level: First
Area: 168.00 Square Feet
Dimensions: 14 x 12
PrimaryBathroom
Level: First
Area: 60.00 Square Feet
Dimensions: 5 x 12
PrimaryBedroom
Level: First
Area: 187.00 Square Feet
Dimensions: 11 x 17
Kitchen
Level: First
Area: 98.00 Square Feet
Dimensions: 14 x 7
LivingRoom
Level: First
Area: 350.00 Square Feet
Dimensions: 25 x 14
DiningRoom
Level: First
Area: 285.00 Square Feet
Dimensions: 15 x 19
Interior
Flooring
Carpet, Ceramic Tile
Heating
Central, Electric
Appliances
Dishwasher, Electric Cooktop, Electric Oven, Gas Water Heater
Cooling
Central Air, Electric
Sewer
Public Sewer
Exterior Features
Storage
Interior Features
Built In Features, Cable Tv
Construction
Year Built
Year Built: 1966
Home type
Single Family Residence
Property Condition
Resale
Construction Materials
Brick
Foundation Details
Slab
Roof
Composition, Shingle
Architectural Style
Ranch, Detached
Utilities & Energy
Laundry Features
Washer Hookup, Electric Dryer Hookup
Pool Features
None
Fireplace Features
Wood Burning
Utilities
Sewer Available, Water Available, Cable Available
Water Source
Public
Parking Features
Garage, Garage Door Opener, Garage Faces Side
Other Features
Patio And Porch Features
Deck
Community Features
Trails Paths
Lot Features
Cul De Sac, Backs To Greenbelt Park, Many Trees, Subdivision, Sprinkler System
Subdivision Name
Northcrest Park Add
Price History
| Date | Event | Price |
|---|---|---|
10/24/2026 Source: | Listed for Sale | $340,000 $181/sqft |

Nearby Homes
Find Homes by Property Features in Arlington, TX

Based on information from the North Texas Real Estate Information Systems, Inc., through Nov 11, 2026, 03:30AM. Information is provided exclusively for consumers’ personal, non-commercial use. It may not be used for any purpose other than to identify prospective properties consumers may be interested in purchasing. Data is deemed reliable but is not guaranteed accurate. This website may not include listings or property addresses of sellers who have directed their listing brokers to withhold their listing or their property address from display on the Internet. ©2026 North Texas Real Estate Information Systems, Inc. All Rights Reserved.
 Advertising Broker: Michelle Brecker | Pathway To Home Realty
