Andover RE
Powered by 
- 15
- Overview
- Description
- Property Details
- Location
- HOA Management
- Facts & Features
- Getting Around
- Nearby Homes
 Price Drop: $10 (10/29)


Street View
$498,890
Monthly Est:$2,483
 3 Beds
 2 Baths
2 full baths
 1,800sqft
17311 Timber Crk, Holly, MI 48442
$498,890
$2,483/moEst:
Get Pre-Approved
Single Family Residence
Built in 2026
$33.33/mo HOA
1.51 acres lot
$277/sq.ft
Description
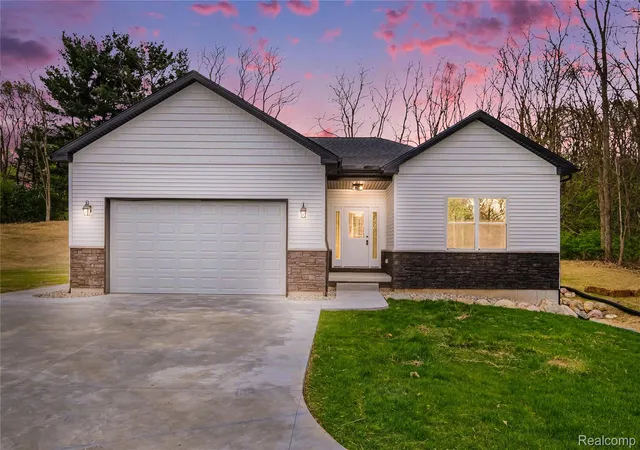
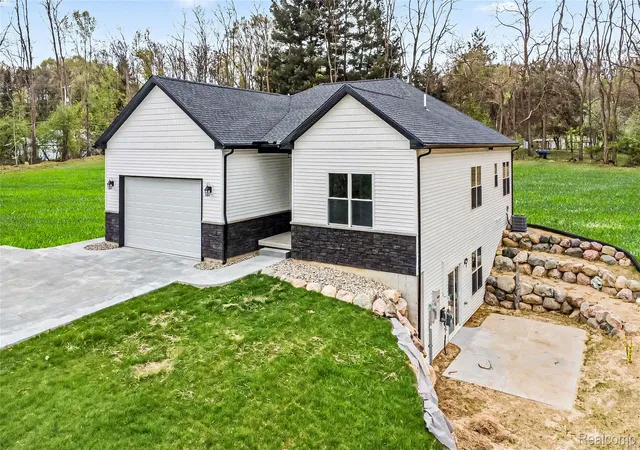
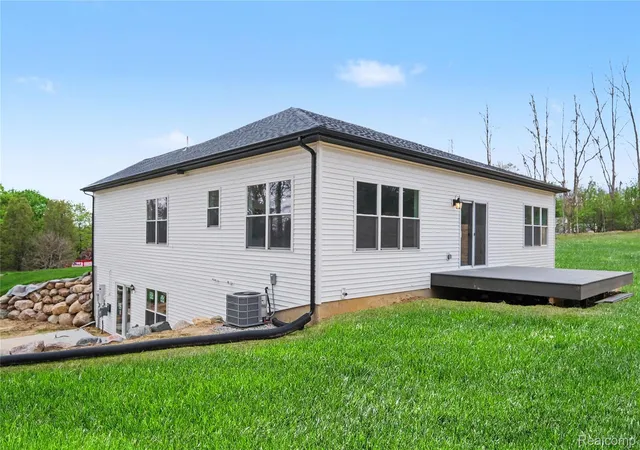
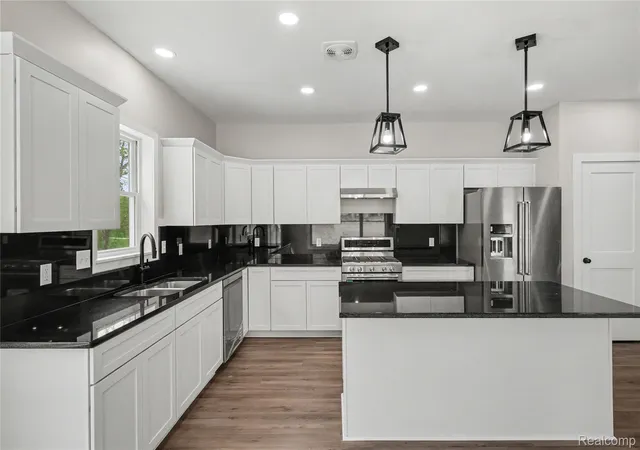
Builder to pay for 2/1 interest rate buy down with acceptable offer, up to $10,000! Introducing this beautifully crafted new construction ranch in the heart of Holly! Built in 2026, the winding drive past the pond welcomes you to this thoughtfully designed 1,800 sq ft ranch home that offers the perfect blend of modern design, craftsmanship, functional open living space, and walkout basement. Featuring 3 spacious bedrooms, 2 full bathrooms, and a 2-car attached garage, this home is thoughtfully designed with today’s lifestyle in mind. Inside discover a bright open-concept floor plan with a clean, neutral aesthetic and engineered hardwood flooring throughout the main living areas. The inviting living room is centered around a stoned in cozy gas fireplace, creating the perfect space to relax or entertain. The beautifully appointed kitchen features granite countertops, stainless steel appliances, a large center island, and ample cabinetry for storage and gathering. Convenience meets comfort with main-level laundry and seamless access to the back deck directly off the family room—ideal for indoor/outdoor entertaining. Both bathrooms showcase full tile finishes, while upgraded windows provide energy efficiency and abundant natural light throughout the home. The walkout basement offers incredible potential with plumbing already in place for an additional full bathroom and second kitchen—perfect for future expansion, an in-law suite, or entertaining space. Generac generator ready load center installed and 220V outlet in garage. Step outside to enjoy the concrete patio off the walkout basement, along with a freshly sodded and seeded yard situated on a spacious corner lot offering added privacy and curb appeal. Lot layout has plenty of room for a large pole barn. Built with durable 2x6 construction and loaded with builder upgrades, this exceptional ranch home combines quality, style, opportunity to move in new construction with a great interest rate with no wait!
- Houzeo last checked: 7 minutes ago
- Listing updated: November 5, 2026 at 3:46 pm
- Listing Provided by: William S Bodziak Jr (248) 420-2009 | Wentworth Real Estate Group (810) 955-6600
- Source: Realcomp MLS-MI | MLS#: 20261028276

- Originating MLS: Realcomp II Ltd
Property Details
Status
Active
Type
Single Family Residence
No. of Stories
-
County
City
Neighborhood
--
Year Built
2026
HOA Fees
$33.33/mo
Finished Area
1,800 sqft
Lot Size
1.51 acres lot
Basement Area
- sqft
MLS Name
Realcomp MLS
MLS Number
20261028276
MLS Status
Active
Days on Market
202
Cumulative Days on Market
166

Continue Your Journey in App
Find your dream home, receive real-time updates, and many more!
Continue Your Journey in App
Find your dream home, receive real-time updates, and many more!
Location
HOA Management
N/A
HOA Fees
$400/ Annually
Disclaimer: Amenities are based on third-party information and may vary; buyers must independently verify all amenities, as information is deemed reliable but not guaranteed.
Facts & Features
Rooms
Bedrooms & bathrooms
Bedrooms: 3
Bathrooms: 2
Interior
Sewer
Septic Tank
Heating
Forced Air, Natural Gas
Cooling
Central Air
Construction
Year Built
Year Built: 2026
Home type
Single Family Residence
Roof
Asphalt
Architectural Style
Ranch, Traditional
Construction Materials
Stone, Vinyl Siding
Foundation Details
Basement, Poured
Utilities & Energy
Fireplace Features
Family Room, Gas
Pool Features
None
Laundry Features
Laundry Room
Water Source
Well
Parking Features
Two Car Garage, Attached
Basement
Unfinished
Other Features
Disclosures
Taxes Not Homestead Exempt
Price History
| Date | Event | Price |
|---|---|---|
10/29/2026 Source: | Listed for Sale | $498,890 $277/sqft |
10/29/2026 Source: | Price Decreased | $498,900 -0.20% $277/sqft |
09/04/2026 Source: | Contingent (Active Under Contract) | $499,900 -5.68% $278/sqft |
05/07/2026 Source: | Listed for Sale | $530,000 +3.94% $294/sqft |
05/07/2026 Source: | Price Increased | $509,900 +541.38% $283/sqft |

Show more
Nearby Homes
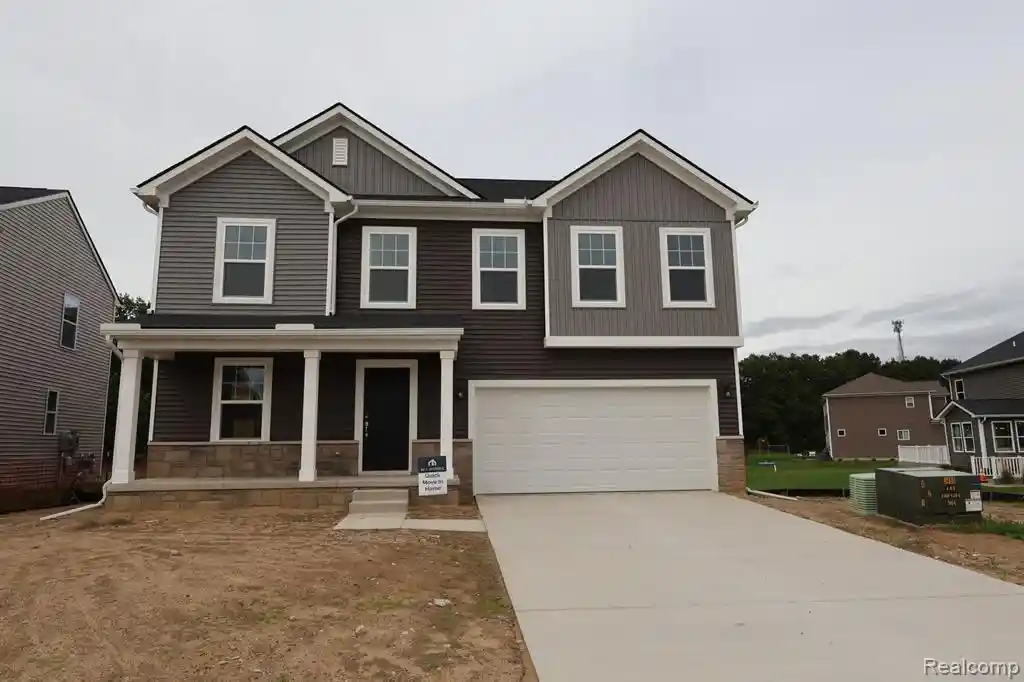

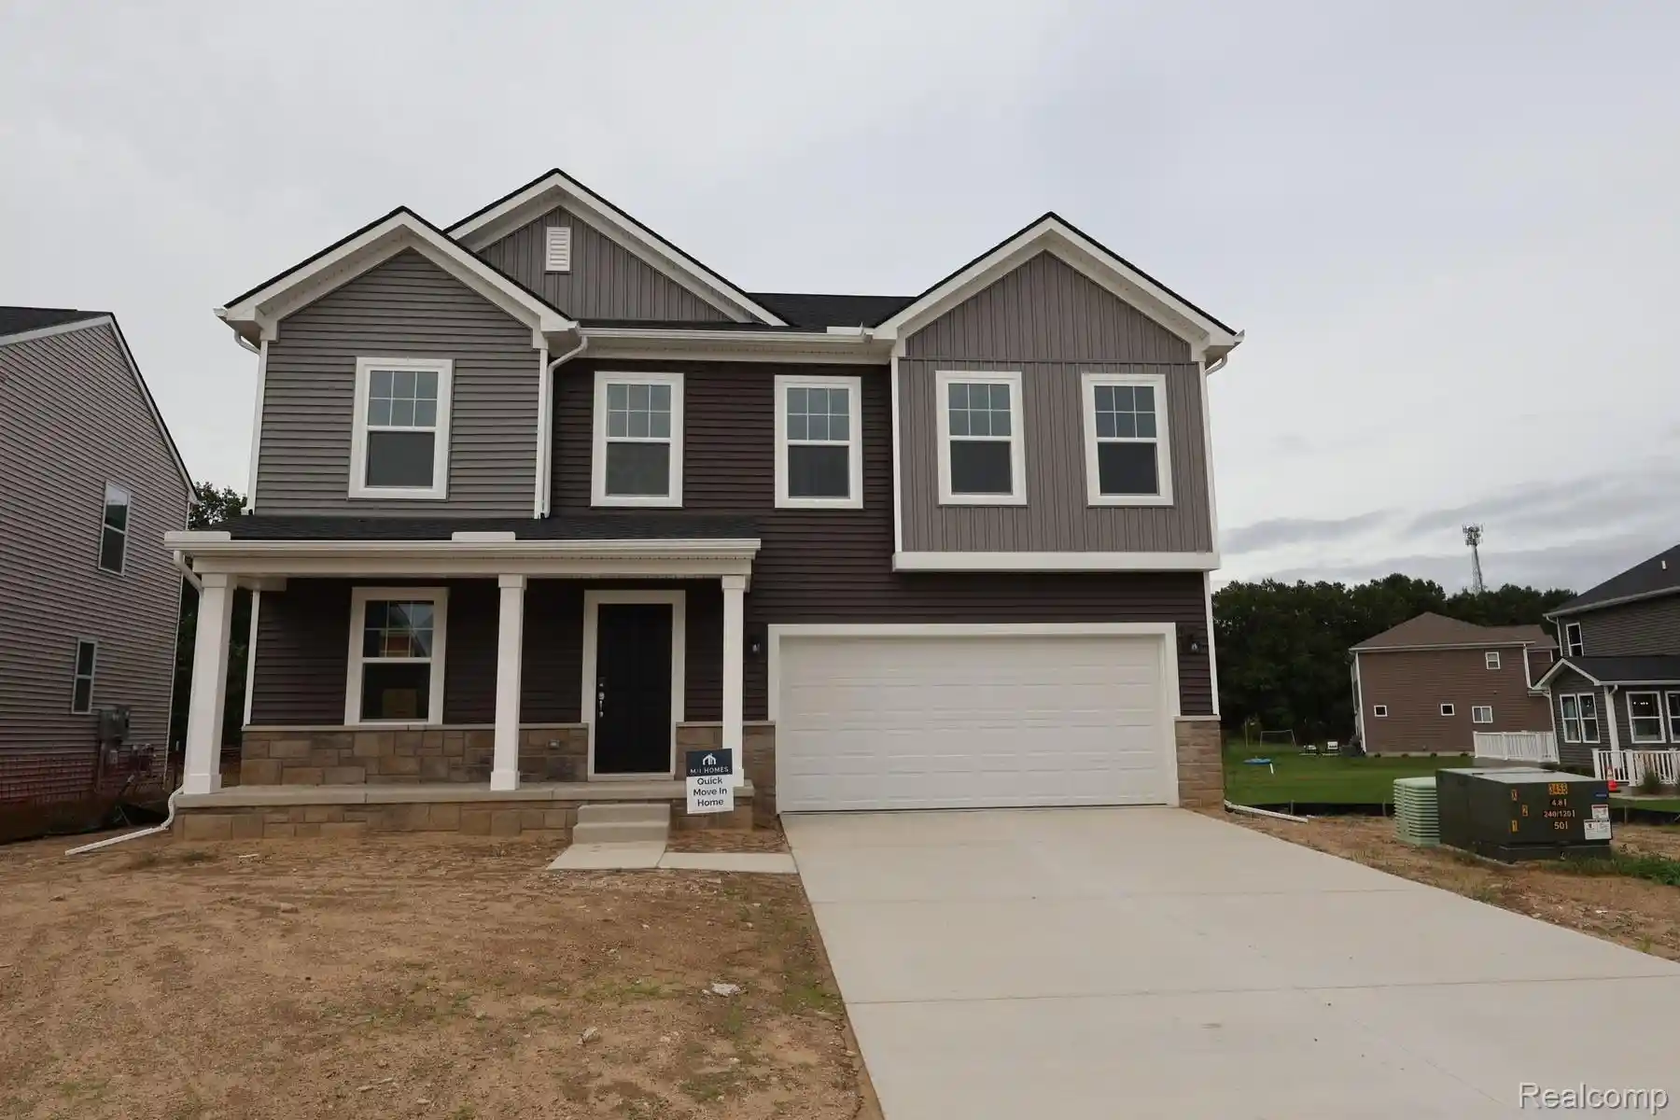
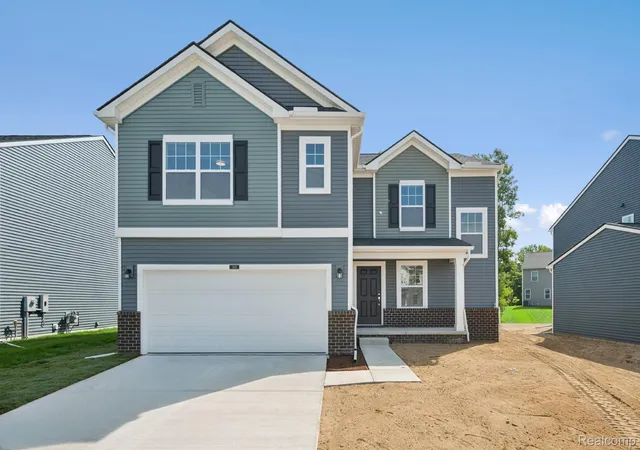
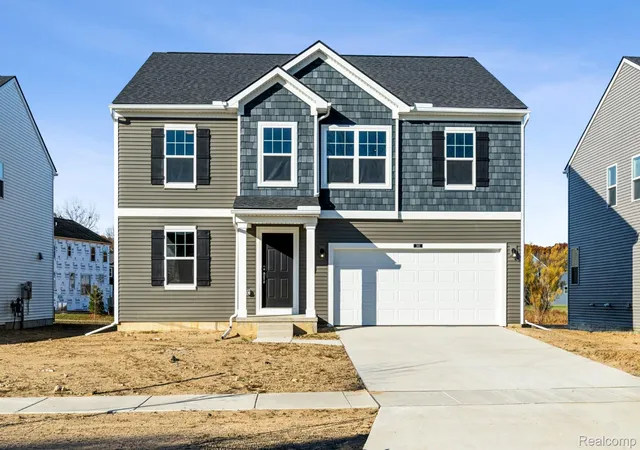
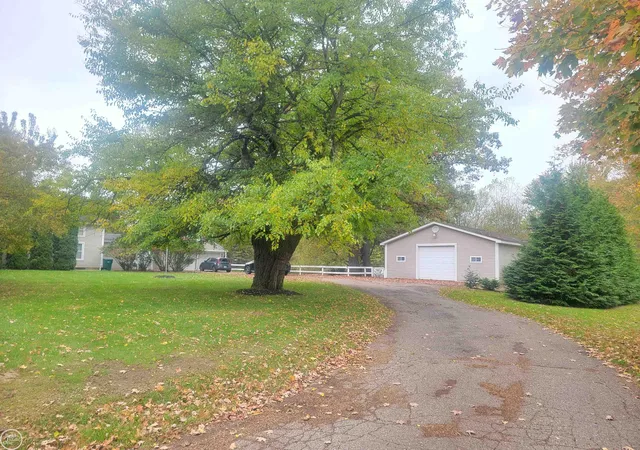
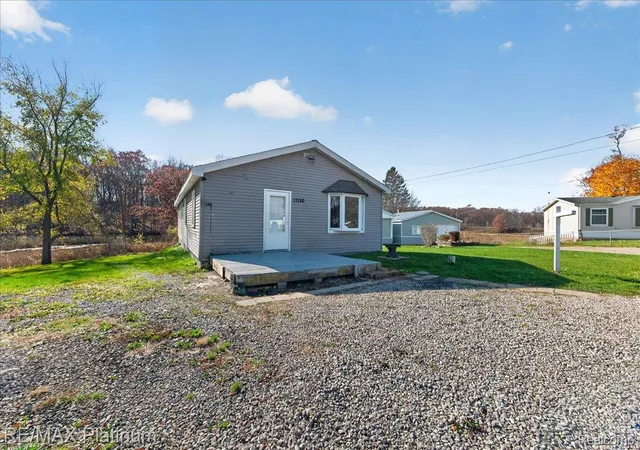
Find Homes by Property Features in Holly, MI
Nearby New Homes For Sale


Based on information from the Board/Association of REALTORS® (alternatively, from the Realcomp II Ltd. MLS) through Nov 13, 2026, 10:30AM. All information provided is deemed reliable, but is not guaranteed to be accurate and should be independently verified. IDX provided courtesy of Realcomp II Ltd. via Andover Real Estate & Houzeo, Copyright 2026 Realcomp II Ltd. Shareholders Any use of search facilities of data on the site, other than by a consumer looking to purchase real estate, is prohibited. IDX information is provided exclusively for consumers' personal, noncommercial use and may not be used for any purpose other than to identify prospective properties consumers may be interested in purchasing. The accuracy of all information, regardless of source, is not guaranteed or warranted. All information should be independently verified. Listing Information presented by local MLS brokerage: Andover Real Estate, local REALTOR®- Scott Rubin - (248)206-3666 . Any use of search facilities of data on the site, other than by a consumer looking to purchase real estate, is prohibited. © 2024 Realcomp II Ltd. MLS. All Rights Reserved.
 Advertising Broker: Andover Real Estate | Andover Real Estate
