- Overview
- Description
- Property Details
- Location
- HOA Management
- Facts & Features
- Getting Around
- Nearby Homes



$264,900
Monthly Est:$1,319
 2 Beds
 2 Baths
2 full baths
 1,265sqft
17313 Chateau Pine Wy, Clermont, FL 34711
$264,900
$1,319/moEst:
Get Pre-Approved
Townhouse
Built in 2004
$531/mo HOA
1,816 sqft lot
$209/sq.ft
Description
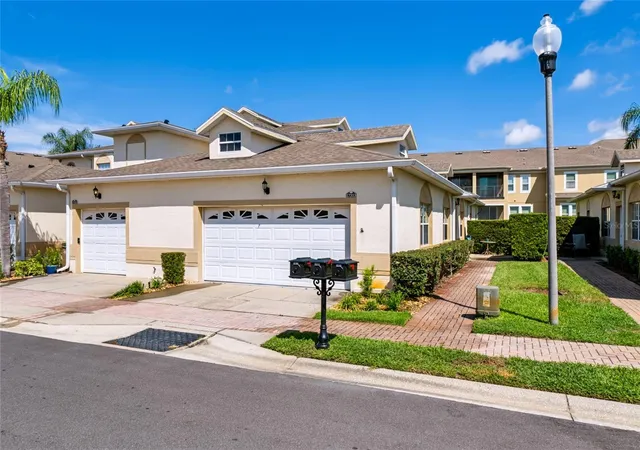
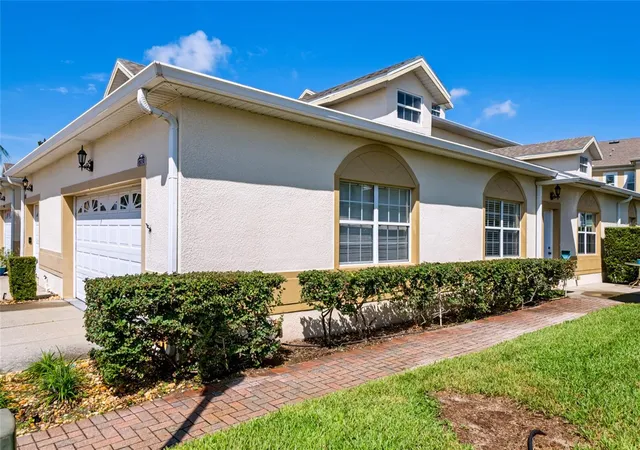
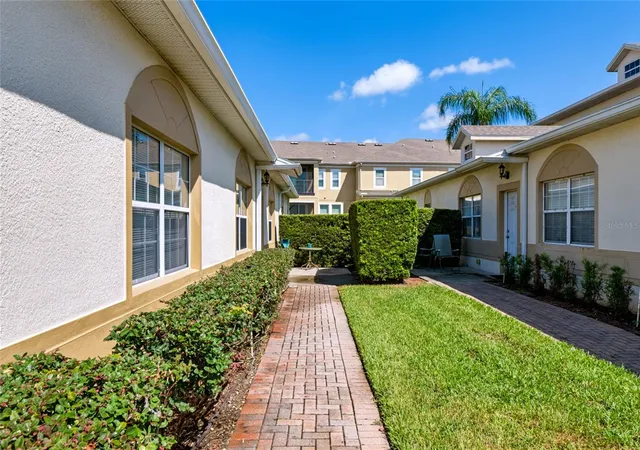
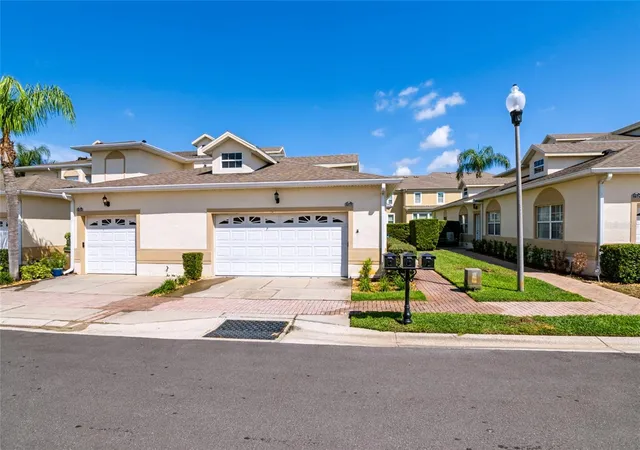
Virtually Staged. Welcome to Magnolia Pointe. A HIGHLY DESIRABLE one floor end unit in a GUARD GATED COMMUNITY. Close to major roadways, shopping, restaurants and only 30 minutes from Orlando and Disney World. This home has 9' CEILINGS with plenty of NATURAL LIGHT and no stairs to climb (YAY!). Split bedrooms for privacy buffered by the OPEN CONCEPT living/dining room combo. The oversized Kitchen sports a plethora of 42" CROWNED WOOD CABINETS with a wraparound BREAKFAST BAR accented with pendant lighting. The Owner’s suite is huge! The en-suite with DOUBLE VANITIES and separate TUB and WALK IN SHOWER. On the other side of the home is a bedroom and a second full bathroom with a walk-in shower. A DESIGNATED LAUNDRY ROOM with shelving for storage rounds the inside all out. The OVERSIZED 2 CAR garage leaves room for additional storage. Living here means enjoying a maintenance free lifestyle. The ROOF, EXTERIOR PAINTING, PEST CONTROL and LANDSCAPING are all maintained by the HOA. The community located on John’s Lake, has all the amenities you desire, including Boat Launch with access to John's Lake, Fishing Pier, Tennis / Pickle Ball Courts, Basketball Courts, Community Pool, Playground, Community Clubhouse and Fitness Center. Make your appointment today and come see your new home.
- Houzeo last checked: 7 minutes ago
- Listing updated: October 20, 2026 at 5:15 pm
- Listing Provided by: Ron Espittia (352) 396-2851 | GALLERY 54 REALTY LLC (352) 508-6807
- Source: Stellar MLS-FL as distributed by MLS GRID | MLS#: R4911897

Property Details
Status
Active
Type
Townhouse
No. of Stories
-
County
City
Neighborhood
--
Year Built
2004
HOA Fees
$531/mo
Finished Area
1,265 sqft
Lot Size
1,816 sqft lot
Basement Area
- sqft
MLS Name
Stellar MLS
MLS Number
R4911897
MLS Status
Active
Days on Market
67
Cumulative Days on Market
53

Continue Your Journey in App
Find your dream home, receive real-time updates, and many more!
Continue Your Journey in App
Find your dream home, receive real-time updates, and many more!
Location
HOA Management
Sentry Management/Cheryl Drake
HOA Fees
$407/ Monthly
Ellis Property mgmt
HOA Fees
$372/ Quarterly
Amenities
 Amenities and services may be covered by one or multiple associations and service providers.
 Gym
 Club House
 Maintenance
 Tennis
 Park Playground
 Pool
 Management
Recreational Facilities
Disclaimer: Amenities are based on third-party information and may vary; buyers must independently verify all amenities, as information is deemed reliable but not guaranteed.
Facts & Features
Rooms
Bedrooms & bathrooms
Bedrooms: 2
Bathrooms: 2
Interior
Appliances
Dishwasher, Disposal, Dryer, Electric Water Heater, Microwave, Range, Refrigerator, Washer
Heating
Central
Exterior Features
Lighting, Sidewalk
Cooling
Central Air
Interior Features
Cathedral Ceiling(s), Ceiling Fans(s), High Ceilings, Living Room/dining Room Combo, Open Floorplan, Solid Wood Cabinets, Split Bedroom, Walk In Closet(s)
Flooring
Carpet, Tile
Sewer
Public Sewer
Construction
Year Built
Year Built: 2004
Home type
Townhouse
Property Condition
Completed
Construction Materials
Block
Architectural Style
Contemporary
Roof
Shingle
Foundation Details
Slab
Utilities & Energy
Utilities
Bb/hs Internet Available, Electricity Connected, Sewer Connected
Water Source
Public
Laundry Features
Inside, Laundry Room
Association Amenities
Clubhouse, Fitness Center, Playground, Pool, Tennis Court(s)
Other Features
Subdivision Name
Sweetwater Ridge Condo At Magnolia Pointe
Community Features
Fitness Center, Playground, Pool, Sidewalks, Tennis Court(s)
Price History
| Date | Event | Price |
|---|---|---|
10/19/2026 Source: | Price Decreased | $264,900 -1.85% $209/sqft |
09/24/2026 Source: | Price Decreased | $269,900 -1.85% $213/sqft |
08/28/2026 Source: | Listed for Sale | $275,000 $217/sqft |

Nearby Homes

Find Homes by Property Features in Clermont, FL

Based on information from Stellar MLS® through Nov 04, 2026, 01:45AM as submitted to and distributed by MLS GRID. All data is obtained from various sources and may not have been verified by the broker or MLS GRID. Supplied Open House Information is subject to change without notice. All information should be independently reviewed and verified for accuracy. Properties may or may not be listed by the office/agent presenting the information. IDX information is provided exclusively for consumers’ personal non-commercial use. It may not be used for any purpose other than to identify prospective properties consumers may be interested in purchasing. The data is deemed reliable but is not guaranteed by MLS GRID. The use of the MLS GRID Data may be subject to an end-user license agreement prescribed by the Member Participant’s applicable MLS, if any, and as amended from time to time. © 2026 Stellar MLS. All Rights Reserved.
 Advertising Broker: Fred McGill | Simple Showing, Inc
