- Overview
- Description
- Property Details
- Location
- Facts & Features
- Getting Around


Street View
$356,000
Monthly Est:$1,772
 2 Beds
 3 Baths
3 full baths
 2,588sqft
17314 Brookwood Dr, Lowell, IN 46356
$356,000
$1,772/moEst:
Get Pre-Approved
Condominium
Built in 2016
$-- HOA
-- sqft lot
$138/sq.ft
Description
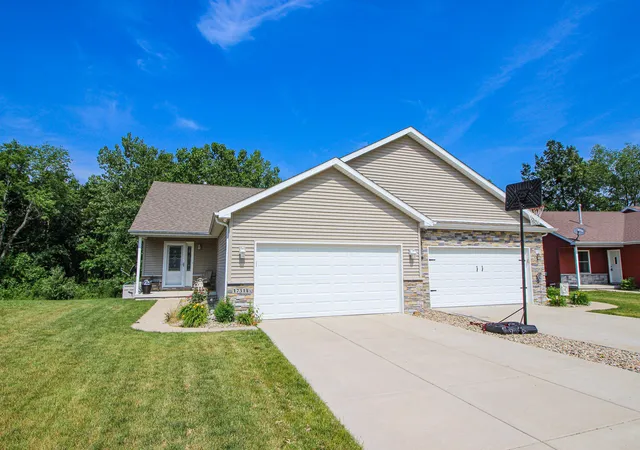
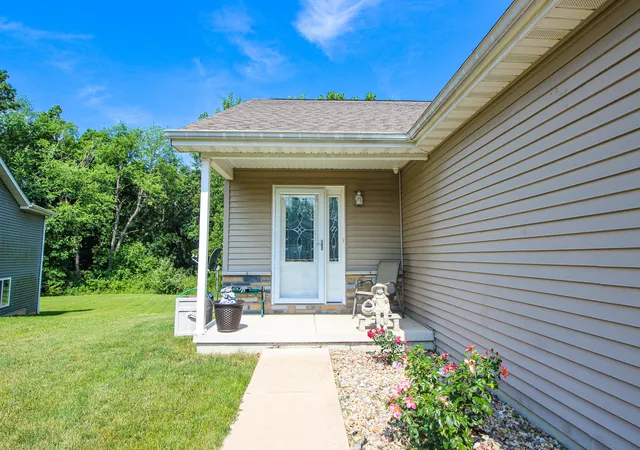
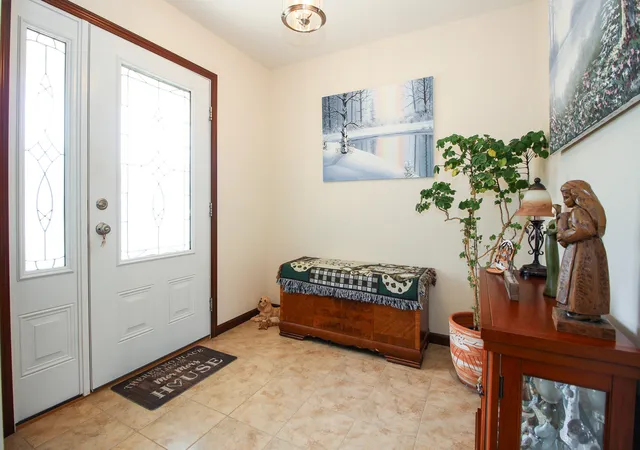
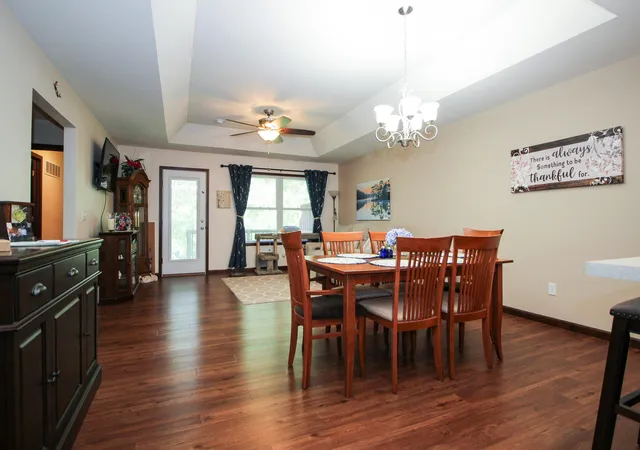
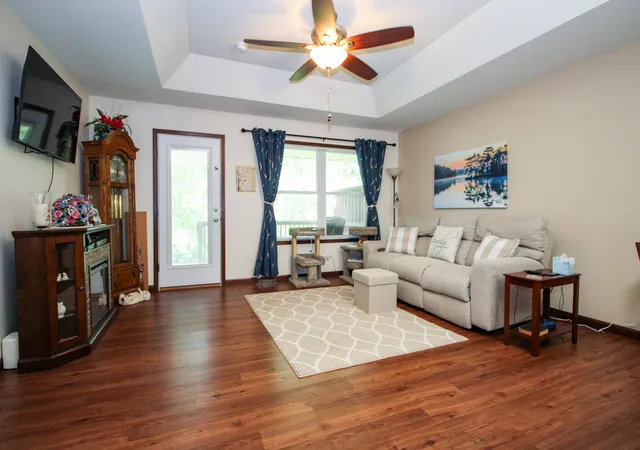
This is a rare opportunity to own a spacious condo offering exceptional flexibility for related living, extended family, or those simply looking for additional finished living space. The main level welcomes you with a foyer that opens into a spacious open-concept living area. The kitchen features an abundance of warm toned cabinetry, tiled backsplash, pantry, and convenient bar stool seating, while the generous space between the kitchen and living room easily accommodates a large dining table. The spacious living room overlooks the private backyard and provides access to an elevated covered rear deck, creating the perfect spot to relax or entertain. Trey ceilings and durable solid-surface flooring add style and character throughout the main living spaces. The upper level offers a generously sized owner's suite complete with a walk-in closet and private full bath, while the secondary bedroom is conveniently located near the full guest bath. The walk-out basement adds an incredible layer of versatility, with a finished living area designed to accommodate related living. This level features a full kitchen with an abundance of cabinetry, all kitchen appliances included, a dedicated laundry area, office space, full bath, and a non-conforming bedroom. The basement also provides direct access to the rear patio, complete with an automatic roll-out awning, making the lower level exceptionally functional for everyday living or entertaining. Additional highlights include a generac generator and an exceptional level of care and maintenance that is evident throughout. Whether you're looking for comfortable main-level living with space for family members, a private area for guests, or simply want the convenience of a finished walk-out basement with a second kitchen, this property offers a rare combination of space, flexibility, and functionality. The adjoining unit can also be purchased, just ask for details.
- Houzeo last checked: 11 minutes ago
- Listing updated: November 3, 2026 at 11:04 pm
- Listing Provided by: Judith Serocinski (219) 508-3532 , Colin Serocinski | Realty Executives Premier (219) 462-2224
- Source: Northwest Indiana REALTORS® Association MLS-IN as distributed by MLS GRID | MLS#: 847775

Property Details
Status
Active
Type
Condominium
No. of Stories
-
County
City
Neighborhood
--
Year Built
2016
HOA Fees
-
Finished Area
2,588 sqft
Lot Size
-- sqft lot
Basement Area
- sqft
MLS Name
Northwest Indiana REALTORS® Association MLS
MLS Number
847775
MLS Status
Active
Days on Market
1

Continue Your Journey in App
Find your dream home, receive real-time updates, and many more!
Continue Your Journey in App
Find your dream home, receive real-time updates, and many more!
Location
Facts & Features
Rooms
Bedrooms & bathrooms
Bedrooms: 2
Bathrooms: 3
Interior
Appliances
Dryer, Washer, Refrigerator, Microwave, Gas Range, Dishwasher
Sewer
Public Sewer
Heating
Forced Air, Natural Gas
Interior Features
Ceiling Fan(s), Walk In Closet(s), Tray Ceiling(s), Recessed Lighting, Pantry, Open Floorplan, Laminate Counters, Entrance Foyer
Utilities & Energy
Basement
Finished, Walk Out Access, Full
Water Source
Public
Parking Features
Garage Door Opener, Kitchen Level, Garage Faces Front, Driveway, Off Street
Laundry Features
Lower Level, Main Level
Other Features
Patio And Porch Features
Covered, Patio, Deck
Lot Features
Back Yard, Landscaped, Few Trees
Subdivision Name
Brookwood Sub
Price History
| Date | Event | Price |
|---|---|---|
11/03/2026 Source: | Listed for Sale | $356,000 -3.76% $138/sqft |
11/02/2026 Source: | Listing Removed | $369,900 $143/sqft |

Find Homes by Property Features in Lowell, IN

Based on information provided by the Northwest Indiana REALTORS® Association, Inc. Multiple Listing Service through Nov 04, 2026, 09:01PM as submitted to and distributed by MLS GRID. All data is obtained from various sources and may not have been verified by the broker or MLS GRID. Supplied Open House Information is subject to change without notice. All information should be independently reviewed and verified for accuracy. Properties may or may not be listed by the office/agent presenting the information. IDX information is provided exclusively for consumers personal non-commercial use. It may not be used for any purpose other than to identify prospective properties consumers may be interested in purchasing. The data is deemed reliable but is not guaranteed by MLS GRID. The use of the MLS GRID Data may be subject to an end-user license agreement prescribed by the Member Participant’s applicable MLS, if any, and as amended from time to time. © 2026 Northwest Indiana REALTORS® Association, Inc. Multiple Listing Service. All rights reserved.
 Advertising Broker: Donna Mink | Mink Realty
