Andover RE
Powered by 
- 2
- Overview
- Description
- Property Details
- Location
- HOA Management
- Facts & Features
- Getting Around
- Nearby Homes

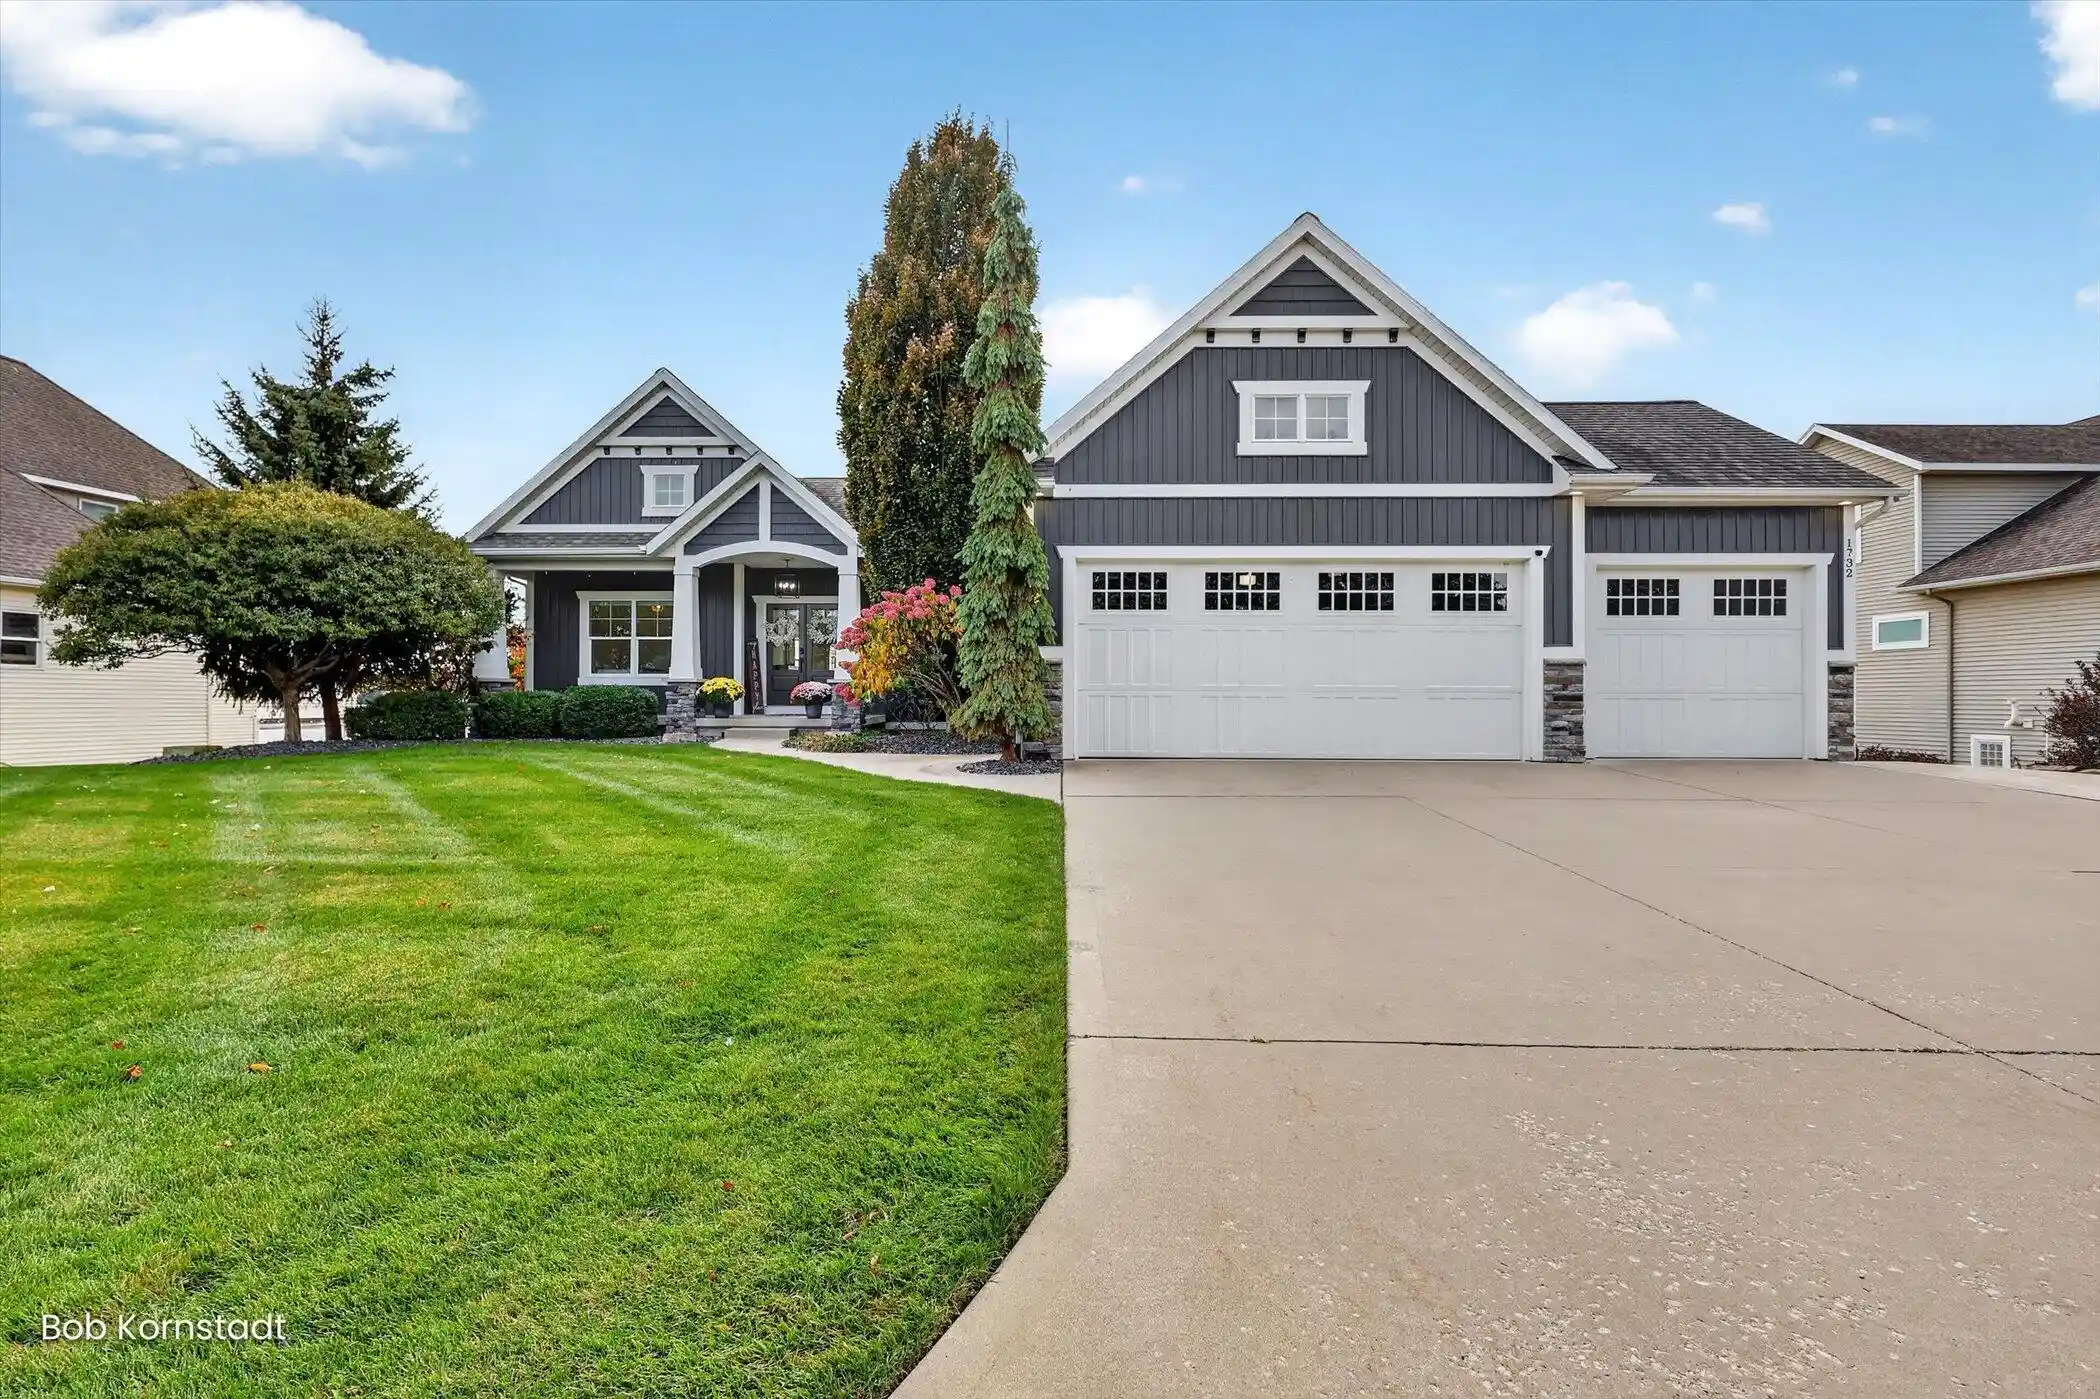


Street View
$1,300,000
Monthly Est:$6,471
 5 Beds
 4 Baths
3 full baths + 1 half bath
 3,114sqft
1732 68th Street SW, Byron Center, MI 49315
$1,300,000
$6,471/moEst:
Get Pre-Approved
Single Family Residence
Built in 2012
$75/mo HOA
19,602 sqft lot
$417/sq.ft
Description
Some homes offer a view. This one offers a way of life. Welcome to immaculate lakefront living on all-sports Byron Lake East, where mornings can begin with a fishing line in the water, or a breathtaking sunrise, afternoons unfold on the boat, and sunset cruises become a favorite tradition. Located in sought-after Byron Center Public Schools, this beautifully updated 5-bedroom, 4-bath home pairs polished interiors with the effortless enjoyment of life on the lake. Thoughtful improvements include flooring, backsplash, lighting, siding, and soaker tub creating a cohesive, beautifully maintained home that feels as inviting as its setting. Outdoor living is equally impressive, with illuminated glass deck railings that keep the water in view, stamped concrete, and an under-deck system that creates sheltered space for relaxing and entertaining below. From quiet morning coffee to evenings gathered with friends after a day on the water, every space invites you to slow down and stay awhile.A 3??-car upper garage with epoxy flooring, plus a finished lower garage with epoxy flooring, provides exceptional room for vehicles, hobbies, and lake-life essentials. A boat launch adds convenience to days spent fishing, cruising, and making the most of the water. Beautifully finished and ready to enjoy, this is more than a move-in-ready home???it is the setting for your next chapter of lake memories. Schedule your tour now and see why life is better at the beach.
- Houzeo last checked: 10 minutes ago
- Listing updated: October 30, 2026 at 11:16 pm
- Listing Provided by: Robert Kornstadt (616) 262-3919 | City2Shore Arete Collection Inc (616) 719-1949
- Source: Realcomp MLS-MI | MLS#: 65026057848

- Originating MLS: Greater Regional Alliance of REALTORS
Property Details
Status
Active
Type
Single Family Residence
No. of Stories
2
County
City
Neighborhood
--
Year Built
2012
HOA Fees
$75/mo
Finished Area
3,114 sqft
Lot Size
19,602 sqft lot
Basement Area
- sqft
MLS Name
Realcomp MLS
MLS Number
65026057848
MLS Status
Active
Days on Market
1

Continue Your Journey in App
Find your dream home, receive real-time updates, and many more!
Continue Your Journey in App
Find your dream home, receive real-time updates, and many more!
Location
HOA Management
N/A
HOA Fees
$900/ Annually
Amenities
 Amenities and services may be covered by one or multiple associations and service providers.
 Snow Removal
 Electricity
 Trash Pickup
 Other
Disclaimer: Amenities are based on third-party information and may vary; buyers must independently verify all amenities, as information is deemed reliable but not guaranteed.
Facts & Features
Rooms
Bedrooms & bathrooms
Bedrooms: 5
Bathrooms: 4
Interior
Window Features
Insulated Windows, Screens
Heating
Forced Air, Natural Gas
Appliances
Bar Fridge, Dishwasher, Disposal, Dryer, Humidifier, Microwave, Oven, Refrigerator, Range, Washer
Sewer
Public Sewer, Storm Drain
Flooring
Carpet, Laminate, Simulated Wood, Tile, Vinyl
Cooling
Ceiling Fans, Central Air
Exterior Features
Spa Hottub
Interior Features
Vaulted Ceilings, Wet Bar, Window Treatments
Construction
Year Built
Year Built: 2012
Home type
Single Family Residence
Construction Materials
Stone, Vinyl Siding
Architectural Style
Ranch
Roof
Composition, Shingle
Utilities & Energy
Association Amenities
Other
Basement
Finished, Sump Pump, Walk Out Access
Fireplace Features
Living Room
Water Source
Public
Parking Features
Attached, Concrete, Garage Faces Front, Garage Door Opener, Garage Faces Rear
Laundry Features
Gas Dryer Hookup, Laundry Room, Main Level, Sink, Washer Hookup
Utilities
Cable Connected, Natural Gas Connected, Phone Available, Phone Connected
Other Features
Patio And Porch Features
Covered, Deck, Patio, Porch
Community Features
Other
Subdivision Name
Byron Lake Estates East
Lot Features
Sprinklers
Disclosures
Mineral Rights
Price History
| Date | Event | Price |
|---|---|---|
10/30/2026 Source: | Listed for Sale | $1,300,000 +77.29% $417/sqft |
01/17/2023 Source: | Sold | $733,250 $235/sqft |

Getting Around 1732 68th Street SW
Bike Score®

Somewhat Bikeable
29/100
Walk Score®

Car-Dependent
2/100
Data provided by Redfin
Nearby Homes


Find Homes by Property Features in Byron Center, MI
Nearby New Homes For Sale


Based on information from the Board/Association of REALTORS® (alternatively, from the Realcomp II Ltd. MLS) through Oct 31, 2026, 10:45AM. All information provided is deemed reliable, but is not guaranteed to be accurate and should be independently verified. IDX provided courtesy of Realcomp II Ltd. via Andover Real Estate & Houzeo, Copyright 2026 Realcomp II Ltd. Shareholders Any use of search facilities of data on the site, other than by a consumer looking to purchase real estate, is prohibited. IDX information is provided exclusively for consumers' personal, noncommercial use and may not be used for any purpose other than to identify prospective properties consumers may be interested in purchasing. The accuracy of all information, regardless of source, is not guaranteed or warranted. All information should be independently verified. Listing Information presented by local MLS brokerage: Andover Real Estate, local REALTOR®- Scott Rubin - (248)206-3666 . Any use of search facilities of data on the site, other than by a consumer looking to purchase real estate, is prohibited. © 2024 Realcomp II Ltd. MLS. All Rights Reserved.
 Advertising Broker: Andover Real Estate | Andover Real Estate
