- Overview
- Description
- Property Details
- Location
- Facts & Features
- Getting Around
- Nearby Homes
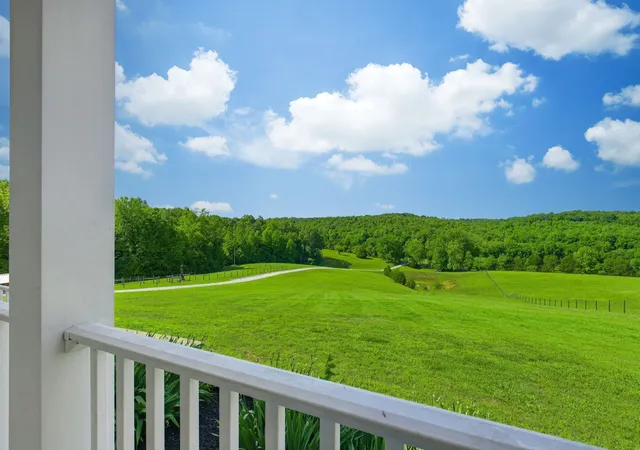

Street View
$1,400,000
Monthly Est:$6,968
 3 Beds
 5 Baths
4 full baths + 1 half bath
 3,950sqft
1732 Cedar Crk Rd, Vanleer, TN 37181
$1,400,000
$6,968/moEst:
Get Pre-Approved
Single Family Residence
Built in 2003
$-- HOA
24.4 acres lot
$354/sq.ft
Description
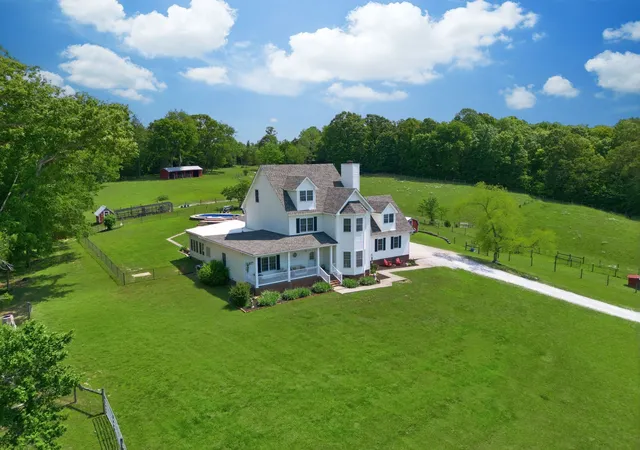
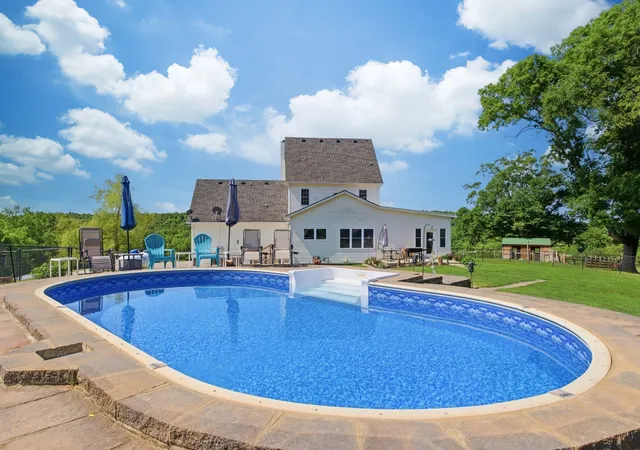
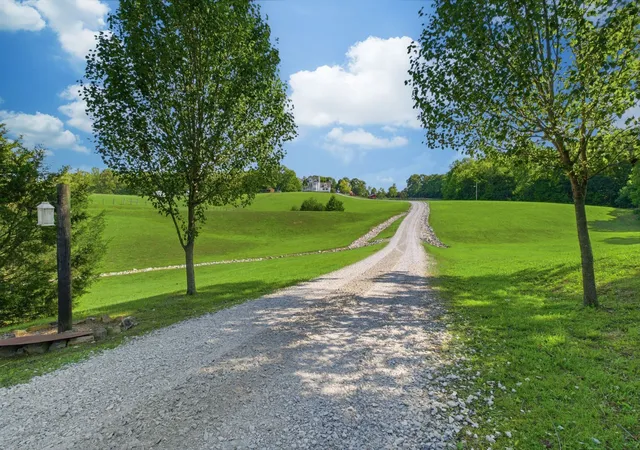
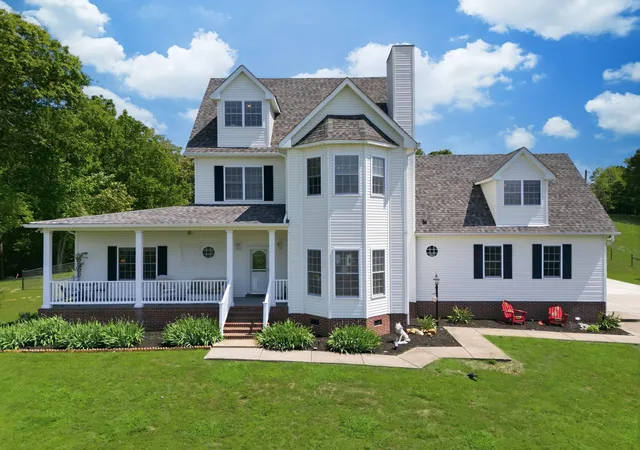
****CUSTOM BUILT "FOREVER HOME" on 24.40 ACRES+/- w/ THE LAND OF YOUR DREAMS!!! ****STUNNING 3950 SQ. FT. HOME**** (Per Certified Appraisal)****Fabulous Inground Pool + Outdoor Entertainment Area*WATCH THE AERIAL DRONE VIDEO*Incredible Curb Appeal*Gorgeous Green Pastureland***FULLY SET UP FOR EQUESTRIANS***Property is Fenced + Cross Fenced*Set up for Horses*Multiple Buildings w/ Total of 9 Stalls-4 Open Stalls-3 Closed Stalls-2 Sick Bays*Covered Sheds for Hay* Tractor/Implement Shed*Tack Room*Full Workshop w/ Electricity*Chicken House*POND + WELL for Land/Garden/Animals*City Water for Home*Greenbelt for Lower Taxes*Home is Professionally Staged + Shows Like a Model Home*IMMENSE QUALITY + PRIDE OF OWNERSHIP*Current Seller added a Large Addition on the Home to give a FABULOUS Open Concept Design*LUXE Kitchen w/ Custom Cabinetry*Massive Quartz Breakfast Bar/Island*High End Stainless Steel Appliance Package*Full "Walk In" Chef's Pantry Room*This Home is Perfect for Entertaining + Hosting Parties*HUGE FORMAL Dining Room w/ Fireplace for Special Holiday Dinners*SPACIOUS + PRIVATE Primary Suite on Main Level*2nd Primary Suite on 2nd Level w/ Large Bathroom*3 Bedrooms have a Full Connected Bathroom*Large Office/4th Space on 3rd Level*HUGE Media Room/5th Space w/ SPECTACULAR VIEWS OUT THE WINDOWS*Sunroom/Yoga Room on Main Level*Very Large Utility Room*IGNITE FIBER-HIGH SPEED INTERNET- Great Internet to Work from Home*REASON FOR SALE: Seller is Retired + Downsizing*2 HUGE UPGRADES : GENERAC GENERATOR*STORM SHELTER IN GARAGE FLOOR*Peaceful Country Setting not far from some “Well Known” Neighbors w/ Easy Access to Music Row, Nashville International Airport + Everything Nashville has to Offer-World Class Entertainment, Restaurants, Shopping, Medical Centers, Jobs + More*No Tennessee State Income Tax*Approx. 20 Minutes to Charming + Historic Downtown Dickson***EASY NASHVILLE COMMUTE***Simply Put...This is an Exceptional Offering + Will be a Dream Come True for Some Lucky Buyer!
- Houzeo last checked: 12 hours ago
- Listing updated: September 10, 2026 at 7:10 pm
- Listing Provided by: Missy Chandler (615) 570-4465 DRE #267253 | Parker Peery Properties (615) 446-1884
- Source: Nashville (RealTracs Mid) MLS-TN | MLS#: 3263230

Property Details
Status
Active
Type
Single Family Residence
No. of Stories
3
County
City
Neighborhood
--
Year Built
2003
HOA Fees
-
Finished Area
3,950 sqft
Lot Size
24.4 acres lot
Basement Area
- sqft
MLS Name
Nashville (RealTracs Mid) MLS
MLS Number
3263230
MLS Status
Active
Days on Market
89

Continue Your Journey in App
Find your dream home, receive real-time updates, and many more!
Download App
Continue Your Journey in App
Find your dream home, receive real-time updates, and many more!
Location
Facts & Features
Rooms
Bedrooms & bathrooms
Bedrooms: 3
Bathrooms: 5
Interior
Appliances
Built In Gas Range, Dishwasher, Ice Maker, Microwave, Refrigerator
Flooring
Carpet, Wood, Tile
Interior Features
Entrance Foyer, Extra Closets, Pantry, Walk In Closet(s), High Speed Internet
Sewer
Septic Tank
Heating
Central, Electric
Exterior Features
Storm Shelter
Cooling
Ceiling Fan(s), Central Air, Electric
Construction
Year Built
Year Built: 2003
Home type
Single Family Residence
Construction Materials
Vinyl Siding
Foundation Details
Brick/mortar
Architectural Style
Traditional
Roof
Asphalt
Utilities & Energy
Laundry Features
Electric Dryer Hookup, Washer Hookup
Pool Features
In Ground
Utilities
Electricity Available, Water Available
Water Source
Public
Fireplace Features
Gas
Parking Features
Garage Door Opener, Attached, Detached, Concrete, Gravel
Basement
Crawl Space, None
Other Features
Subdivision Name
.
Lot Features
Views
Patio And Porch Features
Porch, Covered, Patio
Price History
| Date | Event | Price |
|---|---|---|
07/08/2026 Source: | Listed for Sale | $1,400,000 $354/sqft |
05/21/2026 Source: | Off Market | $1,400,000 $354/sqft |

Nearby Homes
Find Homes by Property Features in Vanleer, TN
Nearby New Homes For Sale

Based on information from Realtracs® through Oct 05, 2026, 03:03PM. Data courtesy of Realtracs® MLS as distributed by MLS GRID. Some IDX listings have been excluded from this website. All data is obtained from various sources and may not have been verified by the broker or MLS GRID. Supplied Open House Information is subject to change without notice. All information should be independently reviewed and verified for accuracy. Properties may or may not be listed by the office/agent presenting the information. IDX information is provided exclusively for consumers’ personal, noncommercial use. It may not be used for any purpose other than to identify prospective properties consumers may be interested in purchasing. The data is deemed reliable but is not guaranteed by MLS GRID. The use of the MLS GRID Data may be subject to an end-user license agreement prescribed by Realtracs® MLS. © 2026 RealTracs Solutions. All Rights Reserved. Angela Fowler Real Estate, LLC | 423.320.4620 | afowler@catt.com Mailing Address: 452 Kailors Cove Cir, Ringgold, GA 30736
 Advertising Broker: Angela Fowler | Angela Fowler Real Estate, LLC.