- Overview
- Description
- Property Details
- Location
- HOA Management
- Facts & Features
- Getting Around
- Nearby Homes
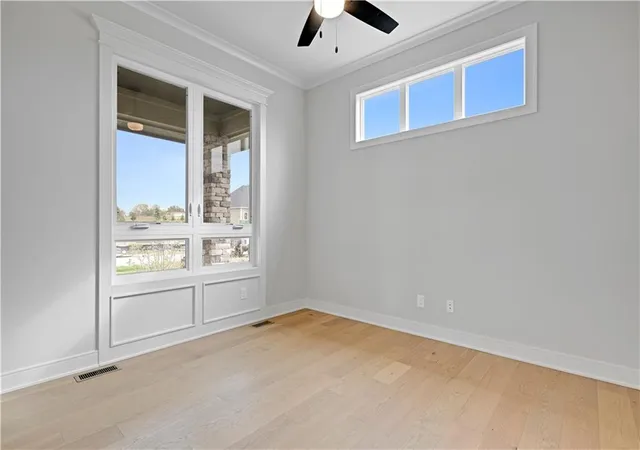

Street View
$857,520
Monthly Est:$4,268
 5 Beds
 4 Baths
4 full baths
 3,276sqft
17321 Earnshaw St, Overland Park, KS 66221
$857,520
$4,268/moEst:
Get Pre-Approved
Single Family Residence
Built in -
$125/mo HOA
12,992 sqft lot
$262/sq.ft
Description
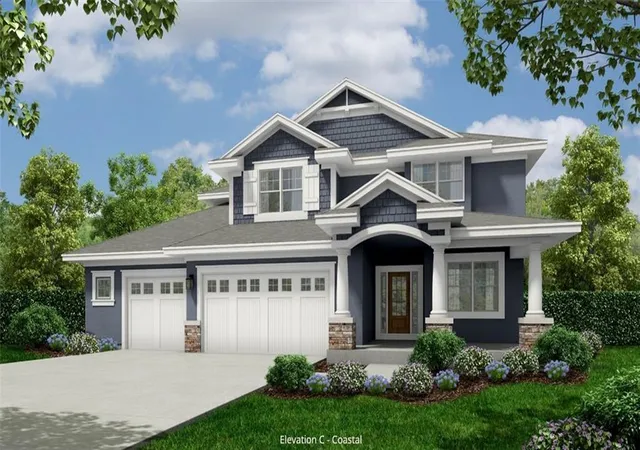
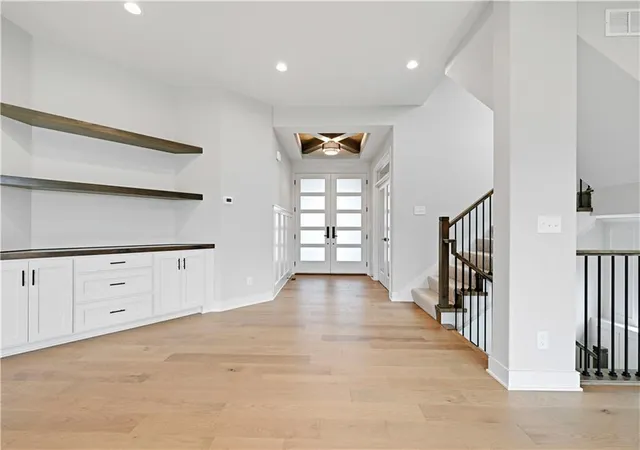
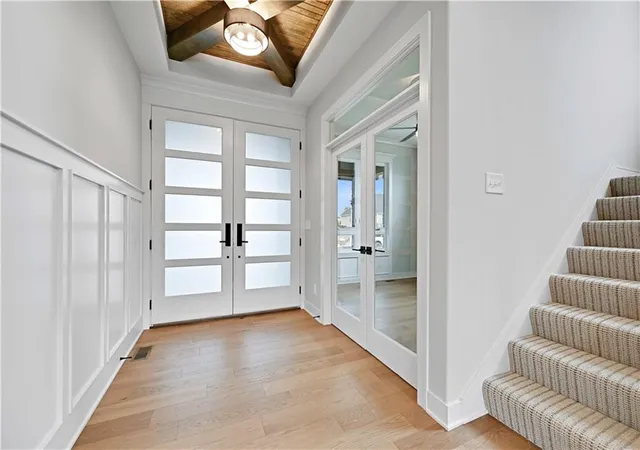
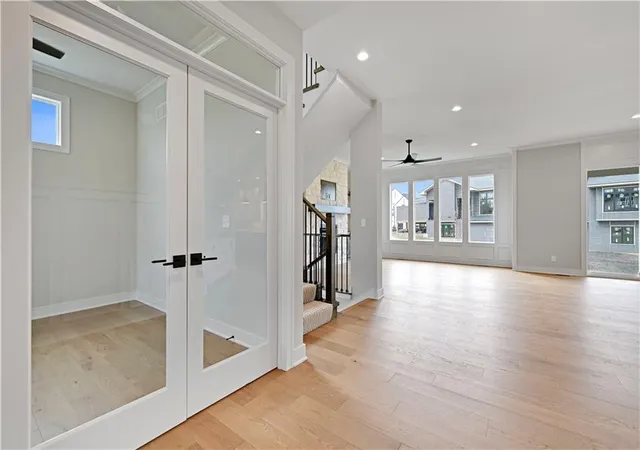
LOT 24/ Gabriel Homes' Makenna II Floor Plan. This 5 bed 4 full bath 2 story home welcomes guest with a stunning open main level! **** Early stages of construction provide you all the opportunity to make your personal selections. Estimated Completion Winter of 2026.The Costal front elevation captures the warmth and classic charm! The openness and natural light invite family and friends into the center of the home. The Great room’s fireplace is flanked by built-ins, the perfect place to display books, art or other treasured possessions. From there, continue into the fully equipped kitchen with an oversized window over the kitchen sink that lets in plenty of light. Abundant upper and lower cabinets offer plenty of storage space for dishes, glassware and cookware. The kitchen also includes a large walk-in pantry, with abundant storage and shelving throughout. Welcome to another stunning Matt Adam Development new home community. The Sanctuary is laid out to protect the natural landscape, with homesites among the most beautiful in the area. In addition to the nature trails and sparkling creek winding its way through the community, residents will enjoy neighborhood amenities such as the Resident’s Club with indoor spaces and outdoor entertainment area, and a separate zero-entry pool with a sundeck to lounge the summer away. Two pickleball courts will provide hours of fun exercise for the everyone in the household! Located in South Johnson County within walking distance of the award-winning Blue Valley Schools. Contact us soon to personalize this Makenna II floor plan today! Square footage and taxes are estimates. Finished photos are of a similar model, pricing, upgrades and finishes may vary from model shown.
- Houzeo last checked: 1 hour ago
- Listing updated: October 7, 2026 at 4:14 pm
- Listing Provided by: Sanctuary Team (913) 239-8799 , Alan Williams | BHG Kansas City Homes (913) 661-8500
- Source: Heartland MLS-KS | MLS#: 2620238

Property Details
Status
Active
Type
Single Family Residence
No. of Stories
-
County
City
Neighborhood
--
Year Built
-
HOA Fees
$125/mo
Finished Area
3,276 sqft
Lot Size
12,992 sqft lot
Basement Area
- sqft
MLS Name
Heartland MLS
MLS Number
2620238
MLS Status
Active
Days on Market
148

Continue Your Journey in App
Find your dream home, receive real-time updates, and many more!
Download App
Continue Your Journey in App
Find your dream home, receive real-time updates, and many more!
Location
HOA Management
Sanctuary Homes Association
HOA Fees
$1,500/ Annually
Amenities
 Amenities and services may be covered by one or multiple associations and service providers.
 Club House
 Pool
Pool
 Trash Pickup
 Sports Court
Management
Other
Disclaimer: Amenities are based on third-party information and may vary; buyers must independently verify all amenities, as information is deemed reliable but not guaranteed.
Facts & Features
Rooms
Bedrooms & bathrooms
Bedrooms: 5
Bathrooms: 4
Interior
Appliances
Dishwasher, Disposal, Exhaust Fan, Microwave, Electric Range, Stainless Steel Appliance(s)
Window Features
Thermal Windows
Flooring
Carpet, Tile, Wood
Interior Features
Ceiling Fan(s), Kitchen Island, Pantry, Vaulted Ceiling(s), Walk In Closet(s)
Cooling
Electric
Heating
Forced Air
Sewer
Public Sewer
Construction
Year Built
-
Home type
Single Family Residence
Architectural Style
Other
Roof
Composition
Construction Materials
Lap Siding, Stone Trim
Property Condition
Under Construction
Utilities & Energy
Security Features
Smoke Detector(s)
Fireplace Features
Gas, Great Room, Zero Clearance
Water Source
City/public Verify
Laundry Features
Bedroom Level, Laundry Room
Association Amenities
Clubhouse, Community Center, Other, Party Room, Pickleball Court(s), Pool
Basement
Concrete, Egress Window(s), Full, Inside Entrance, Stubbed For Bath
Parking Features
Attached, Built In, Garage Faces Front
Other Features
Patio And Porch Features
Patio
Lot Features
City Lot, Level, Sprinkler In Ground
Subdivision Name
Sanctuary
Price History
| Date | Event | Price |
|---|---|---|
10/07/2026 Source: | Price Increased | $857,520 +1.69% $262/sqft |
07/28/2026 Source: | Listed for Sale | $843,255 $257/sqft |

Nearby Homes
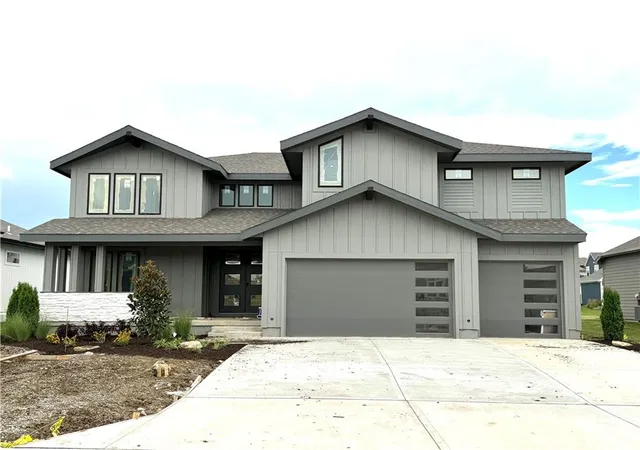
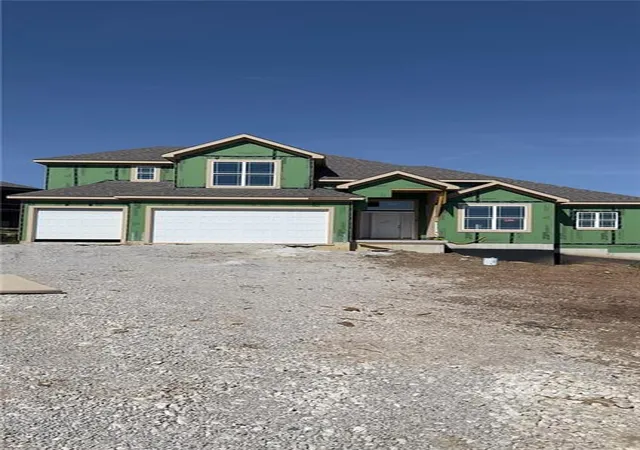
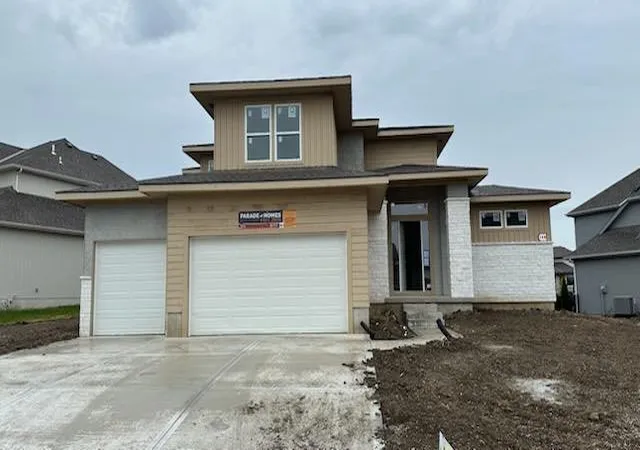
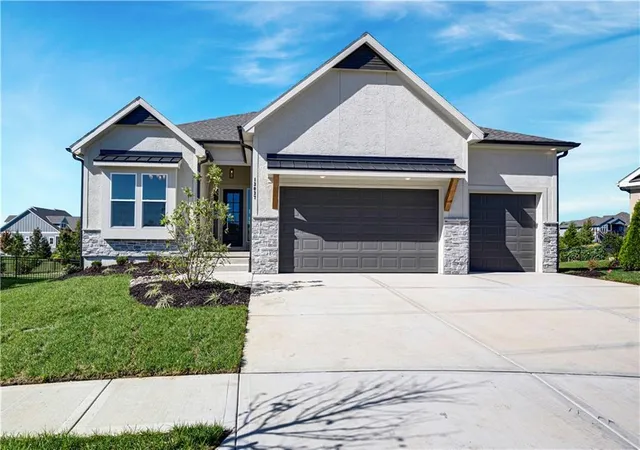
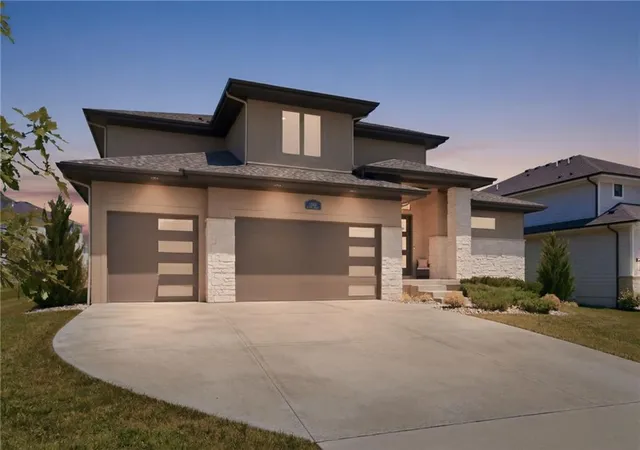
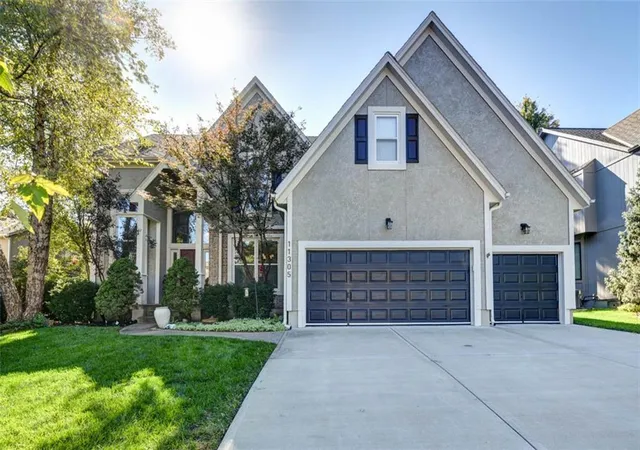
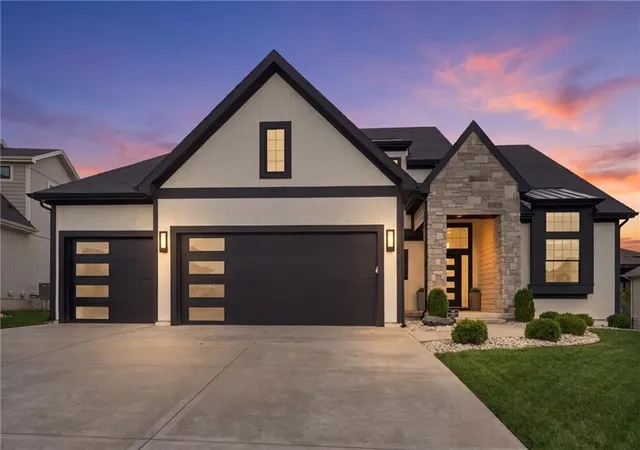
Find Homes by Property Features in Overland Park, KS


Based on information from the Kansas City Regional Association of REALTORS® or Heartland MLS through Oct 09, 2026, 02:31PM. The information displayed on this page is confidential, proprietary, and copyrighted information of Heartland Multiple Listing Service, Inc. (“Heartland MLS”). Heartland MLS does not make any warranty or representation concerning the timeliness or accuracy of the information displayed herein. In consideration for the receipt of the information on this page, the recipient agrees to use the information solely for the private non- commercial purpose of identifying a property in which the recipient has a good faith interest in acquiring. Some IDX listings have been excluded from this website. The data relating to real estate displayed on this website comes in part from the Heartland Multiple Listing Service database compilation. The properties displayed on this website may not be all of the properties in the Heartland MLS database compilation, or all of the properties listed with other brokers participating in the Heartland MLS IDX program. Detailed information about the properties displayed on this website includes the name of the listing company. © 2026 Heartland Multiple Listing Service, Inc. All Rights Reserved.
 Advertising Broker: Nicholas Huscroft | Chosen Realty