- Overview
- Description
- Property Details
- Location
- HOA Management
- Facts & Features
- Getting Around
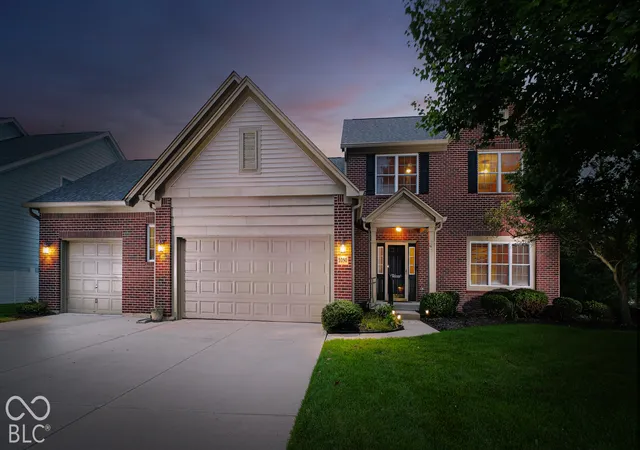
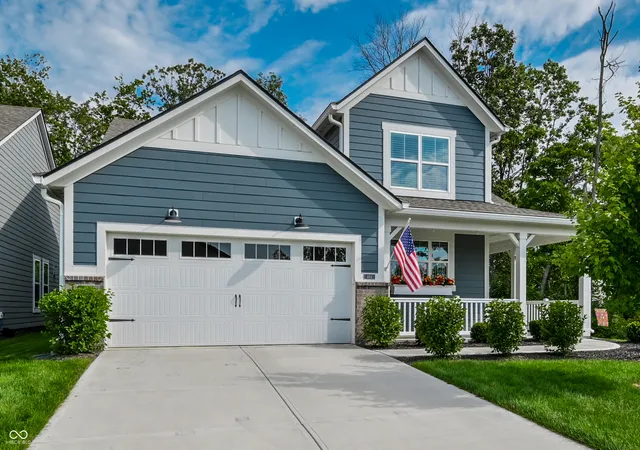
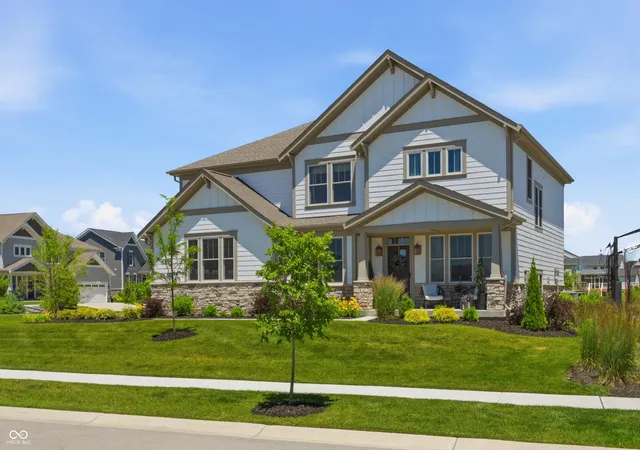
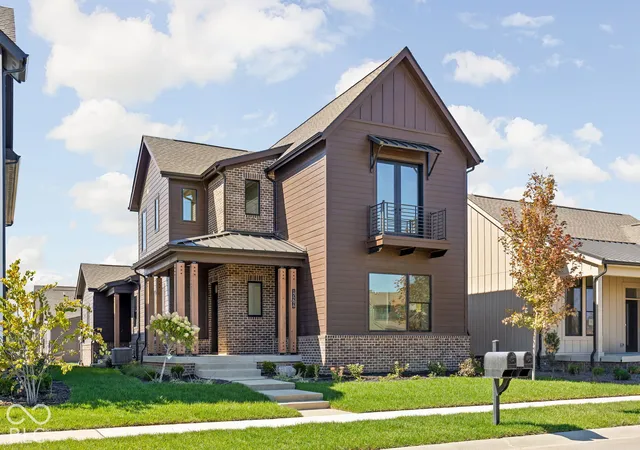
- Nearby Homes
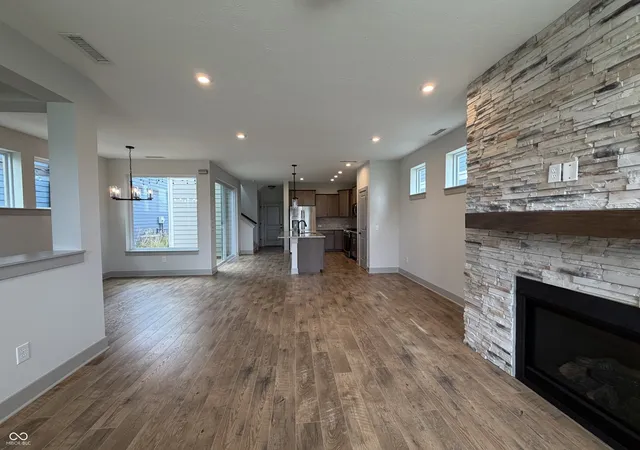

Street View
$394,900
Monthly Est:$1,966
 3 Beds
 3 Baths
2 full baths + 1 half bath
 2,031sqft
17324 Henslow Dr, Westfield, IN 46074
$394,900
$1,966/moEst:
Get Pre-Approved
Single Family Residence
Built in 2020
$100/mo HOA
2,178 sqft lot
$194/sq.ft
Description
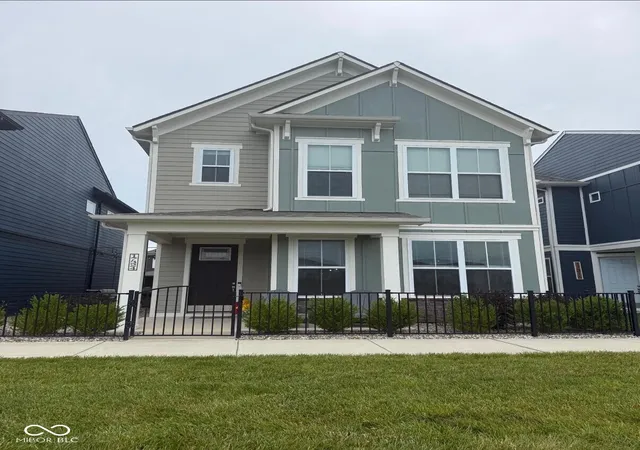
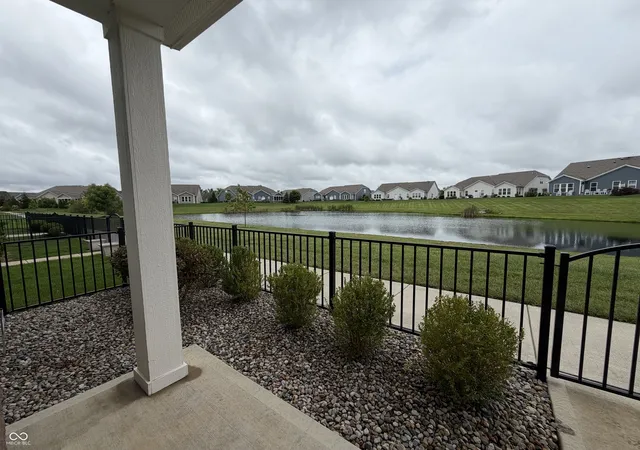
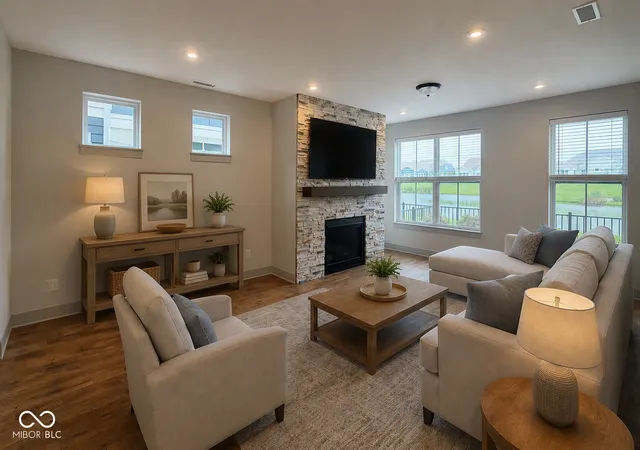
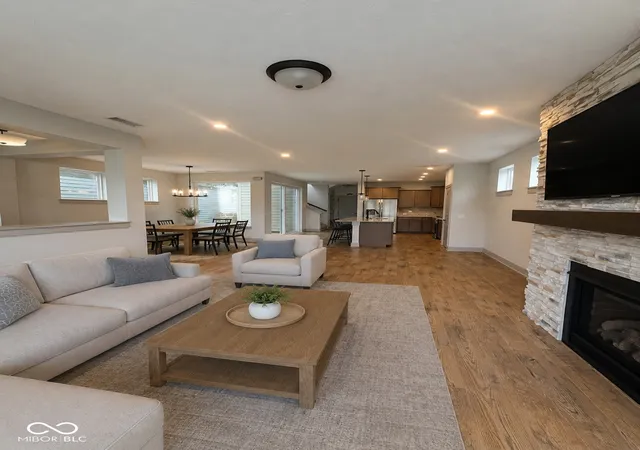
A pond lot, one of the largest and most private outdoor living spaces in the neighborhood, and a location just steps from the Midland Trace Trail. This 3 bedroom, 2.5 bath home in Suffolk at Oak Manor has been meaningfully upgraded by its owners and is ready for someone new. An added patio strung with lights looks out over the water, giving you a true outdoor room for morning coffee, weekend grilling, or evenings with friends. The xeriscaped yard keeps it looking sharp with almost none of the usual upkeep, so your Saturdays belong to you. Inside, fresh paint throughout means there is nothing left to do but unpack. The owners added a custom bathtub, a genuine retreat at the end of a long day. The attached garage is insulated and fitted with storage shelving, the kind of practical upgrade you notice every single day. Step out the door into a coveted location- with a straight shot into downtown Westfield for the farmers market, restaurants, and shopping. Low maintenance, thoughtfully improved, and sitting on one of the best lots in the neighborhood.
- Houzeo last checked: 3 hours ago
- Listing updated: September 16, 2026 at 3:49 pm
- Listing Provided by: Julie Edrington | CW Realty (317) 658-3200
- Source: Metropolitan Indianapolis Board of REALTORS (MIBOR) MLS-IN | MLS#: 22119966

Property Details
Status
Pending
Type
Single Family Residence
No. of Stories
-
County
City
Neighborhood
--
Year Built
2020
HOA Fees
$100/mo
Finished Area
2,031 sqft
Lot Size
2,178 sqft lot
Basement Area
- sqft
MLS Name
Metropolitan Indianapolis Board of REALTORS (MIBOR) MLS
MLS Number
22119966
MLS Status
Pending
Days on Market
49
Cumulative Days on Market
33

Continue Your Journey in App
Find your dream home, receive real-time updates, and many more!
Download App
Continue Your Journey in App
Find your dream home, receive real-time updates, and many more!
Location
HOA Management
N/A
HOA Fees
$100/ Monthly
Amenities
 Amenities and services may be covered by one or multiple associations and service providers.
 Insurance
 Maintenance
 Pool
Pool
 Gym
Gym
 Club House
 Health Club
 Entrance Common
Disclaimer: Amenities are based on third-party information and may vary; buyers must independently verify all amenities, as information is deemed reliable but not guaranteed.
Facts & Features
Rooms
Bedrooms & bathrooms
Bedrooms: 3
Bathrooms: 3
Family Room
Level: Main
Area: 280.00 Square Feet
Dimensions: 14x20
Dining Room
Level: Main
Area: 110.00 Square Feet
Dimensions: 10x11
Kitchen
Level: Main
Area: 168.00 Square Feet
Dimensions: 14x12
Laundry
Level: Upper
Area: 42.00 Square Feet
Dimensions: 7x6
Master Bedroom
Level: Upper
Area: 196.00 Square Feet
Dimensions: 14x14
Bedroom 2
Level: Upper
Area: 120.00 Square Feet
Dimensions: 10x12
Bedroom 3
Level: Upper
Area: 110.00 Square Feet
Dimensions: 10x11
Bonus Room
Level: Upper
Area: 154.00 Square Feet
Dimensions: 14x11
Interior
Heating
Natural Gas
Window Features
Screens
Cooling
Central Air
Appliances
Dishwasher, Dryer, Disposal, Micro Hood, Microwave, Gas Oven, Refrigerator, Washer, Water Heater, Water Softener Owned
Interior Features
Attic Access, Bath Sinks Double Main, High Ceilings, Tray Ceiling(s), Kitchen Island, Pantry, Smart Thermostat, Walk In Closet(s), Wood Work Painted
Construction
Year Built
Year Built: 2020
Home type
Single Family Residence
Foundation Details
Slab
Architectural Style
Craftsman
Construction Materials
Cement Siding, Cultured Stone
Utilities & Energy
Fireplace Features
Family Room, Gas Log
Water Source
Public
Laundry Features
Upper Level
Parking Features
Attached
Association Amenities
Clubhouse, Fitness Center, Pool
Other Features
Subdivision Name
Suffolk At Oak Manor
Patio And Porch Features
Covered
Price History
| Date | Event | Price |
|---|---|---|
09/16/2026 Source: | Pending | $394,900 $194/sqft |
08/22/2026 Source: | Listed for Sale | $394,900 -3.68% $194/sqft |
08/18/2026 Source: | Price Decreased | $409,990 -3.53% $202/sqft |
08/14/2026 Source: | Listed for Sale | $424,990 $209/sqft |

Nearby Homes
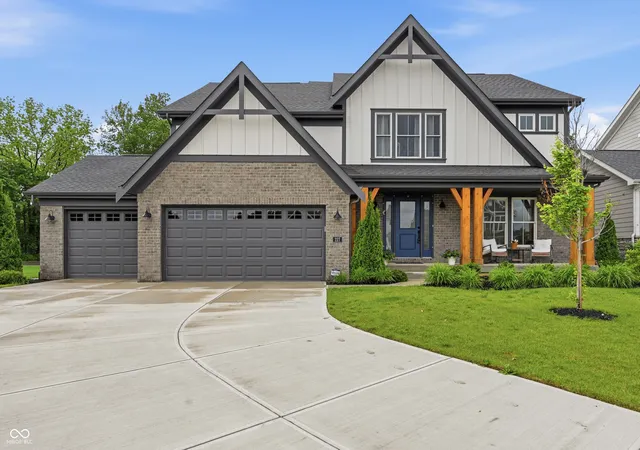
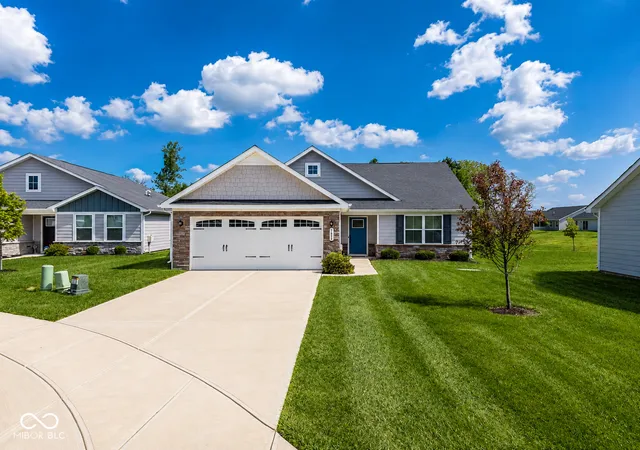

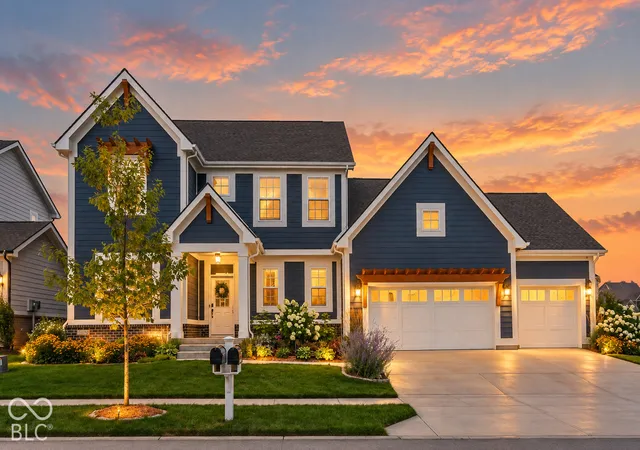
Find Homes by Property Features in Westfield, IN
Nearby New Homes For Sale

Based on information from MIBOR REALTOR® Association through Oct 01, 2026, 05:45AM. The Broker Listing Cooperative® listing service's Listing information is deemed reliable but is not guaranteed accurate by the Broker Listing Cooperative® listing service. All data is obtained from various sources and may not have been verified by broker or Broker Listing Cooperative listing service. Supplied Open House Information is subject to change without notice. All information should be independently reviewed and verified for accuracy. Properties may or may not be listed by the office/agent presenting the information.. All Rights Reserved. © 2026 MIBOR REALTOR® Association.
 Advertising Broker: Jonah Hartsburg | Hoosier Hub Realty