- Overview
- Description
- Property Details
- Location
- Facts & Features
- Getting Around
- Nearby Homes

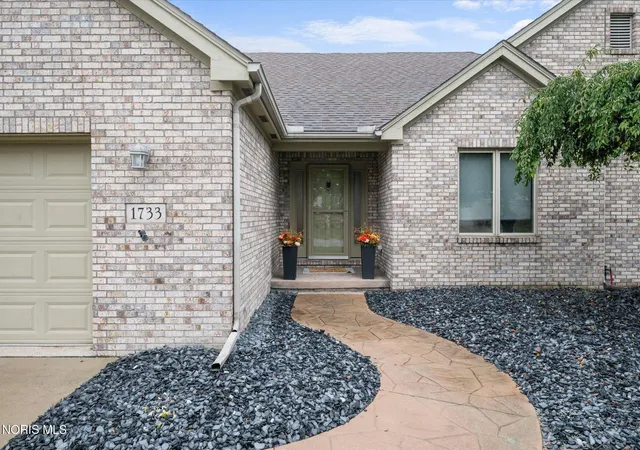


$414,900
Monthly Est:$2,065
 3 Beds
 4 Baths
3 full baths + 1 half bath
 1,890sqft
1733 Spring Forest Dr, Oregon, OH 43616
$414,900
$2,065/moEst:
Get Pre-Approved
Single Family Residence
Built in 2006
$-- HOA
0.36 acre lot
$220/sq.ft
Description
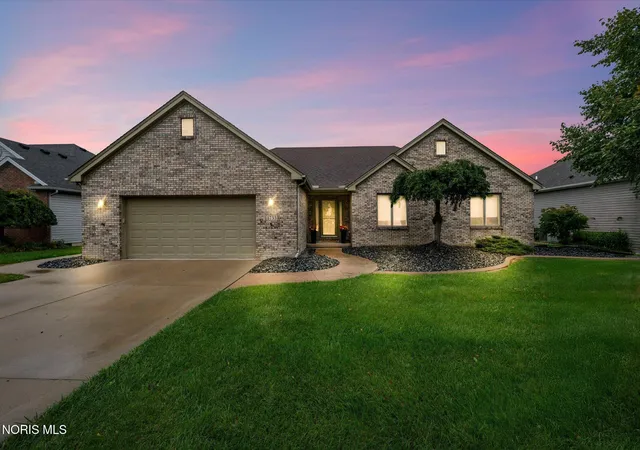
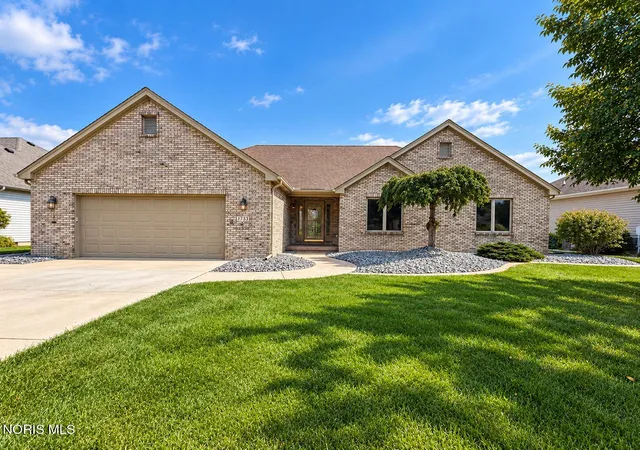
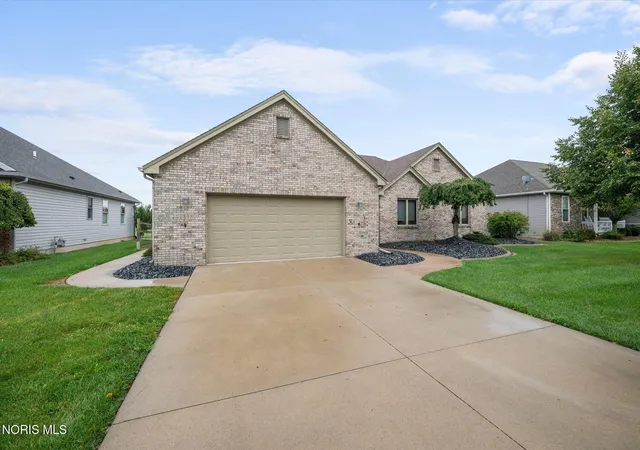
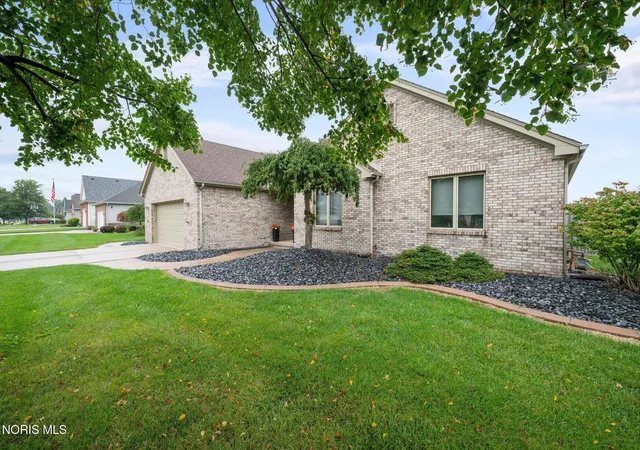
Welcome to 1733 Spring Forest Drive, where timeless full-brick construction, generous living space, and thoughtful custom details come together in a home designed for comfortable living and effortless entertaining. This impressive ranch offers 1,890 square feet of convenient first-floor living with three bedrooms, three full bathrooms, and one half bath. Inside, refinished red oak hardwood floors add warmth and character, while a striking stone gas fireplace creates an inviting focal point. The kitchen features custom cabinetry by Snow's Cabinets and newer appliances, with additional custom cabinetry found throughout the home. The spacious primary suite includes new flooring and a beautifully organized custom closet, while the generously sized laundry room with a utility sink adds everyday convenience. The full basement dramatically expands the home's possibilities with additional finished living and recreation space, a full bathroom, an egress window, and the potential for a fourth bedroom—ideal for guests, a home office, fitness area, or private retreat. Step outside to a low-maintenance composite deck overlooking a backyard made for gathering, complete with a pool, fire-pit area, storage shed, and irrigation system. Fresh stone and concrete-curbed landscaping enhance the welcoming front exterior, while distinctive cedar soffits add architectural character. Additional highlights include custom blinds and window treatments, along with a heated garage featuring a space-saving side-mounted garage door opener. With abundant space on both levels, custom finishes, and exceptional indoor-outdoor amenities, this Spring Forest home offers the comfort, flexibility, and lifestyle today's buyers are searching for!
- Houzeo last checked: 3 hours ago
- Listing updated: September 21, 2026 at 6:33 am
- Listing Provided by: Nicole Wolfe (419) 290-4099 | EXP Realty, LLC (866) 212-4991
- Source: Northwest Ohio Real Estate Information System (NORIS), Maumee, OH | MLS#: 10013089

Property Details
Status
Active Under Contract
Type
Single Family Residence
No. of Stories
1
County
City
Neighborhood
--
Year Built
2006
HOA Fees
-
Finished Area
1,890 sqft
Lot Size
0.36 acre lot
Basement Area
- sqft
MLS Name
Northwest Ohio Real Estate Information System (NORIS), Maumee, OH
MLS Number
10013089
MLS Status
Contingent
Days on Market
21

Continue Your Journey in App
Find your dream home, receive real-time updates, and many more!
Download App
Continue Your Journey in App
Find your dream home, receive real-time updates, and many more!
Location
Facts & Features
Rooms
Bedrooms & bathrooms
Bedrooms: 3
Bathrooms: 4
Interior
Heating
Central, Natural Gas
Flooring
Luxury Vinyl, Tile, Wood
Interior Features
Ceiling Fan(s), Double Vanity, Eat In Kitchen, Entrance Foyer, Primary Bathroom, Storage, Vaulted Ceiling(s), Walk In Closet(s)
Sewer
Public Sewer
Cooling
Central Air
Exterior Features
Fire Pit, Private Yard, Storage
Appliances
Dishwasher, Microwave, Disposal, Gas Oven, Gas Range, Refrigerator
Construction
Year Built
Year Built: 2006
Home type
Single Family Residence
Foundation Details
Block
Roof
Shingle
Construction Materials
Brick
Architectural Style
Traditional
Utilities & Energy
Pool Features
Above Ground
Utilities
Electricity Connected, Natural Gas Connected, Sewer Connected
Water Source
Public
Laundry Features
Main Level
Basement
Bath/stubbed, Finished, Full
Fireplace Features
Gas, Living Room, Stone
Parking Features
Concrete, Additional Parking, Attached Garage, Driveway, Heated Garage
Other Features
Disclosures
Property Disclosure
Subdivision Name
Spring View
Patio And Porch Features
Deck
Price History
| Date | Event | Price |
|---|---|---|
09/18/2026 Source: | Contingent (Active Under Contract) | $414,900 $220/sqft |
09/18/2026 Source: | Listed for Sale | $414,900 $220/sqft |
09/08/2026 Source: | Coming Soon | $414,900 $220/sqft |

Nearby Homes


Find Homes by Property Features in Oregon, OH
Nearby New Homes For Sale
Based on information from the Northwest Ohio Real Estate Information Systems, Inc. Multiple Listing Service through Oct 09, 2026, 02:30PM. All information is provided exclusively for personal, non-commercial use, and may not be used for any purpose other than to identify prospective properties consumers may be interested in purchasing. Information is deemed reliable but not guaranteed. ©2026 NORIS. All rights reserved.
 Advertising Broker: Nicholas Huscroft | Chosen Realty