- Overview
- Description
- Property Details
- Location
- HOA Management
- Facts & Features
- Getting Around
- Nearby Homes
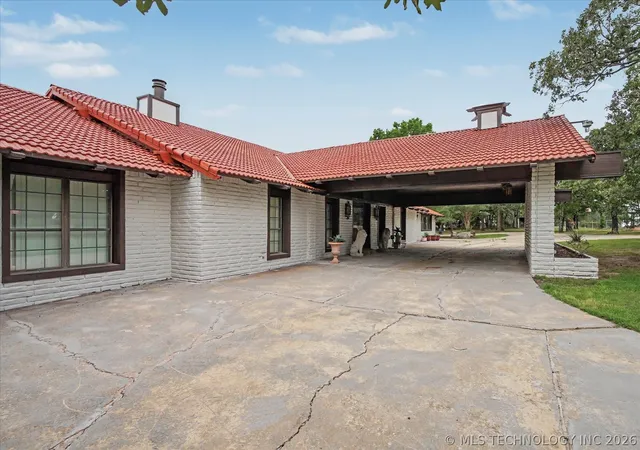

Street View
$820,000
Monthly Est:$4,081
 5 Beds
 3 Baths
3 full baths
 5,465sqft
17331 S 174th Avenue E, Bixby, OK 74008
$820,000
$4,081/moEst:
Get Pre-Approved
Single Family Residence
Built in 1977
$10.83/mo HOA
6.94 acres lot
$150/sq.ft
Description
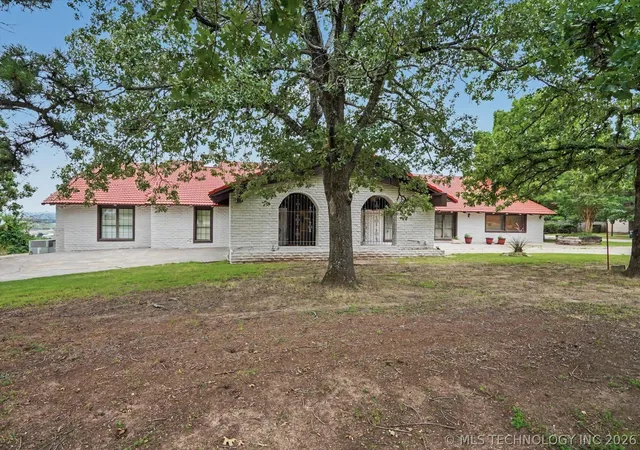
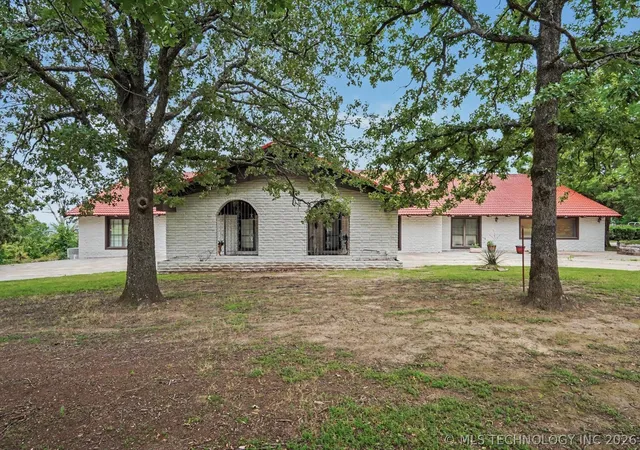
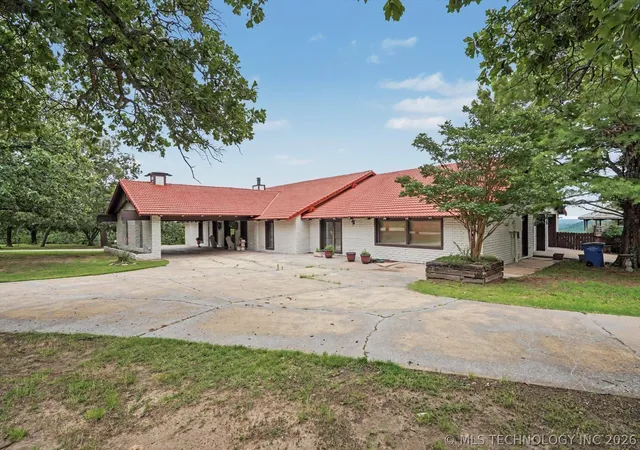
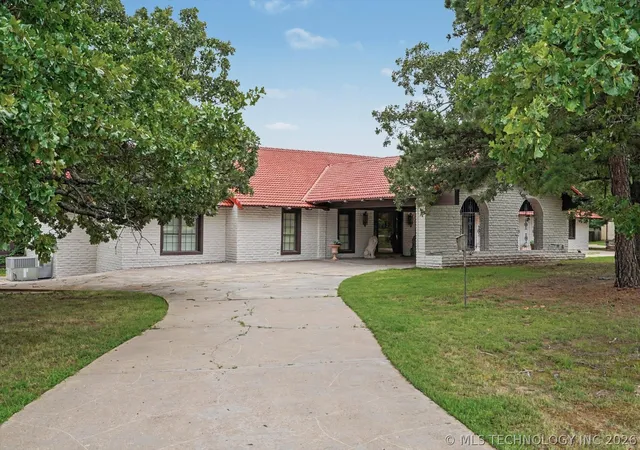
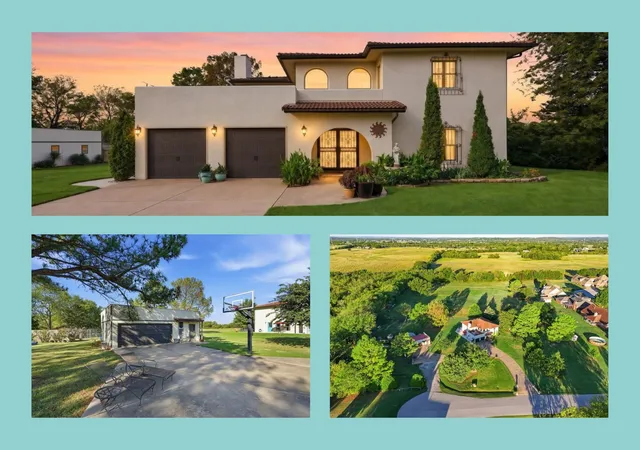
This isn’t just a home—it’s a retreat and if flying is your hobby the runway is live. Perched high on a hill, this property offers breathtaking views and unmatched tranquility. From the expansive back deck, enjoy a front-row seat to nature’s beauty, with frequent wildlife sightings and a haven for birdwatchers. Whether you’re taking a peaceful moment to admire the Arkansas River on the horizon or cooling off with an evening swim in the resort-style diving pool, every day here feels like a getaway. This vintage ranch-style residence was built to last, with solid steel and concrete construction and a full tile roof. Inside, you’ll find timeless character throughout—arched doorways, hand-carved wood doors, built-ins, and rich wood accents. The brick-walled kitchen blends classic charm with tasteful updates, offering a cozy yet functional space to gather. For lovers of well-preserved vintage design, this home is a rare gem. And for those with a more modern vision, the possibilities for transformation are endless. With million-dollar views and a foundation built for generations, this is a truly special place to call home.
- Houzeo last checked: 4 minutes ago
- Listing updated: October 22, 2026 at 3:22 pm
- Listing Provided by: Jennifer Wykoff (918) 734-3518 DRE #143995 | Chinowth & Cohen (918) 943-3009
- Source: MLS Technology-OK | MLS#: 2622498

Property Details
Status
Active
Type
Single Family Residence
No. of Stories
1
County
City
Neighborhood
--
Year Built
1977
HOA Fees
$10.83/mo
Finished Area
5,465 sqft
Lot Size
6.94 acres lot
Basement Area
- sqft
MLS Name
MLS Technology
MLS Number
2622498
MLS Status
Active
Days on Market
139
Cumulative Days on Market
464

Continue Your Journey in App
Find your dream home, receive real-time updates, and many more!
Continue Your Journey in App
Find your dream home, receive real-time updates, and many more!
Location
HOA Management
N/A
HOA Fees
$130/ Annually
Amenities
 Amenities and services may be covered by one or multiple associations and service providers.
 Security Gate
Disclaimer: Amenities are based on third-party information and may vary; buyers must independently verify all amenities, as information is deemed reliable but not guaranteed.
Facts & Features
Rooms
Bedrooms & bathrooms
Bedrooms: 5
Bathrooms: 3
Bathroom
Level: First
PrimaryBathroom
Level: First
BonusRoom
Level: First
Bedroom
Level: First
Bedroom
Level: First
Bedroom
Level: First
PrimaryBedroom
Level: First
Den
Level: First
UtilityRoom
Level: First
Office
Level: First
LivingRoom
Level: First
DiningRoom
Level: First
Kitchen
Level: First
Interior
Heating
Electric, Multiple Heating Units
Cooling
Three Or More Units
Sewer
Septic Tank
Appliances
Cooktop, Double Oven, Dishwasher, Electric Water Heater, Disposal, Oven, Range, Refrigerator, Trash Compactor, Water Heater, Plumbed For Ice Maker
Window Features
Other, Insulated Windows
Interior Features
Wet Bar, Ceramic Counters, Dry Bar, Granite Counters, Cable Tv, Ceiling Fans, Electric Oven Connection, Electric Range Connection, Programmable Thermostat
Exterior Features
Concrete Driveway, Landscaping, Rain Gutters
Flooring
Carpet, Other, Tile
Construction
Year Built
Year Built: 1977
Home type
Single Family Residence
Foundation Details
Basement, Slab
Architectural Style
Spanish Mediterranean
Construction Materials
Brick, Wood Siding, Wood Frame
Roof
Asphalt, Fiberglass
Utilities & Energy
Pool Features
Gunite, In Ground
Security Features
Safe Room Interior, Security System Owned, Smoke Detectors
Parking Features
Attached, Garage, Porte Cochere, Garage Faces Side, Shelves
Water Source
Private
Fireplace Features
Wood Burning
Basement
Partial
Utilities
Cable Available, Electricity Available, High Speed Internet Available, Phone Available, Water Available
Laundry Features
Washer Hookup, Electric Dryer Hookup
Association Amenities
Gated
Other Features
Patio And Porch Features
Covered, Patio, Porch
Lot Features
Cul De Sac, Greenbelt, Mature Trees, Rolling Slope, Sloped, Wooded
Subdivision Name
Red S Airport
Community Features
Gutters
Price History
| Date | Event | Price |
|---|---|---|
10/14/2026 Source: | Price Decreased | $825,000 -2.94% $151/sqft |
10/09/2026 Source: | Price Decreased | $850,000 -2.86% $156/sqft |
09/30/2026 Source: | Price Increased | $875,000 +6.71% $160/sqft |
09/08/2026 Source: | Price Decreased | $820,000 -8.89% $150/sqft |
08/11/2026 Source: | Pending | $900,000 -1.10% $165/sqft |

Show more
Nearby Homes

Find Homes by Property Features in Bixby, OK
Nearby New Homes For Sale

Based on information from MLS Technology, Inc. through Nov 04, 2026, 11:45PM. Information is provided exclusively for consumers’ personal, non-commercial use, that it may not be used for any purpose other than to identify prospective properties consumers may be interested in purchasing. Listing Information displayed on the IDX is deemed reliable but is not guaranteed accurate by the MLS. ©2026 MLS Technology, Inc. All Rights Reserved.
 Advertising Broker: Tomas Barrientos | Home Smart Stellar Realty
