- Overview
- Description
- Property Details
- Location
- HOA Management
- Facts & Features
- Getting Around
- Nearby Homes


$420,000
Monthly Est:$2,090
 2 Beds
 3 Baths
2 full baths + 1 half bath
 1,781sqft
17335 Remington Park Pl, Dallas, TX 75252
$420,000
$2,090/moEst:
Get Pre-Approved
Townhouse
Built in 1984
$432/mo HOA
0.05 acre lot
$236/sq.ft
Description
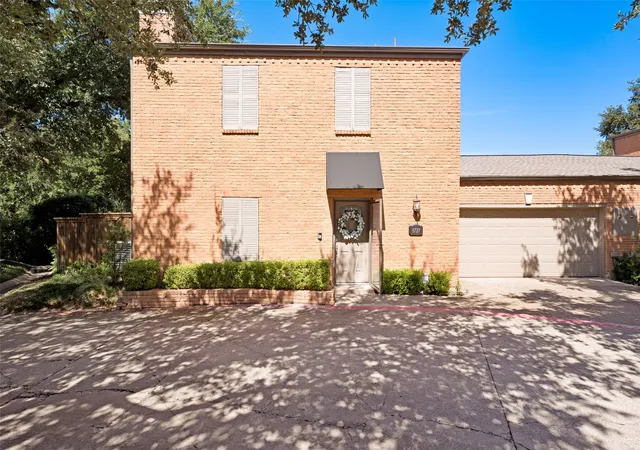
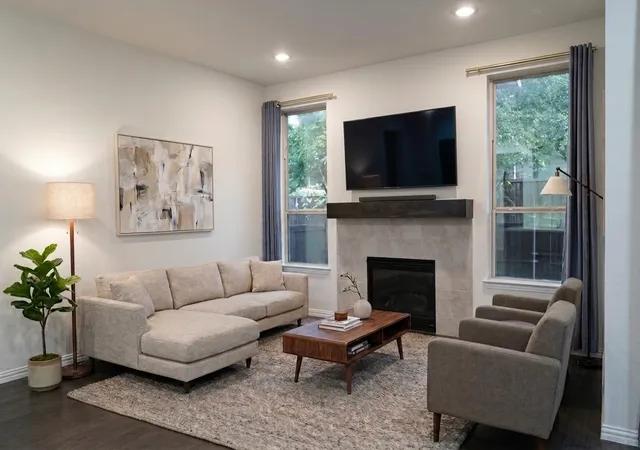
Located in one of North Dallas’s most coveted neighborhoods near Preston Trail, this stunning, renovated townhome perfectly balances refined style, modern efficiency, and access to top-tier Plano ISD schools. Step inside to an inviting layout, where the sunlit family room is elevated by luxury vinyl plank flooring, high-end new window treatments, and a cozy wood-burning fireplace framed by a classic mantle, while the dining room features a convenient wet bar. The chef-inspired kitchen serves as an inviting culinary hub, beautifully finished with quartz countertops, stainless steel appliances, and ceramic tile flooring. Highlighted by charming greenhouse windows, the kitchen fills with natural light while offering scenic views overlooking the private back garden.
Ascending upstairs over fresh, low-pile carpet, you will find two spacious bedrooms alongside a dedicated, full-sized laundry area. The primary suite is a true retreat, featuring a versatile bonus room that easily adapts to your everyday needs—whether as a home office, quiet reading library, or private fitness area. The primary bathroom, renovated in 2024, showcases polished quartz countertops and a generous walk-in closet. The secondary bedroom offers exceptional comfort, complete with its own walk-in closet and a beautifully appointed bath with quartz surfaces.
Out back, a private, fully fenced backyard features turf grass for ultimate ease of maintenance, creating an effortless, year-round outdoor space. Beyond aesthetics, this turnkey home offers exceptional peace of mind with major upgrades, including a new roof, newly insulated attic, and a new security system. Major systems have been comprehensively modernized, with the main HVAC replaced in 2021, a new water heater in 2023, and ultra-efficient 21 SEER split AC units in the bedrooms added in 2023. To top it all off, residents enjoy a community pool that was fully renovated in 2024.
- Houzeo last checked: 2 minutes ago
- Listing updated: October 9, 2026 at 6:11 am
- Listing Provided by: Cindy O'Gorman (214) 803-8809 , Denise Adrian | Ebby Halliday, REALTORS (972) 387-0300
- Source: NTREIS MLS-TX | MLS#: 21406837

Property Details
Status
Active
Type
Townhouse
No. of Stories
2
County
City
Neighborhood
--
Year Built
1984
HOA Fees
$432/mo
Finished Area
1,781 sqft
Lot Size
0.05 acre lot
Basement Area
- sqft
MLS Name
NTREIS MLS
MLS Number
21406837
MLS Status
Active
Cumulative Days on Market
2

Continue Your Journey in App
Find your dream home, receive real-time updates, and many more!
Download App
Continue Your Journey in App
Find your dream home, receive real-time updates, and many more!
Location
HOA Management
Goodwin and Company
HOA Fees
$432/ Monthly
Amenities
 Amenities and services may be covered by one or multiple associations and service providers.
 Sewer
Sewer
 Maintenance
 Water
Water
 AssociationManagement
Disclaimer: Amenities are based on third-party information and may vary; buyers must independently verify all amenities, as information is deemed reliable but not guaranteed.
Facts & Features
Rooms
Bedrooms & bathrooms
Bedrooms: 2
Bathrooms: 3
Bedroom
Level: Second
Area: 252.00 Square Feet
Dimensions: 18 x 14
BonusRoom
Level: Second
Area: 150.00 Square Feet
Dimensions: 10 x 15
PrimaryBedroom
Level: Second
Area: 210.00 Square Feet
Dimensions: 15 x 14
UtilityRoom
Level: First
Area: 30.00 Square Feet
Dimensions: 5 x 6
Kitchen
Level: First
Area: 130.00 Square Feet
Dimensions: 13 x 10
DiningRoom
Level: First
Area: 120.00 Square Feet
Dimensions: 10 x 12
LivingRoom
Level: First
Area: 210.00 Square Feet
Dimensions: 15 x 14
Interior
Cooling
Central Air, Ceiling Fans, Wall Window Units
Appliances
Dishwasher, Electric Cooktop, Electric Oven, Disposal, Microwave, Refrigerator
Interior Features
Wet Bar, Built In Features, Decorative Designer Lighting Fixtures, Double Vanity, Granite Counters, High Speed Internet, Open Floorplan, Pantry, Cable Tv, Walk In Closets
Flooring
Carpet, Luxury Vinyl Plank, Tile
Exterior Features
Awnings, Rain Gutters
Sewer
Public Sewer
Heating
Electric
Construction
Year Built
Year Built: 1984
Home type
Townhouse
Foundation Details
Slab
Construction Materials
Brick
Roof
Shingle
Architectural Style
Traditional
Utilities & Energy
Utilities
Sewer Available, Water Available, Cable Available
Pool Features
None
Fireplace Features
Family Room, Wood Burning
Security Features
Security System Leased, Security System, Carbon Monoxide Detectors, Fire Alarm, Smoke Detectors
Parking Features
Door Multi, Garage Faces Front, Garage, Garage Door Opener
Water Source
Public
Other Features
Subdivision Name
Remington Park
Price History
| Date | Event | Price |
|---|---|---|
10/06/2026 Source: | Off Market | $420,000 $236/sqft |
10/06/2026 Source: | Listed for Sale | $420,000 -8.50% $236/sqft |
06/28/2024 Source: | Price Increased | $459,000 +15.04% $258/sqft |
05/10/2022 Source: | Price Increased | $399,000 +18900.00% $224/sqft |
07/12/2019 Source: | Sold | $2,100 $1/sqft |

Nearby Homes


Find Homes by Property Features in Dallas, TX

Based on information from the North Texas Real Estate Information Systems, Inc., through Oct 10, 2026, 02:45PM. Information is provided exclusively for consumers’ personal, non-commercial use. It may not be used for any purpose other than to identify prospective properties consumers may be interested in purchasing. Data is deemed reliable but is not guaranteed accurate. This website may not include listings or property addresses of sellers who have directed their listing brokers to withhold their listing or their property address from display on the Internet. ©2026 North Texas Real Estate Information Systems, Inc. All Rights Reserved.
 Advertising Broker: Michelle Brecker | Pathway To Home Realty