Realty Solution
Powered by 
- 19
- Overview
- Description
- Property Details
- Location
- Facts & Features
- Getting Around
- Nearby Homes




Listed by: Nancy Gallegos (310) 490-8163 DRE #02048137 | Coldwell Banker A Hartwig Company (661) 948-8424
$589,500
Monthly Est:$2,934
 4 Beds
 3 Baths
2 full baths
 2,566sqft
1734 Granville, Lancaster, CA 93535
$589,500
$2,934/moEst:
Get Pre-Approved
Single Family Residence
Built in 2005
$-- HOA
16,082 sqft lot
$230/sq.ft
Description
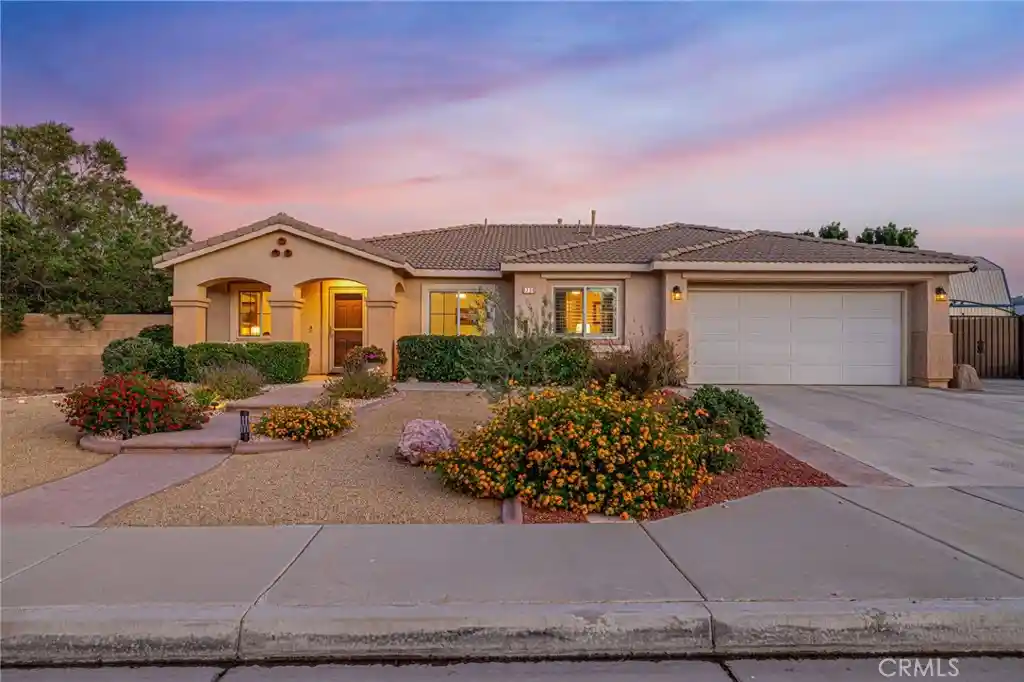
PRICE IMPROVEMENT! Welcome to this spacious and beautifully maintained Lancaster home offering 4 bedrooms, 3 bathrooms, and 2,566 SF of living space on an expansive 16,023 SF lot. Built in 2005, this home offers versatile floor plan, thoughtful upgrades, and an abundance of indoor and outdoor living space. The large kitchen features plenty of cabinetry, a center island, and opens seamlessly to the dining area, creating a welcoming space for everyday living and entertaining. The generous primary suite includes a comfortable sitting area, providing a private retreat at the end of the day. All bedrooms feature durable laminate flooring, while the living room, dining room, and kitchen showcase easy-care LVP flooring. A bonus room has been enclosed and is currently being used as a 5th bedroom, offering flexibility for a growing household, home office, guest space, or additional living area. Enjoy added comfort and efficiency with Paid-Off Solar, a Tankless water heater, an owned water softener, and a ducted evaporative cooler with vents in each room. A Wi-Fi-connected weather station provides convenient access to local weather conditions from your connected devices. Step outside to a fully-landscaped property with a low-maintenance Desertscaped front yard and a spacious backyard designed for enjoyment. The backyard features a large lawn area, covered patio, porch swing, and a dedicated play area with swing set-perfect for entertaining, relaxing, and creating lasting memories. For those needing additional parking or storage, the property offers RV access with water, electric, and sewer hookups. Conveniently located near Fire Station 135, Northrop Grumman and local soccer fields. This home combines space, functionality, and an excellent location. With its oversized lot, flexible floor plan, paid-off solar, and impressive outdoor amenities, this home offers a wonderful opportunity to enjoy spacious living in a convenient Lancaster location.
- Houzeo last checked: 5 minutes ago
- Listing updated: October 15, 2026 at 5:56 pm
- Source: California Regional MLS-CA | MLS#: SR26192946

Property Details
Status
Pending
Type
Single Family Residence
No. of Stories
1
County
City
Neighborhood
--
Year Built
2005
HOA Fees
-
Finished Area
2,566 sqft
Lot Size
16,082 sqft lot
Basement Area
- sqft
MLS Name
California Regional MLS
MLS Number
SR26192946
MLS Status
Pending
Days on Market
58
Cumulative Days on Market
26

Continue Your Journey in App
Find your dream home, receive real-time updates, and many more!
Continue Your Journey in App
Find your dream home, receive real-time updates, and many more!
Location
Facts & Features
Rooms
Bedrooms & bathrooms
Bedrooms: 4
Bathrooms: 3
Interior
Heating
Central, Fireplaces, Natural Gas, Solar
Appliances
Dishwasher, Disposal, Gas Oven, Gas Range, Microwave, Tankless Water Heater, Water To Refrigerator, Water Purifier
Interior Features
Breakfast Bar, Ceiling Fans, Separate Formal Dining Room, Open Floorplan, Recessed Lighting, Tile Counters, All Bedrooms Down, Attic, Bedroom On Main Level, Main Level Primary, Walk In Closets
Exterior Features
Lighting
Cooling
Central Air, Evaporative Cooling
Flooring
Laminate, Vinyl
Window Features
Blinds, Double Pane Windows
Sewer
Public Sewer
Construction
Year Built
Year Built: 2005
Home type
Single Family Residence
Architectural Style
Traditional
Foundation Details
Slab
Property Condition
Turnkey
Roof
Tile
Construction Materials
Drywall, Concrete, Stone, Stucco
Utilities & Energy
Laundry Features
Gas Dryer Hookup, Inside, Laundry Room
Utilities
Cable Connected, Electricity Connected, Natural Gas Connected, Sewer Connected, Water Connected
Parking Features
Direct Access, Door Single, Driveway, Garage Faces Front, Garage, Rv Hook Ups, Rv Gated, Rv Access Parking
Water Source
Public
Pool Features
None
Electric
Electricity On Property, Volts220in Garage, Volts220in Laundry, Photovoltaics Seller Owned
Fireplace Features
Dining Room, Gas
Security Features
Security System, Carbon Monoxide Detectors, Smoke Detectors, Security Lights
Other Features
Patio And Porch Features
Concrete, Covered, Deck, Patio, Wood
Lot Features
Zero To One Unit Acre, Desert Front, Drip Irrigation Bubblers, Front Yard, Sprinklers In Rear, Lawn, Landscaped, Near Park, Rectangular Lot, Sprinklers Timer, Street Level
Community Features
Curbs, Storm Drains, Street Lights, Sidewalks, Park
Price History
| Date | Event | Price |
|---|---|---|
09/28/2026 Source: | Pending | $589,500 -1.75% $230/sqft |
09/02/2026 Source: | Listed for Sale | $600,000 $234/sqft |

Nearby Homes
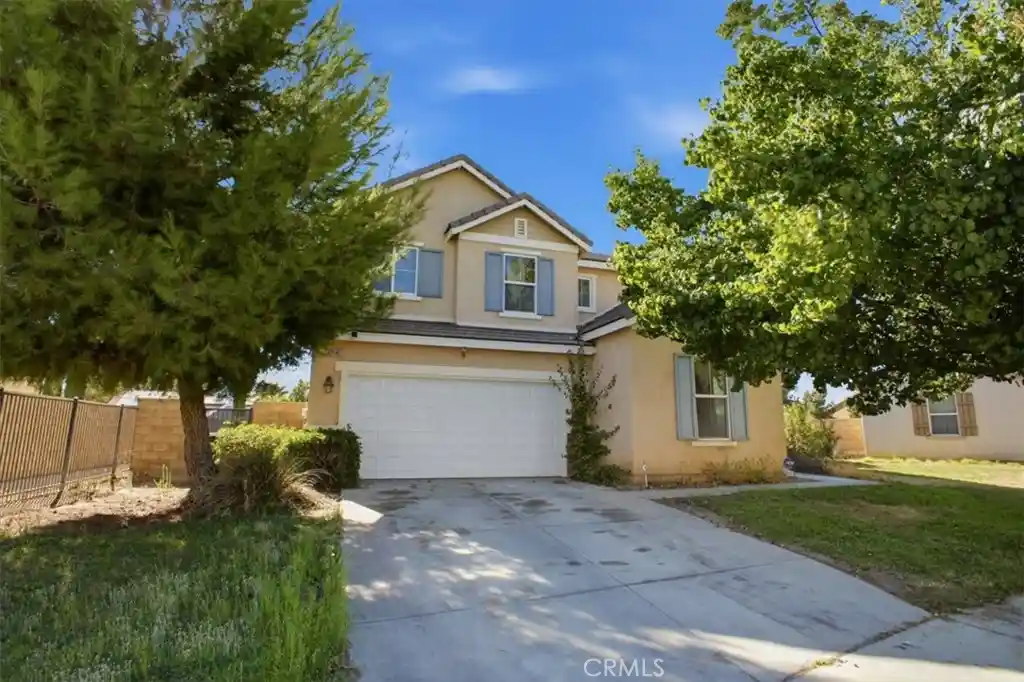
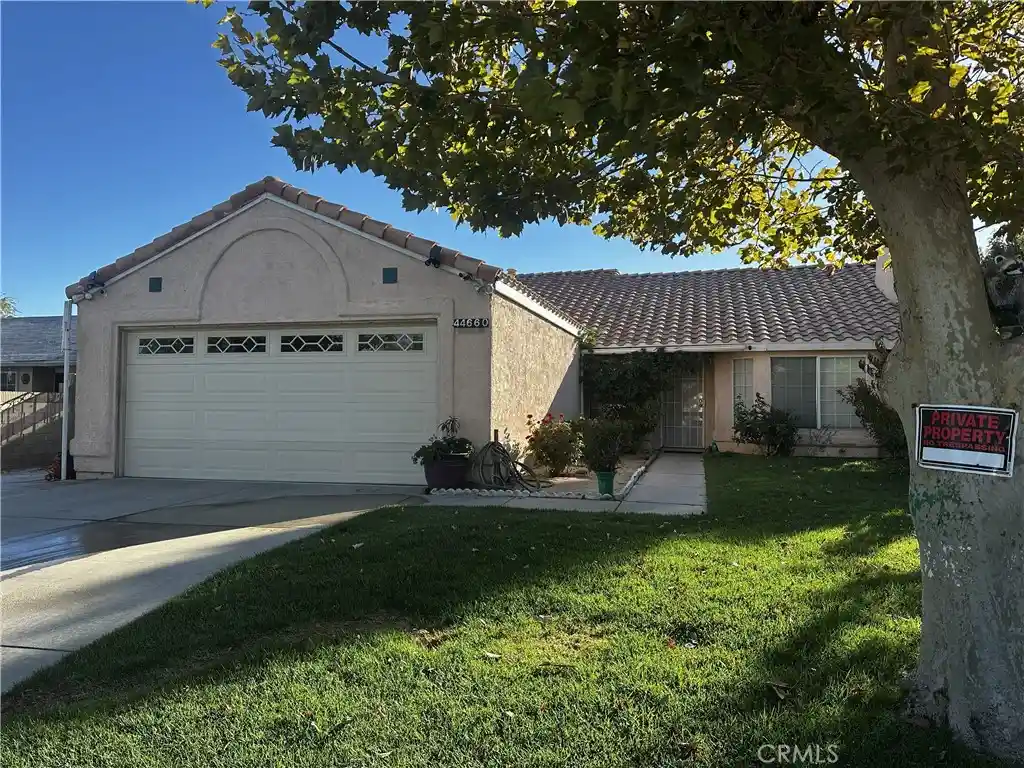
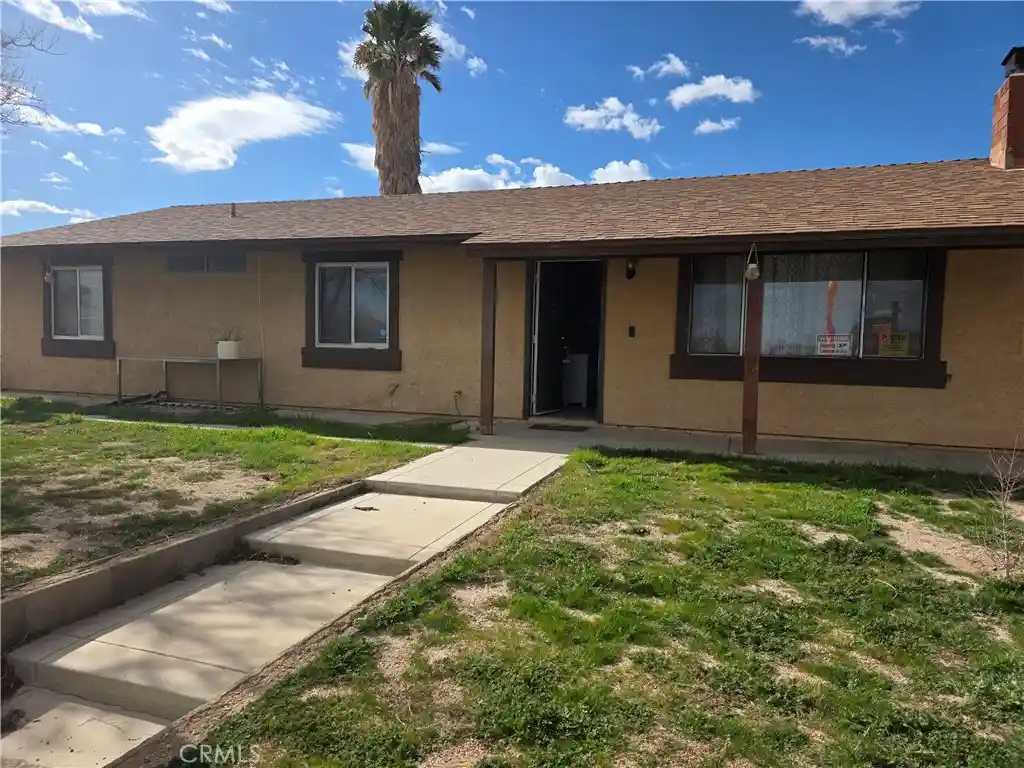
Find Homes by Property Features in Lancaster, CA
Nearby New Homes For Sale


Based on information from California Regional Multiple Listing Service, Inc. as of Oct 31, 2026, 08:30AM and /or other sources. All data, including all measurements and calculations of area, is obtained from various sources and has not been, and will not be, verified by broker or MLS. All information should be independently reviewed and verified for accuracy. Properties may or may not be listed by the office/agent presenting the information. Information being provided is for consumers’ personal, non-commercial use and may not be used for any purpose other than to identify prospective properties consumers may be interested in purchasing. This website may not include listings or property addresses of sellers who have directed their listing brokers to withhold their listing or their property address from display on the Internet. © 2026 California Regional Multiple Listing Service. All Rights Reserved.
 Advertising Broker: William Johnson DRE #01463271 | William Johnson Brokerage
