Realty Solution
Powered by 
- 17
- Overview
- Description
- Property Details
- Location
- HOA Management
- Facts & Features
- Getting Around



Listed by: Narine Khachatryan (323) 663-2222 DRE #01843510 | EMPOWER Real Estate (818) 848-3637
$999,000
Monthly Est:$4,972
 2 Beds
 3 Baths
2 full baths + 1 half bath
 1,517sqft
1734 N Verdugo #10, Glendale, CA 91208
$999,000
$4,972/moEst:
Get Pre-Approved
Townhouse
Built in 1980
$525/mo HOA
39,674 sqft lot
$659/sq.ft
Description
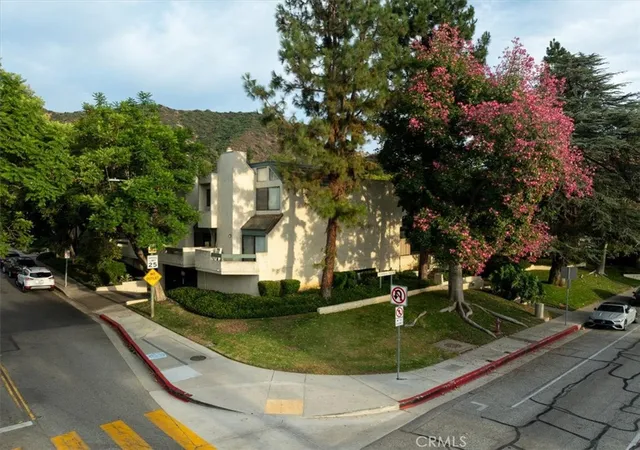
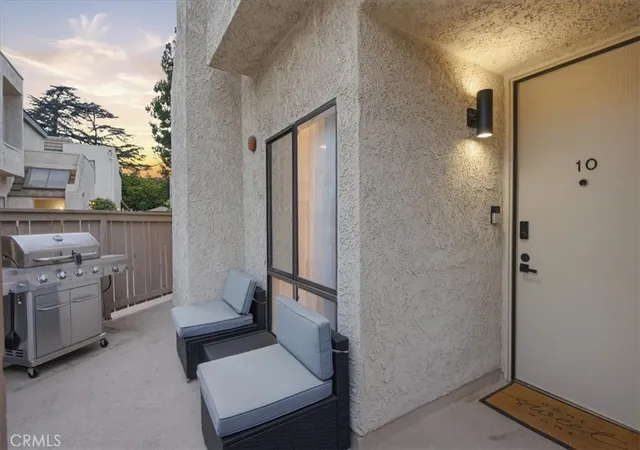
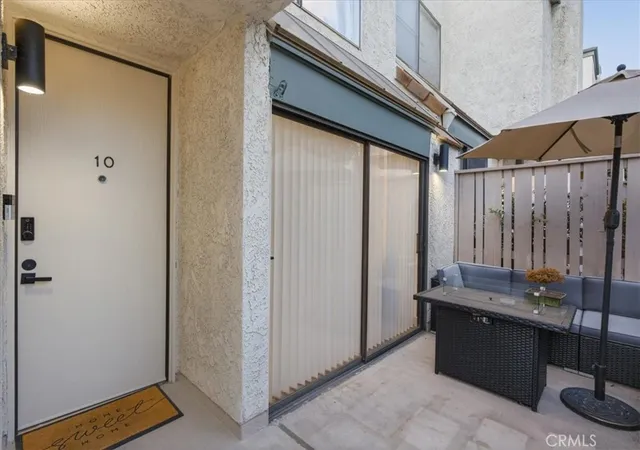
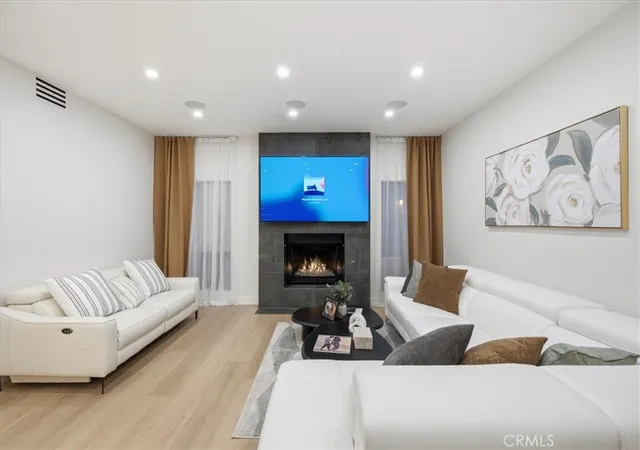
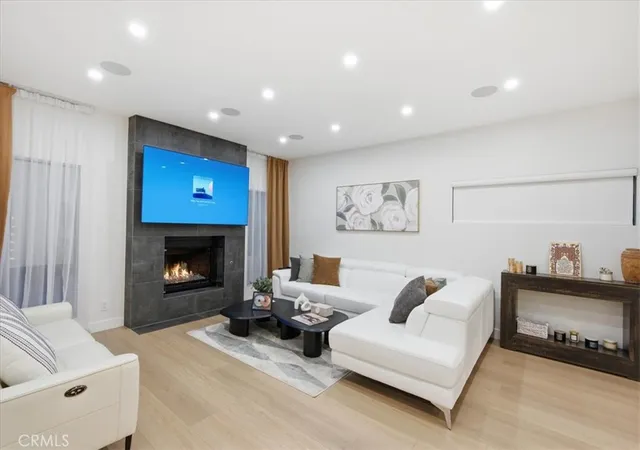
Behind the gates of Verdugo Villas, set against the hillside in Glendale's Verdugo Woodlands, this townhouse was rebuilt from the systems outward. The HVAC is new and the ducts behind it were replaced, which is the work nobody photographs and everybody lives with. New floors and fresh paint arrived in the same season, along with recessed lighting in every room and custom Somfy electric blinds on the windows. In the living room a newly installed gas fireplace fills a full height tiled surround, and the speakers sit flush in the ceiling above it, so the sound has no visible source. The kitchen has granite counters, an arabesque tile backsplash and a breakfast bar, and above the table a single skylight, tilted with the roofline, is finished with a special ceramic tint that keeps the daylight and turns away the heat. Glass railings run the staircase, lit from beneath the treads. Both bedrooms are upstairs, each with a full bath of its own, remodeled behind frameless glass with backlit mirrors, and laundry on the same level. The primary rises into a vaulted ceiling behind full height windows, and a remodeled powder room downstairs makes the third bath. A slider opens to a private patio behind its own fence. The community adds a pool and spa, and the gated subterranean garage holds two assigned spaces side by side and an EV charger.
- Houzeo last checked: 1 minute ago
- Listing updated: September 13, 2026 at 6:09 pm
- Source: California Regional MLS-CA | MLS#: BB26180250

Property Details
Status
Active
Type
Townhouse
No. of Stories
2
County
City
Neighborhood
--
Year Built
1980
HOA Fees
$525/mo
Finished Area
1,517 sqft
Lot Size
39,674 sqft lot
Basement Area
- sqft
MLS Name
California Regional MLS
MLS Number
BB26180250
MLS Status
Active
Days on Market
76
Cumulative Days on Market
16

Continue Your Journey in App
Find your dream home, receive real-time updates, and many more!
Continue Your Journey in App
Find your dream home, receive real-time updates, and many more!
Location
HOA Management
Verdugo Villas Owner Association
HOA Fees
$525/ Monthly
Amenities
 Amenities and services may be covered by one or multiple associations and service providers.
 Pool
 Spa
 Insurance
 Maintenance
Disclaimer: Amenities are based on third-party information and may vary; buyers must independently verify all amenities, as information is deemed reliable but not guaranteed.
Facts & Features
Rooms
Bedrooms & bathrooms
Bedrooms: 2
Bathrooms: 3
Interior
Appliances
Dishwasher, Gas Range, Refrigerator
Sewer
Public Sewer
Cooling
Central Air
Heating
Central
Window Features
Skylights
Flooring
Wood
Interior Features
Breakfast Area, Separate Formal Dining Room, Recessed Lighting, Multiple Primary Suites
Utilities & Energy
Fireplace Features
Living Room
Security Features
Security Gate
Association Amenities
Maintenance Grounds, Insurance, Pool, Spa Hot Tub
Pool Features
In Ground, Association
Water Source
Public
Parking Features
Underground, Electric Vehicle Charging Stations
Laundry Features
Inside
Other Features
Patio And Porch Features
Patio
Community Features
Curbs, Sidewalks
Price History
| Date | Event | Price |
|---|---|---|
08/19/2026 Source: | Listed for Sale | $999,000 $659/sqft |

Find Homes by Property Features in Glendale, CA


Based on information from California Regional Multiple Listing Service, Inc. as of Nov 04, 2026, 08:30PM and /or other sources. All data, including all measurements and calculations of area, is obtained from various sources and has not been, and will not be, verified by broker or MLS. All information should be independently reviewed and verified for accuracy. Properties may or may not be listed by the office/agent presenting the information. Information being provided is for consumers’ personal, non-commercial use and may not be used for any purpose other than to identify prospective properties consumers may be interested in purchasing. This website may not include listings or property addresses of sellers who have directed their listing brokers to withhold their listing or their property address from display on the Internet. © 2026 California Regional Multiple Listing Service. All Rights Reserved.
 Advertising Broker: William Johnson DRE #01463271 | William Johnson Brokerage
