- Overview
- Description
- Property Details
- Location
- Facts & Features
- Getting Around
- Nearby Homes

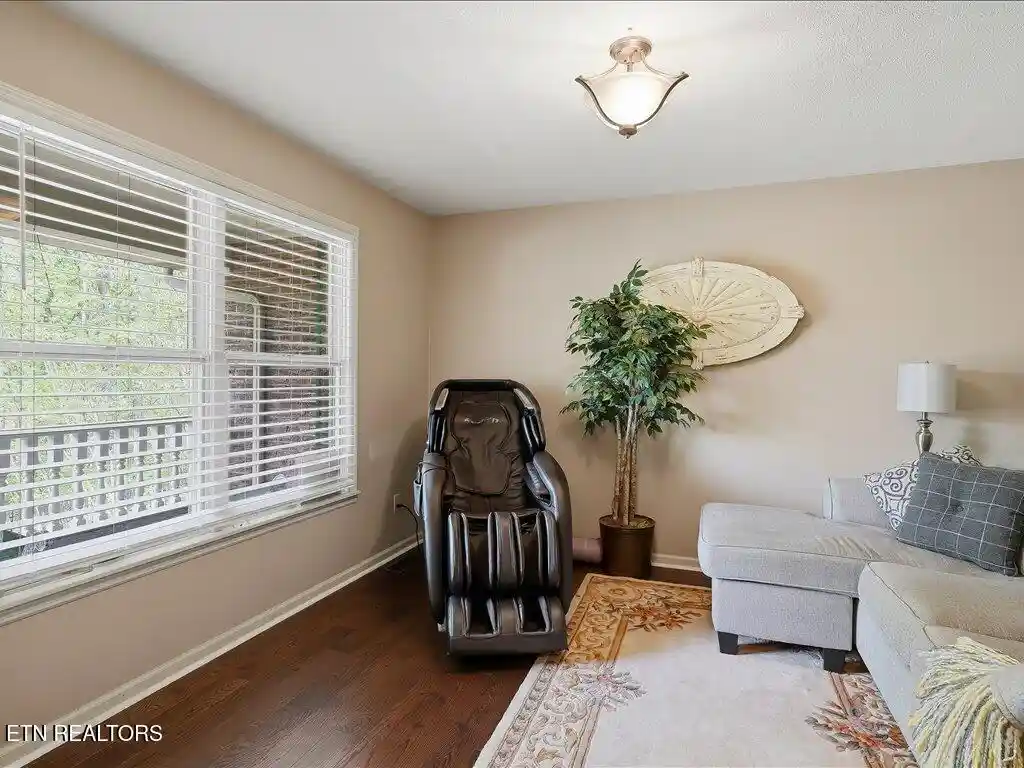


$689,900
Monthly Est:$3,434
 4 Beds
 3 Baths
3 full baths
 4,439sqft
1734 Quailfield Ln, Jefferson City, TN 37760
$689,900
$3,434/moEst:
Get Pre-Approved
Single Family Residence
Built in 1990
$-- HOA
0.95 acre lot
$155/sq.ft
Description
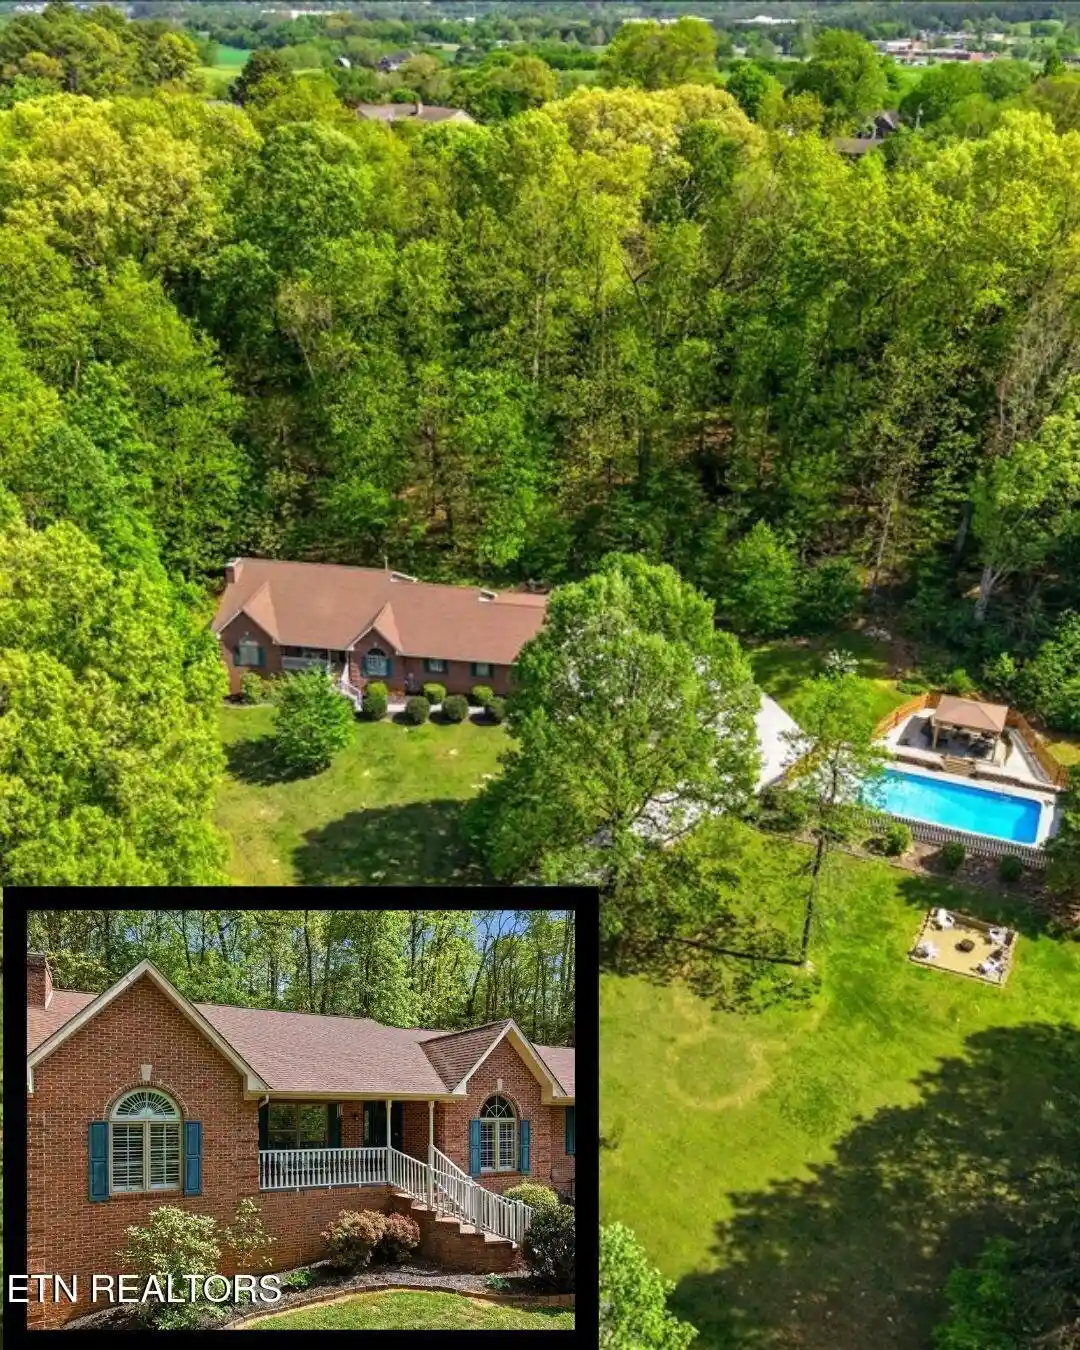
Picture this: you pull into your private, wooded cul-de-sac and the trees close in around you, the sound of the road disappears, and you're home. That's what every day looks like at 1734 Quailfield Ln in Jefferson City.
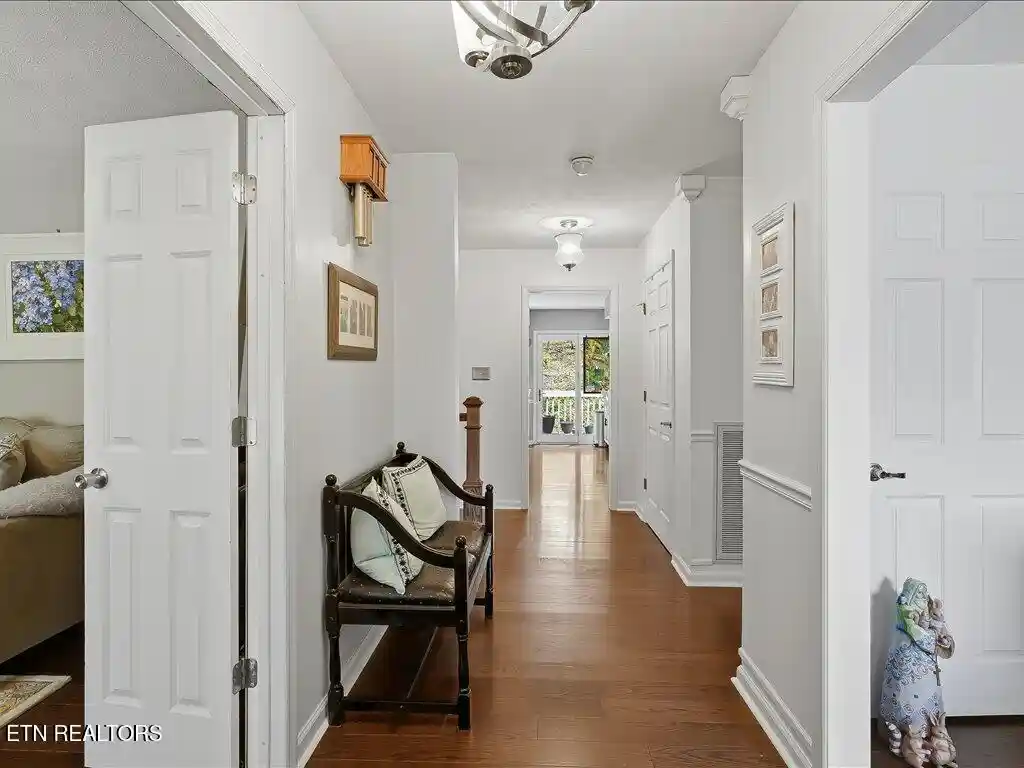
Inside, the kitchen is where your family actually gathers. Quartz countertops, a big island, stainless appliances, and a layout that keeps you part of the conversation whether you're cooking or just pouring coffee. Hardwood floors carry you through the main living space into a formal dining room that catches beautiful morning light through an arched window. Your primary suite is a genuine retreat, with plantation shutters, a completely renovated bath, Carrara marble, and a brand new soaking tub waiting at the end of a long day. At the back of the house, an enclosed sunroom becomes the spot you didn't know you needed, somewhere to sit with a book while the trees change outside.
Downstairs is where the memories get made. A finished basement with a fireplace, a billiard room, and a built-in bar means movie nights, game nights, and everyone-over nights all have a home. Two bonus rooms flex to whatever your family needs next, a home gym, a craft room, a guest space for when people come to stay.
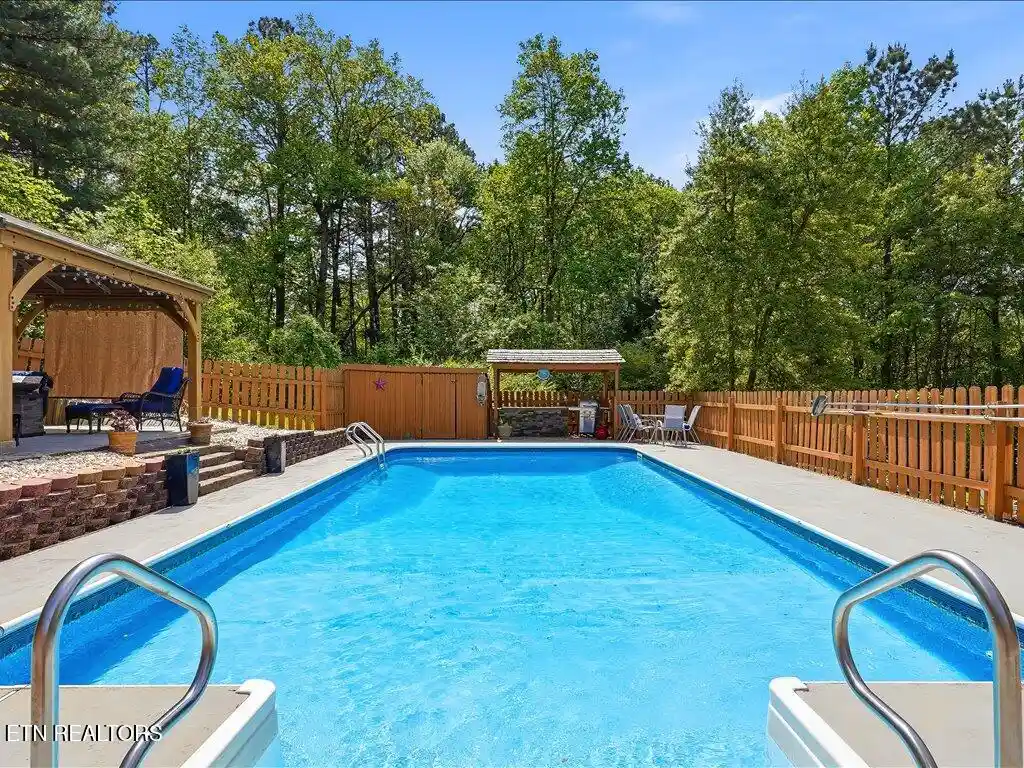
Then there's the other side of the driveway, your own private resort. A fenced inground pool, an outdoor kitchen, a gazebo, and a firepit turn ordinary weekends into the ones people remember. Summer afternoons by the water, fall evenings around the fire, this is the kind of outdoor living most people only dream about.
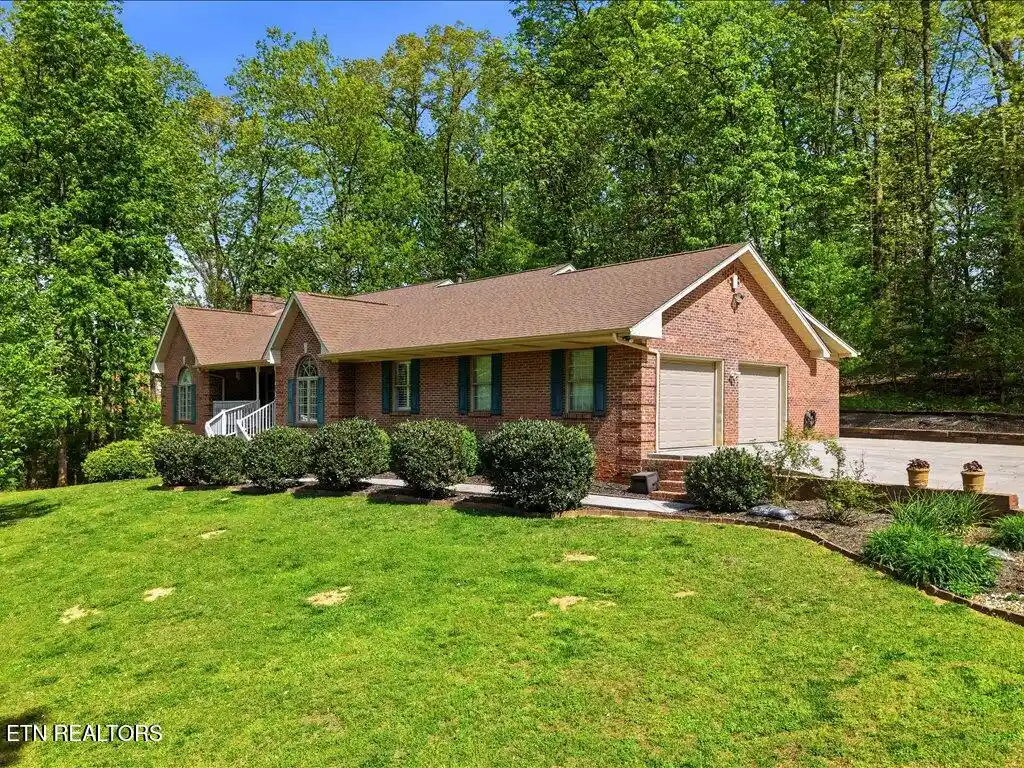
This is life on a quiet cul-de-sac in Jefferson City, minutes from Cherokee Lake and Douglas Lake, with easy access to Morristown and I-40. Four bedrooms, three full baths, an all-brick home built for the people who love being home.
- Houzeo last checked: 10 minutes ago
- Listing updated: October 31, 2026 at 4:18 pm
- Listing Provided by: Amy Shrader (423) 748-8811 | ReMax Real Estate Ten (423) 581-8881
- Source: East Tennessee REALTORS® MLS-TN | MLS#: 1337278

Property Details
Status
Active
Type
Single Family Residence
No. of Stories
-
County
City
Neighborhood
--
Year Built
1990
HOA Fees
-
Finished Area
4,439 sqft
Lot Size
0.95 acre lot
Basement Area
- sqft
MLS Name
East Tennessee REALTORS® MLS
MLS Number
1337278
MLS Status
Active
Days on Market
209

Continue Your Journey in App
Find your dream home, receive real-time updates, and many more!
Continue Your Journey in App
Find your dream home, receive real-time updates, and many more!
Location
Facts & Features
Rooms
Bedrooms & bathrooms
Bedrooms: 4
Bathrooms: 3
Interior
Interior Features
Walk In Closet(s), Kitchen Island, Pantry, Eat In Kitchen
Flooring
Hardwood, Tile
Heating
Central, Natural Gas, Electric
Exterior Features
Windows Vinyl
Sewer
Septic Tank
Cooling
Central Cooling
Appliances
Dishwasher, Microwave, Range, Refrigerator, Self Cleaning Oven
Construction
Year Built
Year Built: 1990
Home type
Single Family Residence
Construction Materials
Brick
Architectural Style
Traditional
Utilities & Energy
Water Source
Public
Security Features
Smoke Detector
Fireplace Features
Gas Log
Parking Features
Garage Faces Side, Garage Door Opener, Attached, Main Level
Basement
Walkout, Finished, Plumbed
Pool Features
Pool Swim (ingrnd)
Other Features
Patio And Porch Features
Porch Covered
Subdivision Name
Laurel Hills Addn 4
Lot Features
Cul De Sac, Irregular Lot, Rolling Slope
Price History
| Date | Event | Price |
|---|---|---|
10/31/2026 Source: | Price Decreased | $689,900 -1.43% $155/sqft |
08/10/2026 Source: | Price Decreased | $699,900 -6.56% $158/sqft |
06/26/2026 Source: | Price Decreased | $749,000 -2.09% $169/sqft |
05/29/2026 Source: | Price Decreased | $765,000 -1.29% $172/sqft |
05/08/2026 Source: | Price Increased | $775,000 +3.47% $175/sqft |

Show more
Nearby Homes

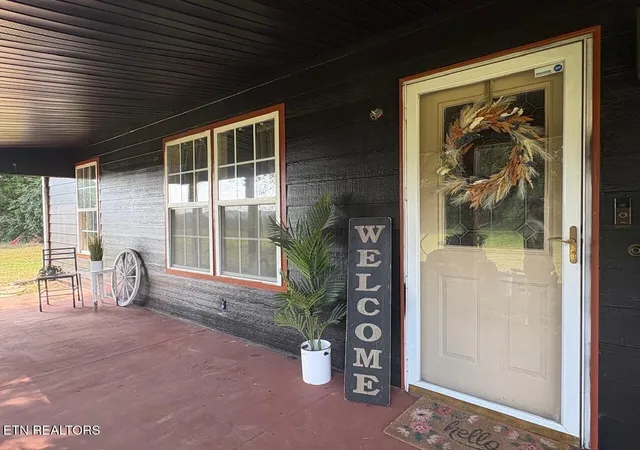
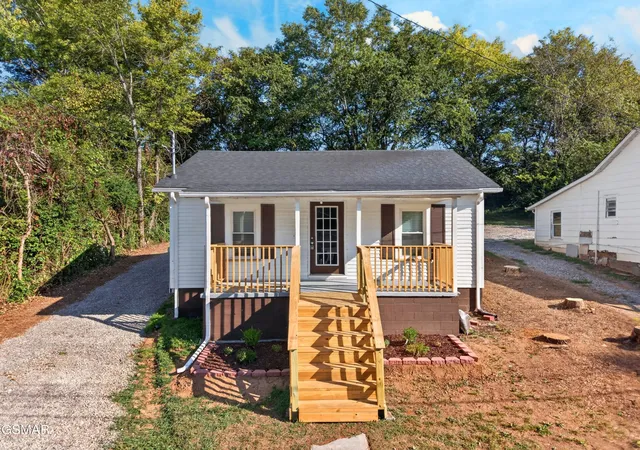
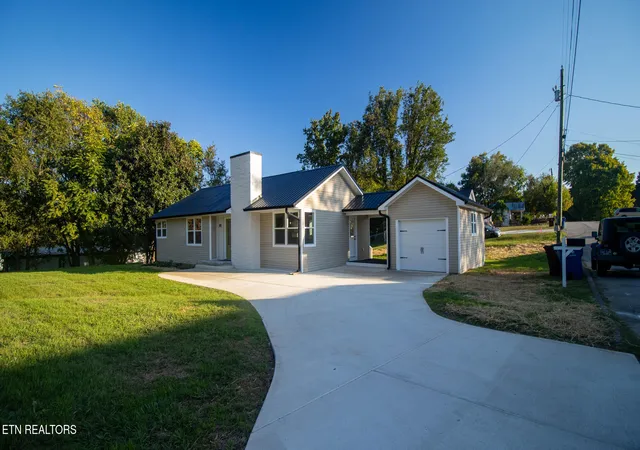
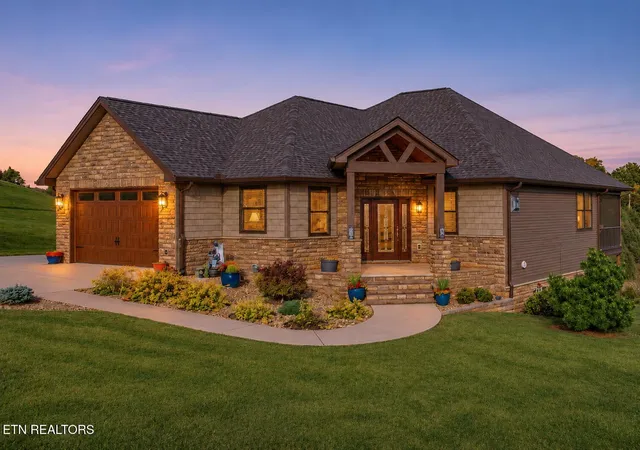
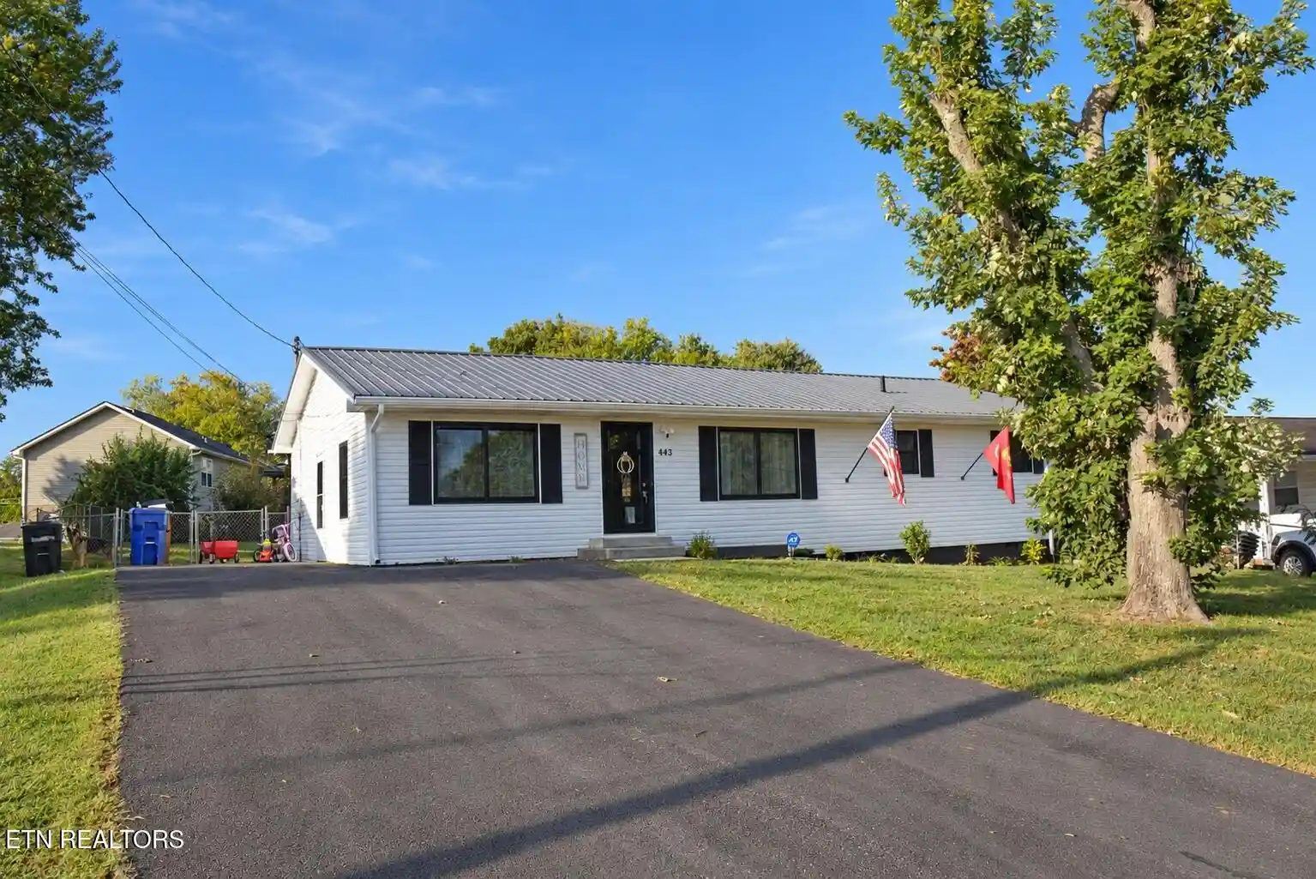
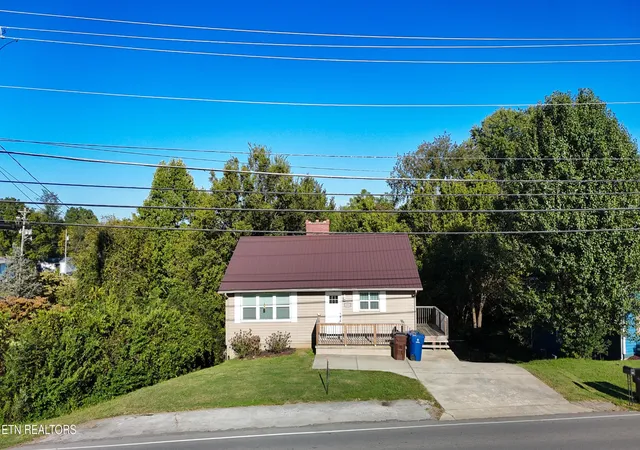
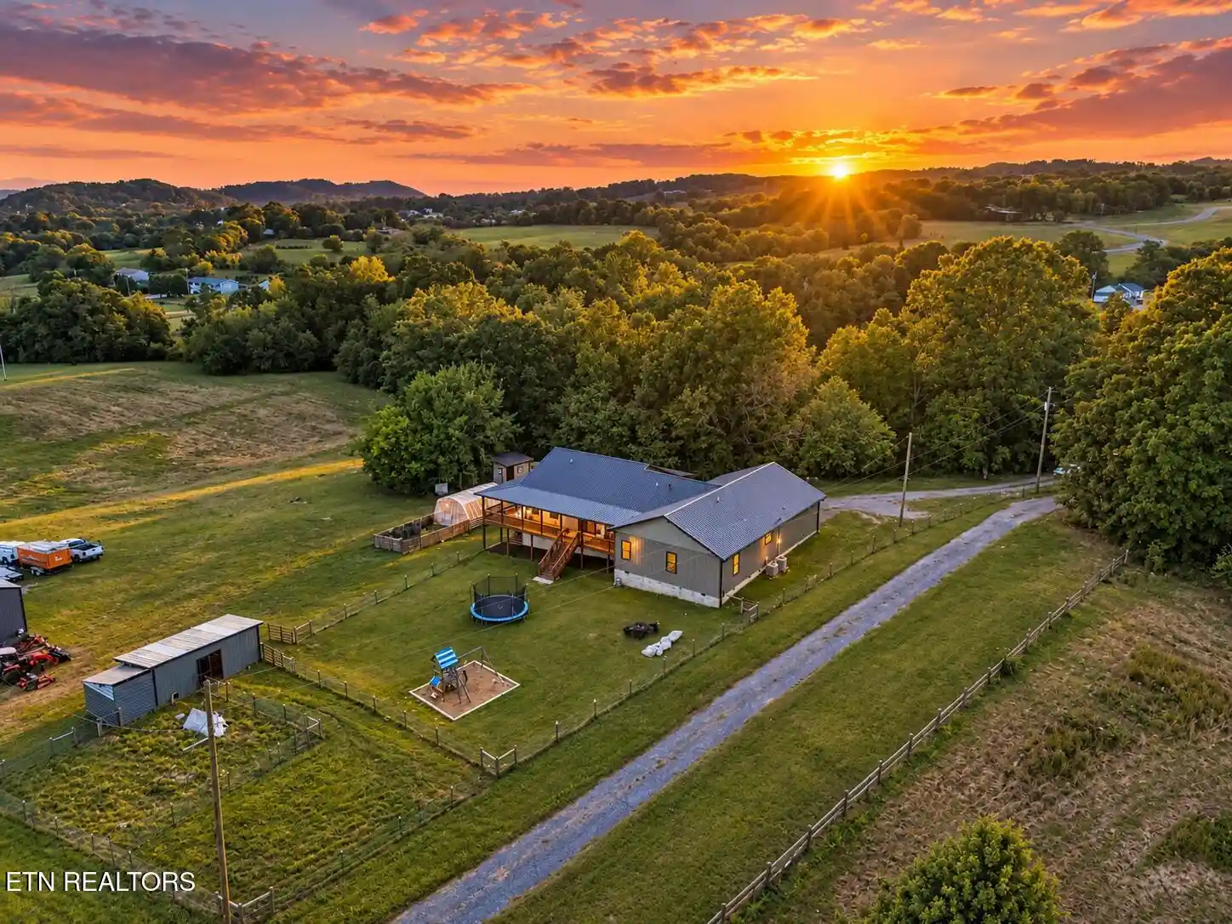
Find Homes by Property Features in Jefferson City, TN

Based on information from the Knoxville Area Association of REALTORS MLS through Nov 12, 2026, 07:00AM. Information is provided exclusively for consumers’ personal, non-commercial use. It may not be used for any purpose other than to identify prospective properties that consumers may be interested in purchasing. The data is deemed reliable but is not guaranteed accurate by the MLS. This website may not include listings or property addresses of sellers who have directed their listing brokers to withhold their listing or their property address from display on the Internet. © 2026 Knoxville Area Association of REALTORS® MLS. All Rights Reserved. Angela Fowler Real Estate, LLC | 423.320.4620 | afowler@catt.com Mailing Address: 452 Kailors Cove Cir, Ringgold, GA 30736
 Advertising Broker: Angela Fowler | Angela Fowler Real Estate, LLC.
