
- 0
- 1
- Overview
- Description
- Property Details
- Location
- Facts & Features
- Getting Around
- Nearby Homes



Listed by: Caitlin Thornburg (425) 273-6715 | Skagit Realty (206) 409-6451
$1,649,000
Monthly Est:$8,208
 3 Beds
 5 Baths
3 full baths + 2 half baths
 4,935sqft
17345 Olympic Pl, Mount Vernon, WA 98274
$1,649,000
$8,208/moEst:
Get Pre-Approved
Single Family Residence
Built in 2022
$-- HOA
5.3 acres lot
$334/sq.ft
Description
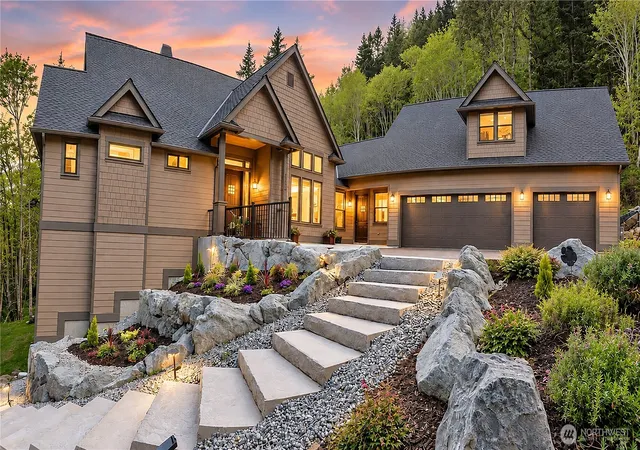
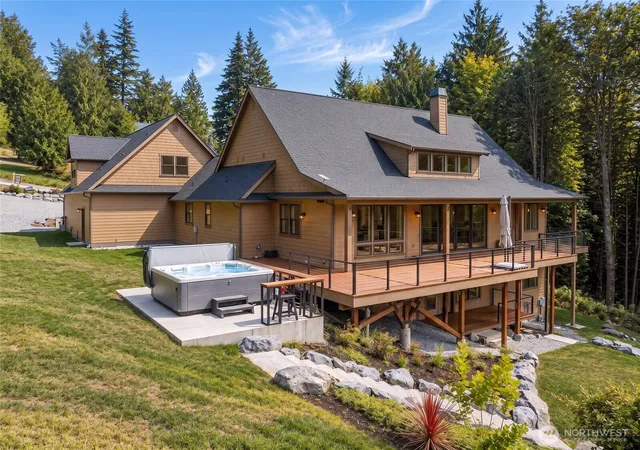
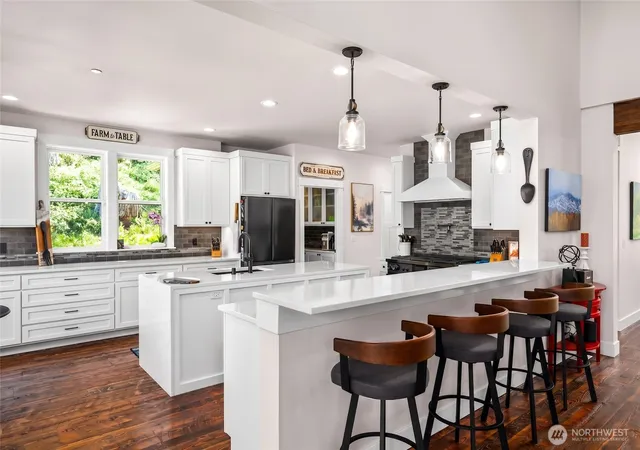
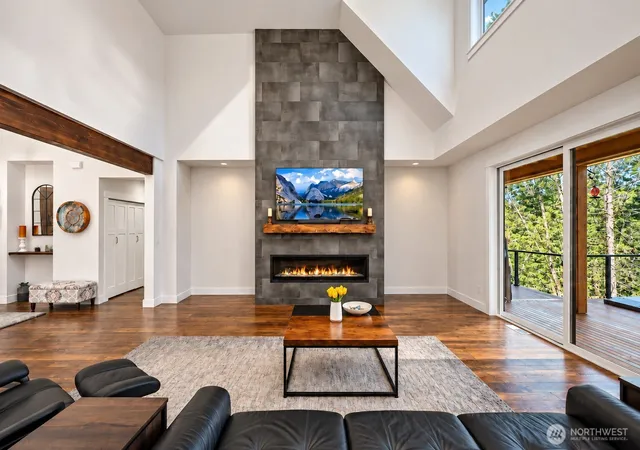
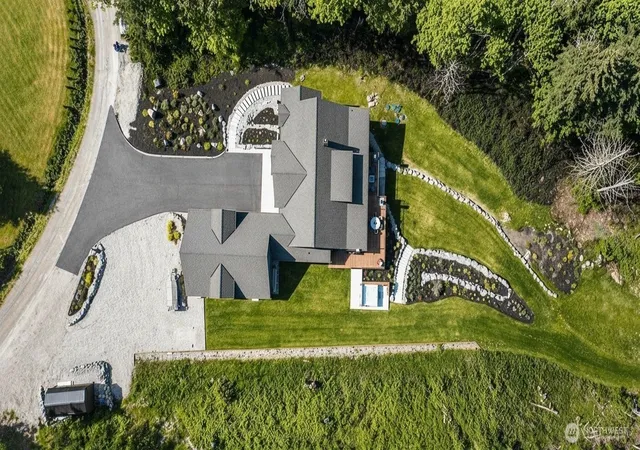
Move-in Ready on 5.2 Acres w/ usable flat areas, No HOA - Near New TURN-KEY Lifestyle Estate w/ True MAIN FLOOR Living w/ instant equity. ONLY 25 min to Everett. Coveted Skyridge neighborhood. Expansive 5,221 SF w 2 large usable lawn areas for recreation, pets & more, + PRIVATE HIKING TRAILS w/ Puget Sound views. Peaceful setting w/ privacy buffer of protected surrounding acres + easy I-5 access, close to shopping. MULTIPLE PRIMARY SUITES, stunning main-floor primary w/ spa bath, dream custom closet & addtl IN-CLOSET LAUNDRY. Dramatic 17' great room showcases a full-height porcelain fireplace, 16' x 8' sliding glass door & real wood flooring throughout main, loft & staircases. Chef's kitchen features a $40K professional appliance suite, waterfall quartz island, prep peninsula & walk-in pantry w/ cabinetry & counter. A 2nd large laundry/mudroom on MAIN w/ extensive custom built-ins, sink & storage, plus a 663 SF LOFT/game room & LIBRARY with included pool table. Lower level daylight bsmt w 2 ADD’L PRIMARY SUITES + luxury tile baths & walk-in custom closets + a large fam room, custom U-shaped office workstations & Murphy bed, craft/bonus room & more storage. SEE WEBSITE. Shed has power. Other features: $200K in hardscape/landscaping, 1,000+ SF of upscale cable-railing decking, luxury hot tub, 2026 asphalt driveway, oversized insulated 1,200 SF garage (nearly 500 SF mor than usual 3-car garage), whole-house A/C, EV-ready wiring, generator ready & 10x20 lofted shed with POWER.
- Houzeo last checked: 8 hours ago
- Listing updated: September 30, 2026 at 10:12 pm
- Source: Northwest Multiple Listing Service | MLS#: NWM2559775

Property Details
Status
Active
Type
Single Family Residence
No. of Stories
-
County
City
Neighborhood
--
Year Built
2022
HOA Fees
-
Finished Area
4,935 sqft
Lot Size
5.3 acres lot
Basement Area
- sqft
MLS Name
Northwest Multiple Listing Service
MLS Number
NWM2559775
MLS Status
Active
Days on Market
69
Cumulative Days on Market
156

Continue Your Journey in App
Find your dream home, receive real-time updates, and many more!
Download App
Continue Your Journey in App
Find your dream home, receive real-time updates, and many more!
Location
Facts & Features
Rooms
Bedrooms & bathrooms
Bedrooms: 3
Bathrooms: 5
Great Room
Level: Main
Area: 528.00 Square Feet
Dimensions: 24.00 x 22.00
Kitchen With Eating Space
Level: Main
Area: 651.00 Square Feet
Dimensions: 31.00 x 21.00
Entry Hall
Level: Main
Area: 72.00 Square Feet
Dimensions: 9.00 x 8.00
Dining Room
Level: Main
Area: 182.00 Square Feet
Dimensions: 14.00 x 13.00
Utility Room
Level: Main
Area: 120.00 Square Feet
Dimensions: 15.00 x 8.00
Primary Bedroom
Level: Main
Area: 783.00 Square Feet
Dimensions: 29.00 x 27.00
Bathroom Full
Level: Main
Area: 170.00 Square Feet
Dimensions: 17.00 x 10.00
Bathroom Half
Level: Main
Area: 48.00 Square Feet
Dimensions: 8.00 x 6.00
Bonus Room
Level: Second
Area: 2240.00 Square Feet
Dimensions: 56.00 x 40.00
Family Room
Level: Lower
Area: 550.00 Square Feet
Dimensions: 25.00 x 22.00
Bedroom
Level: Lower
Area: 336.00 Square Feet
Dimensions: 21.00 x 16.00
Bathroom Full
Level: Lower
Area: 77.00 Square Feet
Dimensions: 11.00 x 7.00
Bedroom
Level: Lower
Area: 399.00 Square Feet
Dimensions: 21.00 x 19.00
Bathroom Full
Level: Lower
Area: 63.00 Square Feet
Dimensions: 9.00 x 7.00
Rec Room
Level: Lower
Area: 252.00 Square Feet
Dimensions: 21.00 x 12.00
Bathroom Half
Level: Lower
Area: 35.00 Square Feet
Dimensions: 7.00 x 5.00
Extra Fin Room
Level: Lower
Area: 168.00 Square Feet
Dimensions: 14.00 x 12.00
Interior
Heating
Forced Air
Appliances
See Remarks
Interior Features
Second Primary Bedroom, Dbl Pane/storm Window, Dining Room, Fireplace, French Doors, Hot Tub/spa, Loft, Pantry, Security System, Sprinkler System, Vaulted Ceiling(s), Walk In Closet(s), Water Heater, Wine/beverage Refrigerator, Wired For Generator
Sewer
Septic Tank
Exterior Features
See Remarks
Cooling
Central Air
Flooring
Ceramic Tile, Hardwood, See Remarks, Carpet
Construction
Year Built
Year Built: 2022
Home type
Single Family Residence
Foundation Details
Poured Concrete
Roof
Composition
Architectural Style
Contemporary
Construction Materials
See Remarks
Property Condition
Very Good
Utilities & Energy
Parking Features
Driveway, Attached Garage
Basement
Finished
Security Features
Security System
Water Source
Public
Fireplace Features
Gas
Other Features
Lot Features
Adjacent To Public Land, Open Space, Secluded
Subdivision Name
Skyridge
Price History
| Date | Event | Price |
|---|---|---|
07/24/2026 Source: | Listing Removed | $1,790,000 +8.55% $363/sqft |
07/24/2026 Source: | Listed for Sale | $1,649,000 -2.71% $334/sqft |
07/24/2026 Source: | Price Increased | $1,695,000 +2.79% $343/sqft |
07/24/2026 Source: | Price Decreased | $1,649,000 -7.88% $334/sqft |
04/28/2026 Source: | Listed for Sale | $1,790,000 +695.56% $363/sqft |

Show more
Nearby Homes
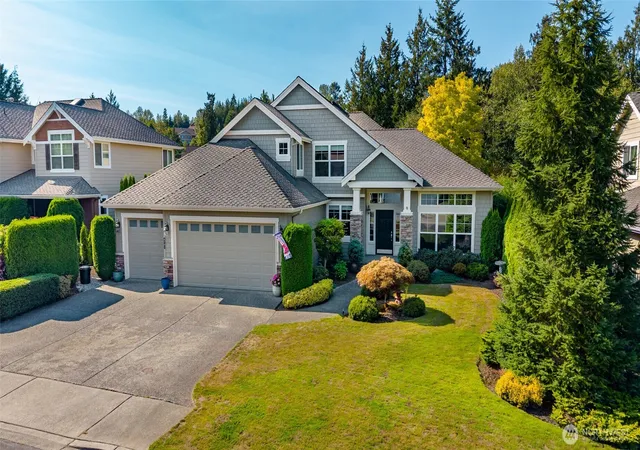
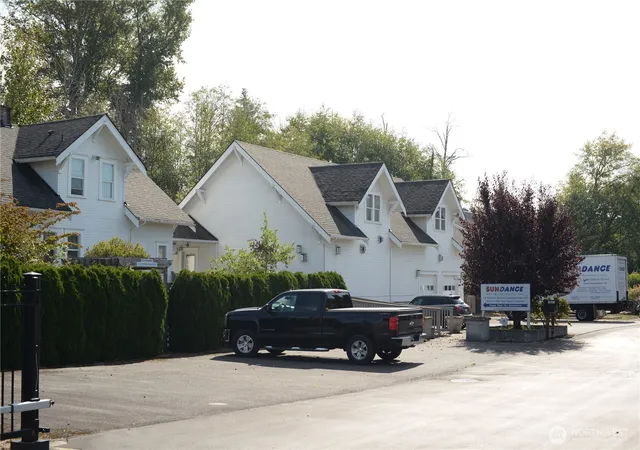
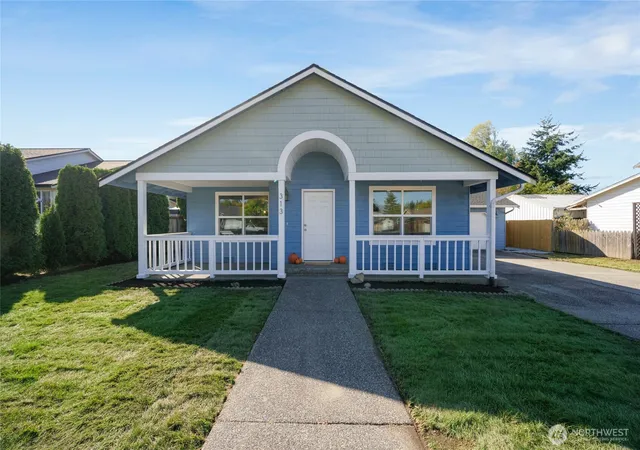
Find Homes by Property Features in Mount Vernon, WA
Nearby New Homes For Sale

Based on information submitted to the MLS GRID by Northwest Multiple Listing Service as of Oct 01, 2026, 02:47PM. All data is obtained from various sources and may not have been verified by broker or MLS GRID. Supplied Open House Information is subject to change without notice. All information should be independently reviewed and verified for accuracy. Properties may or may not be listed by the office/agent presenting the information.
IDX information is provided exclusively for consumers’ personal, noncommercial use; it may not be used for any purpose other than to identify prospective properties that consumers may be interested in purchasing, that the data is deemed reliable, but is not guaranteed by MLS GRID, and that the use of the MLS GRID Data may be subject to an end-user license agreement prescribed by the Member Participant’s applicable MLS, if any and as amended from time to time. © 2025 Northwest Multiple Listing Service. All Rights Reserved.
 Advertising Broker: Christy Lee-Naumann (267) 341-8337 | Houzeo Brokerage LLC