- Overview
- Description
- Property Details
- Location
- Facts & Features
- Getting Around

Street View
$1,200,000
Monthly Est:$5,973
 3 Beds
 3 Baths
3 full baths
 --sqft
1735 Downings Crk Rd, Hayesville, SC 29804
$1,200,000
$5,973/moEst:
Get Pre-Approved
Single Family Residence
Built in 2023
$-- HOA
16.75 acres lot
--/sqft
Description
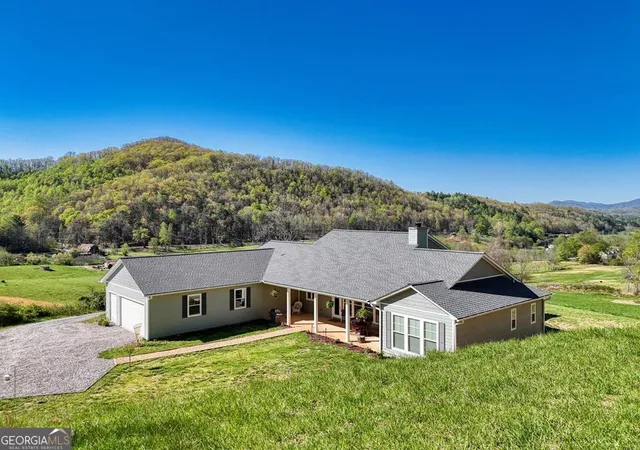
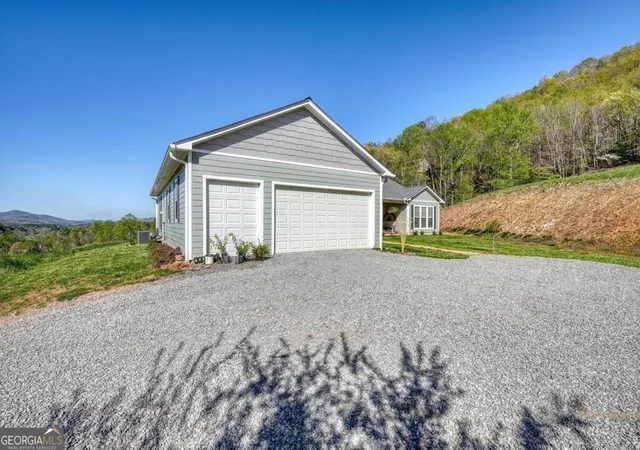
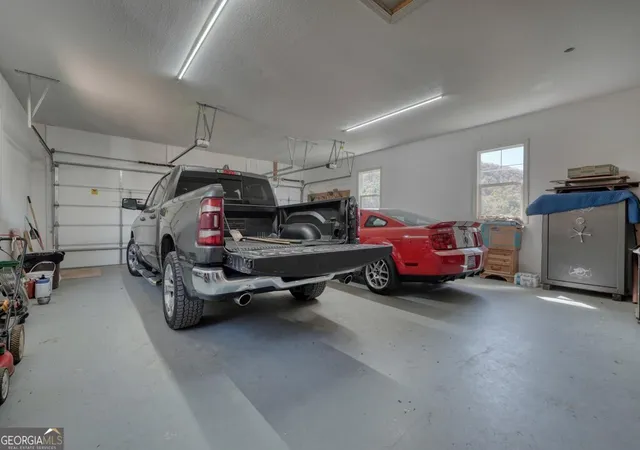
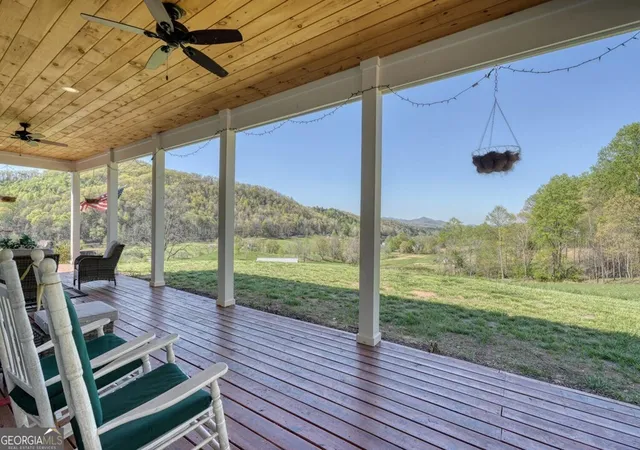
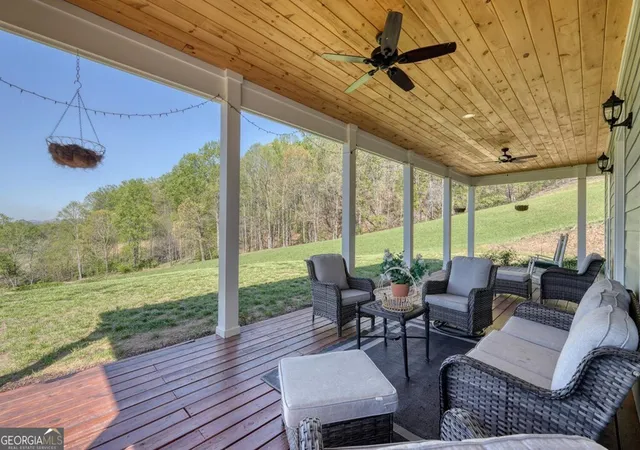
Nestled on16.75 acres of picturesque rolling pastures, this stunning three-bedroom, 2 1/2 bath home offers a serene mini farm lifestyle with breathtaking short and long-range mountain views. Featuring a tranquil creek, a gentle branch, and a peaceful pond. Designed for an effortless one-level living residence with open floor plan bathed in natural light, accentuated by cathedral ceilings and sturdy 2x6 exterior walls. Grandeur greets you at the entrance with impressive eight-foot doors ushering you to open Living Spaces. At the heart of the home lies a gourmet kitchen, a chef's dream equipped with: Sleek stainless steel appliances, luxurious granite countertops, a powerful gas cooktop, stylish farm sink an oversized pantry, wall oven, wall microwave, and custom hardwood cabinets This space blends functionality with elegance, making meal preparation a delight. The spacious living area, perfect for entertaining, is highlighted by a magnificent stacked stone fireplace, while a sophisticated wet bar elevates gatherings. Additional conveniences like a butler's pantry and a central vacuum system streamline daily living, and a dedicated office space provides a quiet retreat for work or study. The master suite is a sanctuary of relaxation featuring: A generously sized walk-in closet with direct laundry room access. High-end finishes and thoughtful design elements throughout the home create comfort tailored for those who appreciate the finer things. Step outside to soak in the beauty of the surroundings from the inviting front and back porches, with rustic pine tongue-and-groove ceilings. Attached 2 1/2 car garage offers ample space for your vehicles. Located in the fields below the house is a 36'x56' shop/barn with water and 2 two ton mini splits for comfort in all seasons. The two 10'x56' attached covered roofs are handy for additional storage. Property is minutes away from golf, Lake Chatuge and all the natural beauty our mountains have to offer.
- Houzeo last checked: 0 minutes ago
- Listing updated: October 28, 2026 at 4:01 pm
- Listing Provided by: | Century 21 Black Bear Realty (706) 896-8633
- Source: Georgia MLS-GA | MLS#: 10880344

Property Details
Status
Active
Type
Single Family Residence
No. of Stories
-
County
City
Neighborhood
--
Year Built
2023
HOA Fees
-
Finished Area
- sqft
Lot Size
16.75 acres lot
Basement Area
- sqft
MLS Name
Georgia MLS
MLS Number
10880344
MLS Status
New
Days on Market
559
Cumulative Days on Market
558

Continue Your Journey in App
Find your dream home, receive real-time updates, and many more!
Continue Your Journey in App
Find your dream home, receive real-time updates, and many more!
Location
Facts & Features
Rooms
Bedrooms & bathrooms
Bedrooms: 3
Bathrooms: 3
Interior
Interior Features
Central Vacuum, Double Vanity, High Ceilings, Master On Main Level, Split Bedroom Plan, Tile Bath, Walk In Closet(s)
Sewer
Septic Tank
Appliances
Cooktop, Dishwasher, Dryer, Microwave, Oven, Refrigerator, Washer
Flooring
Tile, Vinyl
Heating
Central, Electric, Heat Pump, Wood
Cooling
Central Air, Electric, Heat Pump
Construction
Year Built
Year Built: 2023
Home type
Single Family Residence
Construction Materials
Other
Roof
Metal
Architectural Style
Ranch
Property Condition
Resale
Utilities & Energy
Laundry Features
Other
Water Source
Private, Well
Basement
None
Utilities
Electricity Available, High Speed Internet
Parking Features
Garage
Fireplace Features
Wood Burning Stove
Other Features
Lot Features
Level, Sloped
Community Features
None
Subdivision Name
None
Price History
| Date | Event | Price |
|---|---|---|
10/28/2026 Source: | Listed for Sale | $1,200,000 $0/sqft |

Find Homes by Property Features in Hayesville, SC


Information Deemed Reliable But Not Guaranteed. © 2026 Georgia Multiple Listing Service. All Rights Reserved.
 Advertising Broker: Fred McGill | Simple Showing, Inc
