- Overview
- Description
- Property Details
- Location
- HOA Management
- Facts & Features
- Getting Around
- Nearby Homes



$1,300,000
Monthly Est:$6,471
 11 Beds
 13 Baths
11 full baths + 2 half baths
 6,542sqft
1735 Oak Blossom Dr, Davenport, FL 33837
$1,300,000
$6,471/moEst:
Get Pre-Approved
Single Family Residence
Built in 2021
$234.67/mo HOA
12,942 sqft lot
$199/sq.ft
Description
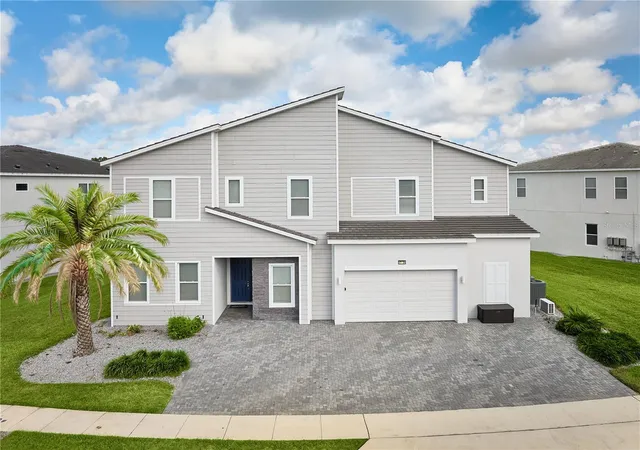
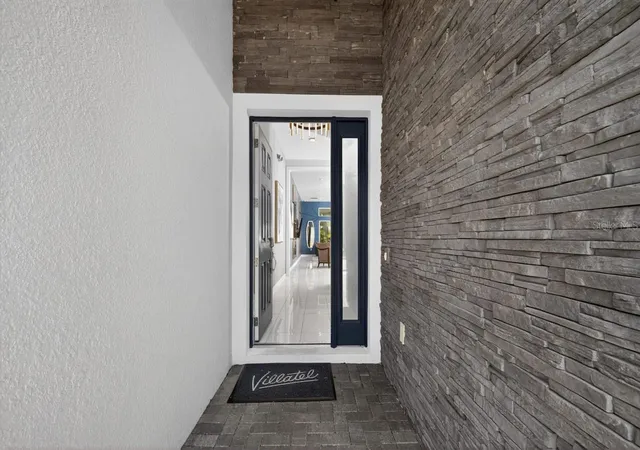
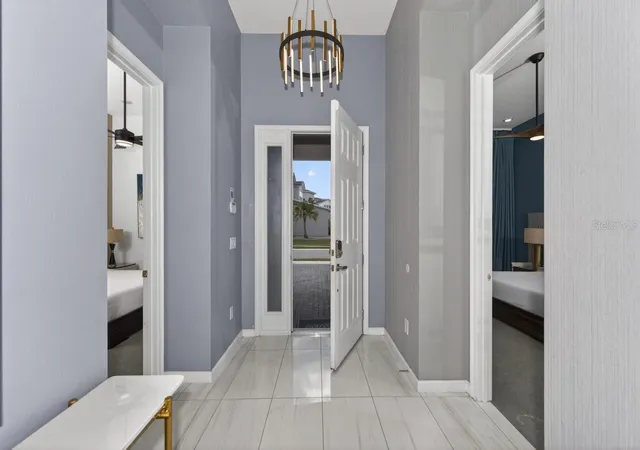
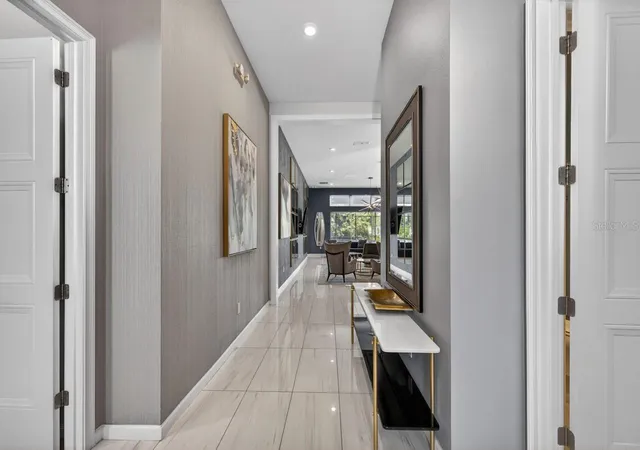
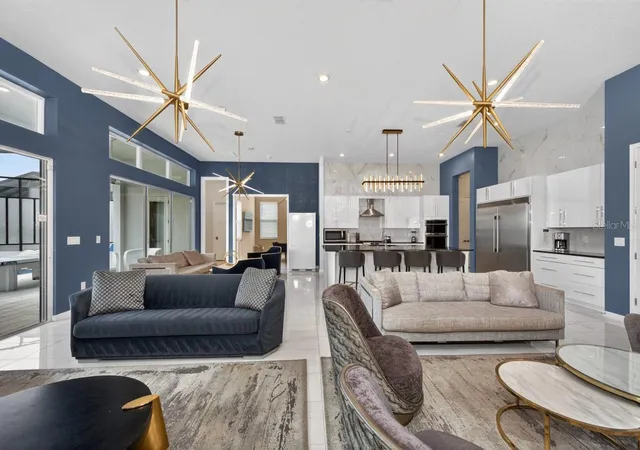
An exceptional high-capacity hospitality asset awaits at 1735 Oak Blossom Drive in Davenport’s premier 24-hour guard-gated Solterra Resort community. Spanning 6,542 square feet in immaculate, turn-key condition, this purpose-built short-term rental is engineered to command premium average daily rates and capture high-margin group bookings, comfortably sleeping up to 24 guests across 11 bedroom suites, 11 full baths, and two powder rooms. The property eliminates standard rental bottlenecks with dedicated dual-floor laundry stations and an extraordinary array of in-demand experiential amenities, including an 18-seat executive dining and conference space, a multi-row private cinema, a dedicated fitness room, an upper-level billiards loft, a custom Pac-Man arcade, an indoor golf simulator integrated into the converted garage, and immersive Mario Bros and Minnie-themed suites. Outside, a fully screened private oasis features an expansive covered lanai, summer kitchen, sun shelf pool, and spillover spa.
Beyond the home, guests enjoy Solterra Resort’s world-class 5,600-square-foot clubhouse, resort-style heated pool with water slide, lazy river, poolside cabanas, Café Sol bar and grill, fitness center, and tennis, pickleball, and volleyball courts, all situated minutes from Walt Disney World and the Disney Corridor. Currently operating seamlessly on the premier Villatel hospitality management platform, the property offers a truly hands-off, revenue-producing investment with strong year-round occupancy. All designer furnishings and custom themed builds remain property of Villatel and can convey uninterrupted by maintaining their management contract, or can be purchased separately directly from Villatel. Due to active guest reservations, in-person viewing windows are strictly limited; contact the listing agent directly for upcoming tour dates.
- Houzeo last checked: 12 hours ago
- Listing updated: October 12, 2026 at 3:26 pm
- Listing Provided by: Richard Williamson (863) 238-7999 | EXP REALTY LLC (888) 883-8509
- Source: Stellar MLS-FL | MLS#: TB8514868

Property Details
Status
Active
Type
Single Family Residence
No. of Stories
2
County
City
Neighborhood
--
Year Built
2021
HOA Fees
$234.67/mo
Finished Area
6,542 sqft
Lot Size
12,942 sqft lot
Basement Area
- sqft
MLS Name
Stellar MLS
MLS Number
TB8514868
MLS Status
Active
Days on Market
131
Cumulative Days on Market
131

Continue Your Journey in App
Find your dream home, receive real-time updates, and many more!
Download App
Continue Your Journey in App
Find your dream home, receive real-time updates, and many more!
Location
HOA Management
Artemis Lifestyles
HOA Fees
$200/ Monthly
Solterra Resort Master Association
HOA Fees
$104.03/ Quarterly
Amenities
 Amenities and services may be covered by one or multiple associations and service providers.
 Spa
Spa
 Pool
Pool
 Bike Trails
 Security Gate
 Gym
Gym
 Security Guard
 Park Playground
 Maintenance
 Club House
 Basket Ball
 Trash Pickup
 Tennis
 Sports Court
Management
Private Road
Recreation Facilities
Vehicle Restrictions
Recreational Facilities
Disclaimer: Amenities are based on third-party information and may vary; buyers must independently verify all amenities, as information is deemed reliable but not guaranteed.
Facts & Features
Rooms
Bedrooms & bathrooms
Bedrooms: 11
Bathrooms: 13
Dining Room
Level: First
Area: 318.50 Square Feet
Dimensions: 13x24.5
Kitchen
Level: First
Area: 264.00 Square Feet
Dimensions: 16.5x16
Living Room
Level: First
Area: 405.00 Square Feet
Dimensions: 15x27
Primary Bedroom
Level: First
Area: 208.00 Square Feet
Dimensions: 13x16
Bedroom 2
Level: First
Area: 212.50 Square Feet
Dimensions: 12.5x17
Bedroom 3
Level: First
Area: 154.00 Square Feet
Dimensions: 11x14
Loft
Level: Second
Area: 456.00 Square Feet
Dimensions: 19x24
Gym
Level: Second
Area: 143.00 Square Feet
Dimensions: 11x13
Media Room
Level: Second
Area: 280.00 Square Feet
Dimensions: 16x17.5
Laundry
Level: Second
Area: 45.50 Square Feet
Dimensions: 7x6.5
Bedroom 3
Level: Second
Area: 182.00 Square Feet
Dimensions: 13x14
Bathroom 4
Level: Second
Area: 174.00 Square Feet
Dimensions: 12x14.5
Bedroom 5
Level: Second
Area: 195.00 Square Feet
Dimensions: 15x13
Game Room
Level: First
Area: 265.00 Square Feet
Dimensions: 10x26.5
Interior
Interior Features
Eat In Kitchen, High Ceilings, Kitchen/family Room Combo
Window Features
Insulated Windows, Thermal Windows, Window Treatments
Cooling
Central Air
Flooring
Carpet, Tile
Heating
Central, Electric, Heat Pump
Exterior Features
Outdoor Grill
Sewer
Public Sewer
Appliances
Built In Oven, Dishwasher, Electric Water Heater, Exhaust Fan, Freezer, Microwave, Range, Refrigerator
Construction
Year Built
Year Built: 2021
Home type
Single Family Residence
Property Condition
Completed
Roof
Tile
Foundation Details
Slab
Construction Materials
Block, Frame
Utilities & Energy
Pool Features
In Ground, Screen Enclosure
Association Amenities
Basketball Court, Clubhouse, Fence Restrictions, Fitness Center, Gated, Pickleball Court(s), Playground, Pool, Recreation Facilities, Security, Spa/hot Tub, Tennis Court(s), Trail(s), Vehicle Restrictions
Laundry Features
Common Area, Electric Dryer Hookup, Upper Level, Washer Hookup
Parking Features
Driveway
Utilities
Bb/hs Internet Available, Cable Connected, Electricity Connected, Natural Gas Available, Natural Gas Connected, Sewer Available, Sewer Connected, Underground Utilities, Water Available, Water Connected
Water Source
Public
Other Features
Community Features
Association Recreation Owned, Clubhouse, Deed Restrictions, Gated Community Guard, Irrigation Reclaimed Water, Park, Playground, Pool, Restaurant, Sidewalks, Tennis Court(s), Street Lights
Subdivision Name
Solterra Ph 2e
Price History
| Date | Event | Price |
|---|---|---|
06/03/2026 Source: | Listed for Sale | $1,300,000 -27.74% $199/sqft |
08/01/2025 Source: | Listing Removed | $1,799,000 $275/sqft |
12/13/2024 Source: | Price Decreased | $1,799,000 -2.76% $275/sqft |
08/21/2024 Source: | Listed for Sale | $1,850,000 $283/sqft |

Nearby Homes
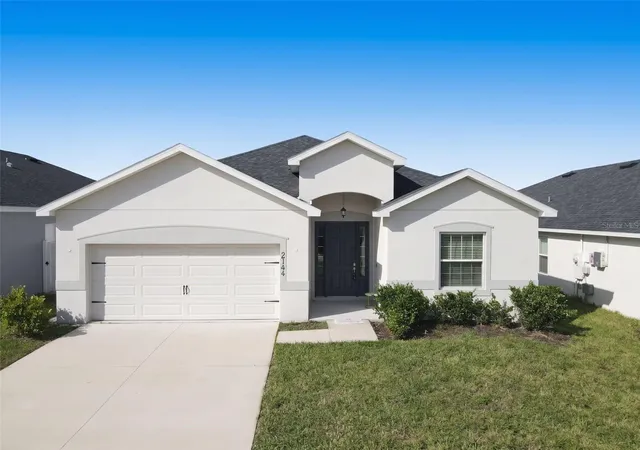
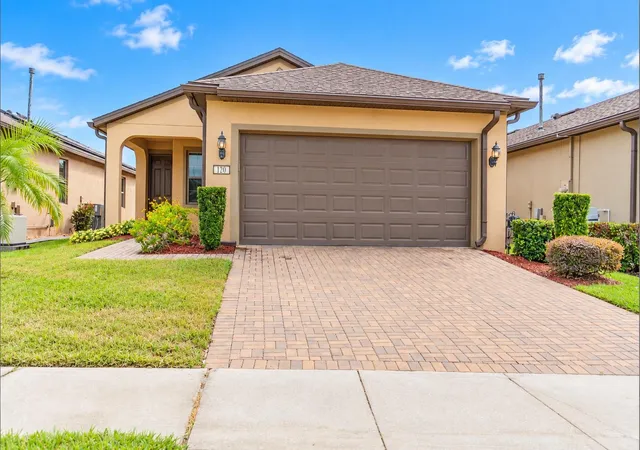
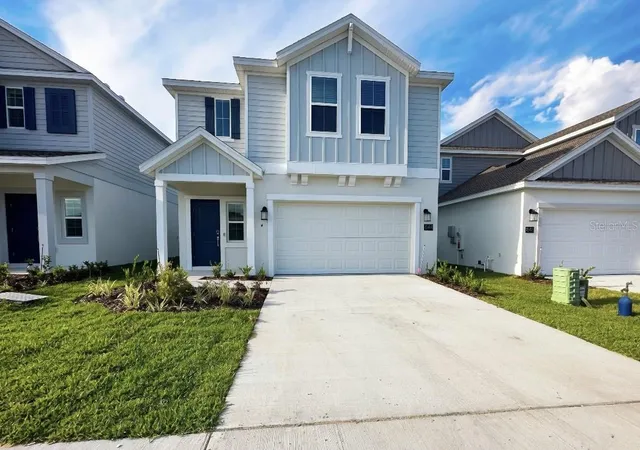
Find Homes by Property Features in Davenport, FL
Nearby New Homes For Sale

Based on information from Stellar MLS® through Oct 12, 2026, 10:30AM as submitted to and distributed by MLS GRID. All data is obtained from various sources and may not have been verified by the broker or MLS GRID. Supplied Open House Information is subject to change without notice. All information should be independently reviewed and verified for accuracy. Properties may or may not be listed by the office/agent presenting the information. IDX information is provided exclusively for consumers’ personal non-commercial use. It may not be used for any purpose other than to identify prospective properties consumers may be interested in purchasing. The data is deemed reliable but is not guaranteed by MLS GRID. The use of the MLS GRID Data may be subject to an end-user license agreement prescribed by the Member Participant’s applicable MLS, if any, and as amended from time to time. © 2026 Stellar MLS. All Rights Reserved.
 Advertising Broker: Fred McGill | Simple Showing, Inc