- Overview
- Description
- Property Details
- Location
- Facts & Features
- Getting Around
- Nearby Homes
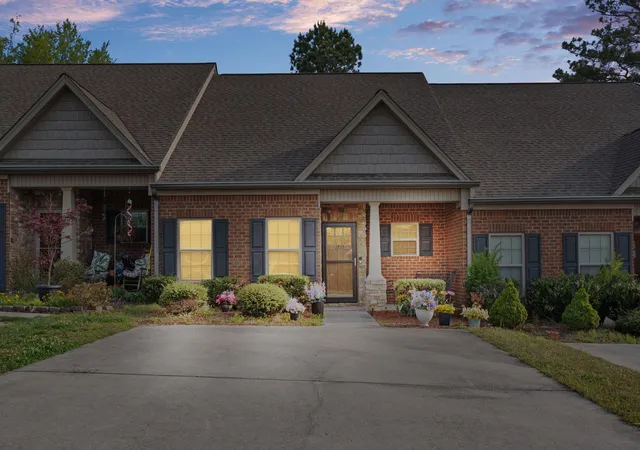
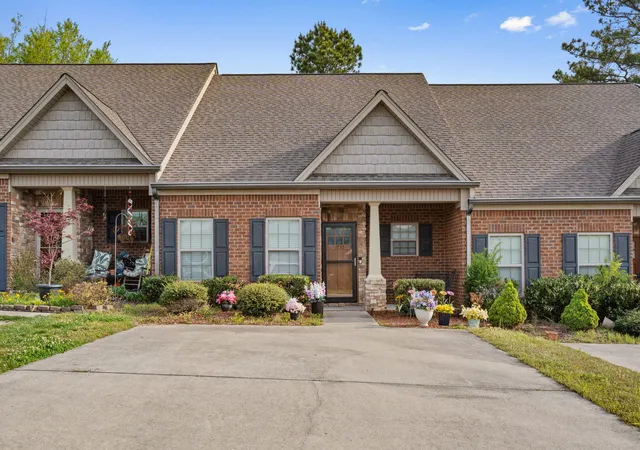

Street View
$236,000
Monthly Est:$1,175
 2 Beds
 2 Baths
2 full baths
 1,078sqft
1735 Stonebriar Dr NE, Cleveland, TN 37312
$236,000
$1,175/moEst:
Get Pre-Approved
Townhouse
Built in 2014
$-- HOA
-- sqft lot
$219/sq.ft
Description
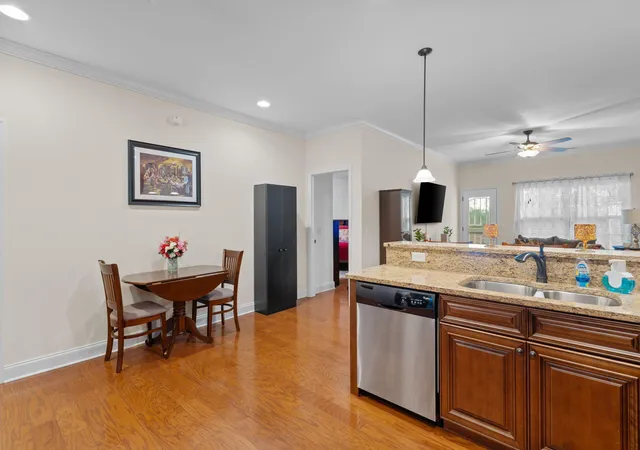
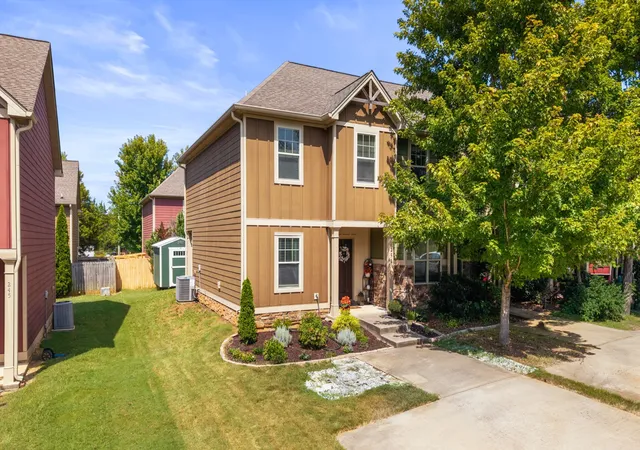
Welcome to effortless Cleveland living with NO HOA and minimal upkeep! Located at 1735 Stonebriar, this move-in-ready one-level townhome offers the perfect blend of modern comfort, convenience, and low-maintenance living. Featuring 2 bedrooms, 2 full bathrooms, and a thoughtfully designed open floor plan, this home is ideal for those seeking simplicity without sacrificing quality.
Enjoy the best of both worlds: the city plus the country life, being just minutes from the Cleveland bypass, the local shopping and dining, and some of Southeast Tennessee's most sought-after outdoor destinations. With the Hiwassee River, hiking trails, rafting adventures, and beautiful water recreation nearby, you'll have endless opportunities to enjoy the Tennessee lifestyle right outside your door.
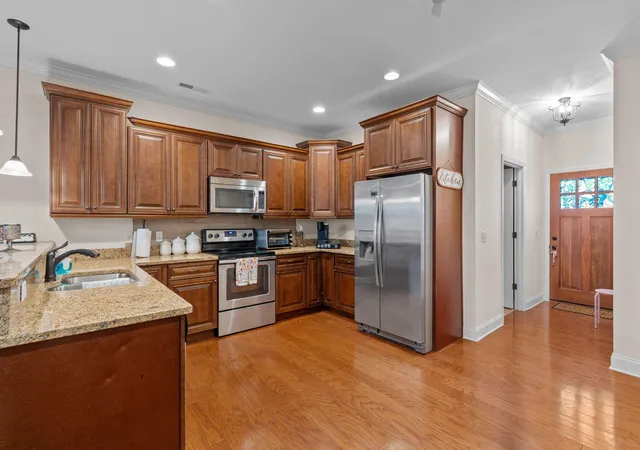
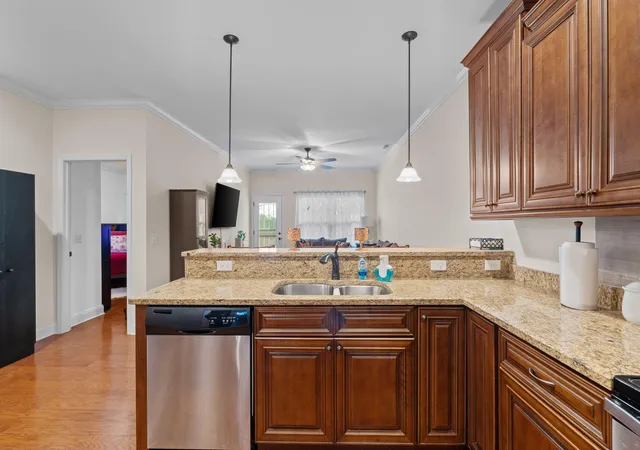
Step inside to discover a well-maintained interior featuring hardwood and tile flooring throughout. The kitchen and bath feature granite countertops and modern appliances . The spacious primary suite offers a tray ceiling, abundant natural light from oversized windows, a thoughtfully designed walk-in closet, and a private en-suite bathroom complete with a full walk-in tile shower.
Built in 2014, this townhome was designed with comfort and efficiency in mind and is fully ADA accessible, providing ease of living and flexibility for a variety of needs. Energy efficiency is another standout feature, with average monthly utility costs (electric, water, and sewer combined) averaging $115, with winter peak months around $200.
Recent updates include interior paint in 2023 and a new water heater installed in August 2025. Outside, enjoy your own private patio space--perfect for grilling, entertaining guests, or relaxing after a long day.
Whether you're searching for a low-maintenance primary residence, a second home, or an investment opportunity to add to your rental or Airbnb portfolio, 1735 Stonebriar offers the rare combination of it all.
- Houzeo last checked: 12 hours ago
- Listing updated: August 19, 2026 at 12:08 am
- Listing Provided by: Erin Bolinger (423) 298-6480 DRE #359777 | Zach Taylor - Chattanooga (855) 261-2233
- Source: Greater Chattanooga AOR MLS-AL | MLS#: 1540025

Property Details
Status
Pending
Type
Townhouse
No. of Stories
1
County
City
Neighborhood
--
Year Built
2014
HOA Fees
-
Finished Area
1,078 sqft
Lot Size
-- sqft lot
Basement Area
- sqft
MLS Name
Greater Chattanooga AOR MLS
MLS Number
1540025
MLS Status
Contingent
Days on Market
67

Continue Your Journey in App
Find your dream home, receive real-time updates, and many more!
Download App
Continue Your Journey in App
Find your dream home, receive real-time updates, and many more!
Location
Facts & Features
Rooms
Bedrooms & bathrooms
Bedrooms: 2
Bathrooms: 2
Interior
Heating
Central
Flooring
Ceramic Tile
Window Features
Energy Star Qualified Windows
Cooling
Ceiling Fan(s), Central Air
Exterior Features
Storage
Appliances
Trash Compactor, Refrigerator, Oven, Microwave, Ice Maker, Exhaust Fan, Electric Water Heater, Electric Range
Interior Features
Ceiling Fan(s), Open Floorplan, Pantry, Separate Shower, Vaulted Ceiling(s)
Sewer
Public Sewer
Construction
Year Built
Year Built: 2014
Home type
Townhouse
Foundation Details
Slab
Roof
Shingle
Construction Materials
Brick, Vinyl Siding
Architectural Style
Other
Utilities & Energy
Utilities
Cable Available, Electricity Available, Phone Available, Sewer Available, Water Available, Underground Utilities
Security Features
Fire Alarm
Pool Features
None
Water Source
Public
Parking Features
Asphalt, Driveway, Off Street
Laundry Features
Laundry Room, Main Level
Other Features
Subdivision Name
Stonebriar
Patio And Porch Features
Patio, Porch
Community Features
Sidewalks, Street Lights
Price History
| Date | Event | Price |
|---|---|---|
08/19/2026 Source: | Pending | $236,000 $219/sqft |
08/04/2026 Source: | Price Increased | $236,000 +0.43% $219/sqft |
08/03/2026 Source: | Price Decreased | $235,000 -0.34% $218/sqft |
07/29/2026 Source: | Price Decreased | $235,800 -0.92% $219/sqft |
06/18/2026 Source: | Price Decreased | $238,000 -0.63% $221/sqft |

Show more
Nearby Homes



Find Homes by Property Features in Cleveland, TN
Nearby New Homes For Sale


Based on information from the Greater Chattanooga REALTORS® (or, alternatively, from the MLS of Chattanooga, Inc.) through Oct 09, 2026, 02:30PM. IDX information is provided exclusively for consumers' personal, non-commercial use; it may not be used for any purpose other than to identify prospective properties consumers may be interested in purchasing, and the data is deemed reliable but is not guaranteed accurate by the MLS. © 2026 the Greater Chattanooga REALTORS®. All Rights Reserved. Angela Fowler | Angela Fowler Real Estate, LLC. | (423) 320-4620 | afowler@catt.com Mailing Address: 452 Kailors Cove Cir Ringgold, GA 30736
 Advertising Broker: Angela Fowler | Angela Fowler Real Estate, LLC.