- Overview
- Description
- Property Details
- Location
- Facts & Features
- Getting Around
- Nearby Homes



$269,500
Monthly Est:$1,341
 4 Beds
 3 Baths
2 full baths + 1 half bath
 2,555sqft
1735 Wilhurst St, Jackson, MS 39211
$269,500
$1,341/moEst:
Get Pre-Approved
Single Family Residence
Built in 1960
$-- HOA
0.31 acre lot
$105/sq.ft
Description
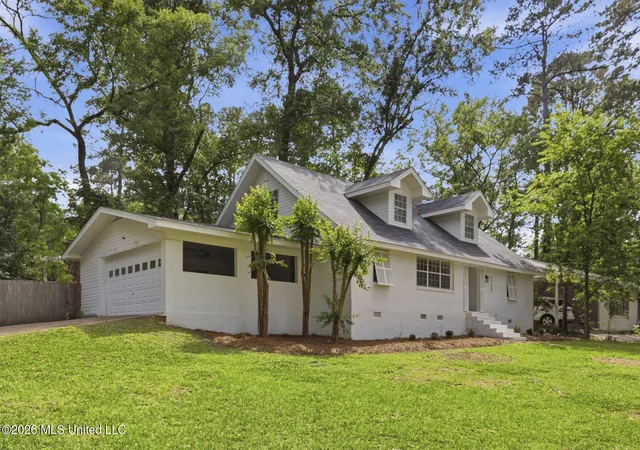
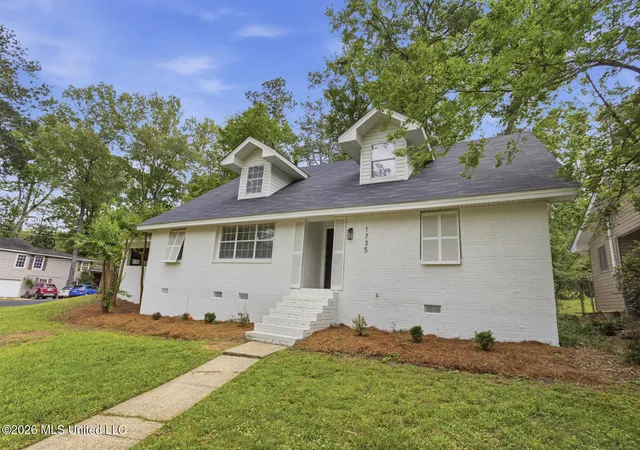
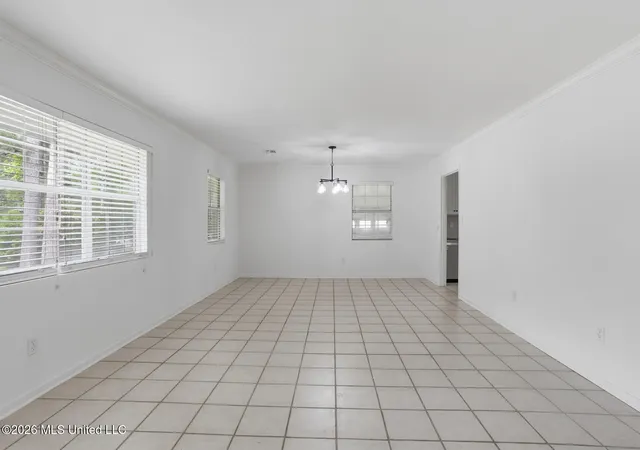
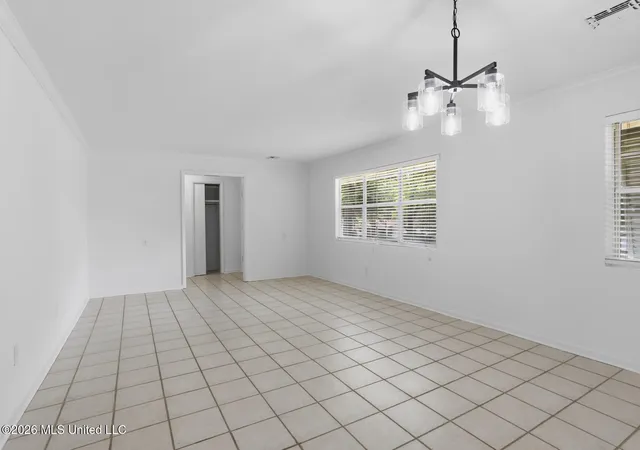
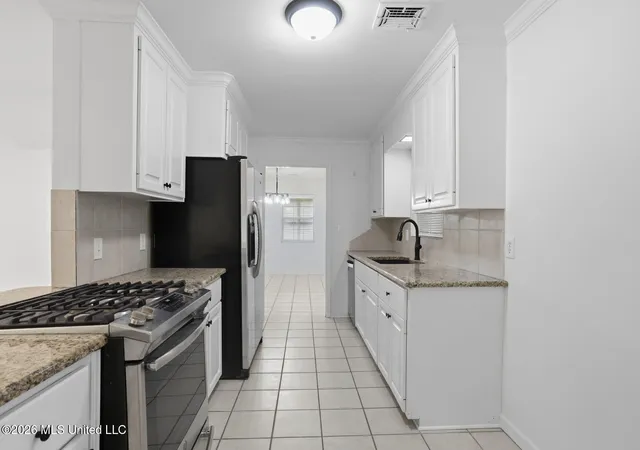
Located just a block from JA and centrally positioned near shopping, dining, and everyday conveniences, this thoughtfully updated 4-bedroom, 2.5-bath home offers the perfect blend of space, function, and comfort. Fresh landscaping and large front windows create an inviting first impression, while inside, the flexible layout provides room for both everyday living and entertaining. The entry foyer welcomes you in with a convenient hall closet and opens to formal living and dining spaces across the front of the home, filled with natural light overlooking the front lawn. The kitchen is designed to be the heart of the home, featuring granite countertops, stainless steel appliances, a 5-burner gas range, breakfast bar, walk-in pantry, and a built-in desk area with additional storage. Just beyond, the oversized den offers a comfortable gathering space, while the nearby half bath makes hosting easy. The downstairs layout includes two bedrooms that share a spacious hall bath complete with double vanity sinks, generous storage, and a linen closet. Upstairs, you'll find two additional bedrooms, another full bath, and a large landing area with a built-in desk overlooking the front yard—perfect as a second den, playroom, study area, or home office. Recent renovations and updates throughout the home include fresh paint, updated flooring, recessed lighting, updated fixtures, newer appliances, a tankless water heater, and a roof that is only two years old. The laundry room, complete with a utility sink, doubles as a practical mudroom and connects to the attached side-entry two-car garage. In addition to parking, the garage also features a large storage room with plenty of space for tools, hobbies, seasonal storage, or even a workshop setup. Out back, the fully fenced private yard offers plenty of room to relax or entertain, complete with a fire pit area ready for evenings outdoors. With its generous space, thoughtful updates, abundant storage, and convenient location, this home is move-in ready and designed to fit a variety of lifestyles.
- Houzeo last checked: 12 hours ago
- Listing updated: June 9, 2026 at 5:13 pm
- Listing Provided by: Hayley Hayes (601) 366-8511 DRE #B24551, Sterling McCool | Overby, Inc. (601) 366-8511
- Source: MLS United-MS | MLS#: 4149050

Property Details
Status
Active
Type
Single Family Residence
No. of Stories
-
County
City
Neighborhood
--
Year Built
1960
HOA Fees
-
Finished Area
2,555 sqft
Lot Size
0.31 acre lot
Basement Area
- sqft
MLS Name
MLS United
MLS Number
4149050
MLS Status
Active
Days on Market
175

Continue Your Journey in App
Find your dream home, receive real-time updates, and many more!
Continue Your Journey in App
Find your dream home, receive real-time updates, and many more!
Location
Facts & Features
Rooms
Bedrooms & bathrooms
Bedrooms: 4
Bathrooms: 3
Interior
Appliances
Built In Gas Range, Dishwasher, Disposal, Gas Cooktop, Gas Water Heater, Plumbed For Ice Maker, Refrigerator, Self Cleaning Oven, Tankless Water Heater, Washer/dryer
Heating
Central, Natural Gas
Sewer
Public Sewer
Interior Features
Breakfast Bar, Crown Molding, Double Vanity, Entrance Foyer, Granite Counters, High Speed Internet, Kitchen Island, Open Floorplan, Pantry, Recessed Lighting, Stone Counters, Storage
Cooling
Ceiling Fan(s), Central Air
Flooring
Ceramic Tile, Laminate, Wood
Exterior Features
Fire Pit, Private Yard
Window Features
Blinds, Vinyl
Construction
Year Built
Year Built: 1960
Home type
Single Family Residence
Architectural Style
Traditional
Roof
Architectural Shingles
Foundation Details
Conventional
Construction Materials
Brick
Property Condition
Move In Ready
Utilities & Energy
Water Source
Public
Parking Features
Attached, Garage Door Opener, Garage Faces Side, Concrete
Security Features
Smoke Detector(s), None
Laundry Features
Electric Dryer Hookup, Laundry Room, Main Level, Sink, Washer Hookup
Utilities
Electricity Available, Natural Gas Available, Sewer Available, Water Available, Fiber To The House, Natural Gas In Kitchen
Basement
Crawl Space
Other Features
Lot Features
Corner Lot, Landscaped, Rectangular Lot
Disclosures
Lead Paint
Community Features
Near Entertainment, Sports Fields, None
Subdivision Name
Highland Terrace
Price History
| Date | Event | Price |
|---|---|---|
05/12/2026 Source: | Price Decreased | $269,500 -5.77% $105/sqft |
05/12/2026 Source: | Listed for Sale | $286,000 $112/sqft |

Nearby Homes

Find Homes by Property Features in Jackson, MS


Based on information from MLS United, LLC. through Nov 02, 2026, 02:15PM. IDX information is provided exclusively for consumers' personal, non-commercial use, that it may not be used for any purpose other than to identify prospective properties consumers may be interested in purchasing, and that the data is deemed reliable but is not guaranteed accurate by the MLS. © 2026 MLS United, LLC. All Rights Reserved.
 Advertising Broker: Daniel Demers | Sell Your Home Services
