- Overview
- Description
- Property Details
- Location
- Facts & Features
- Getting Around
- Nearby Homes
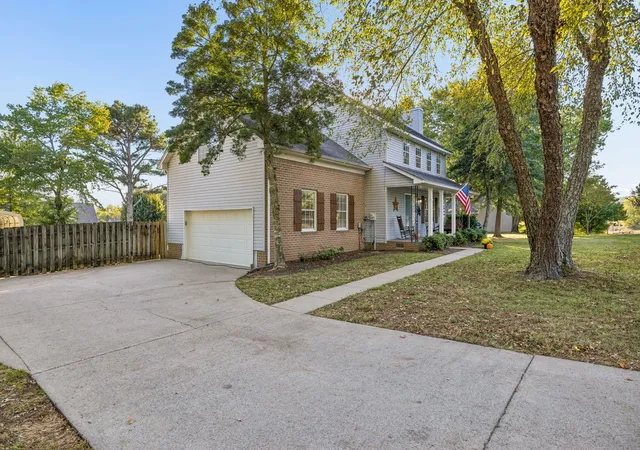

Street View
$629,400
Monthly Est:$3,133
 3 Beds
 3 Baths
2 full baths + 1 half bath
 1,764sqft
1735 Wilkes Ln, Spring Hill, TN 37174
$629,400
$3,133/moEst:
Get Pre-Approved
Single Family Residence
Built in 1991
$-- HOA
0.63 acre lot
$357/sq.ft
Description
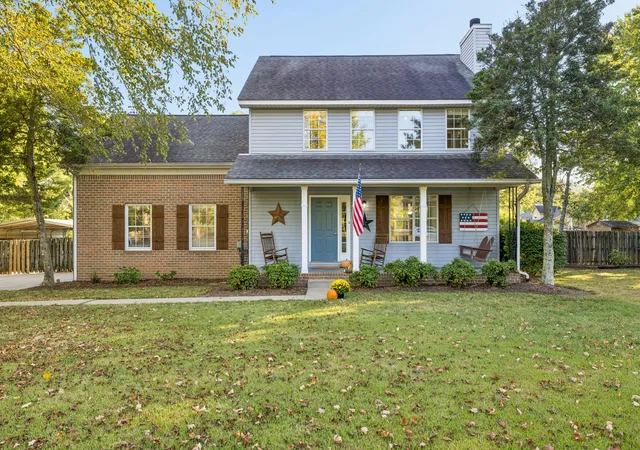
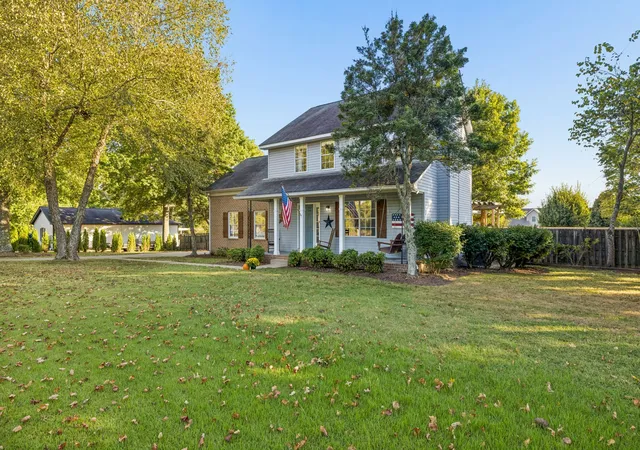
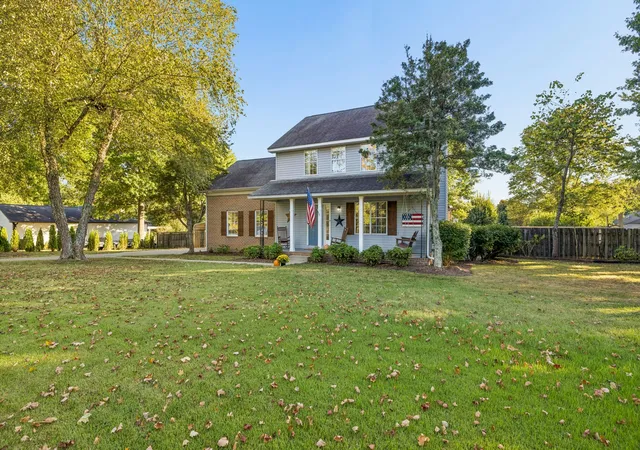
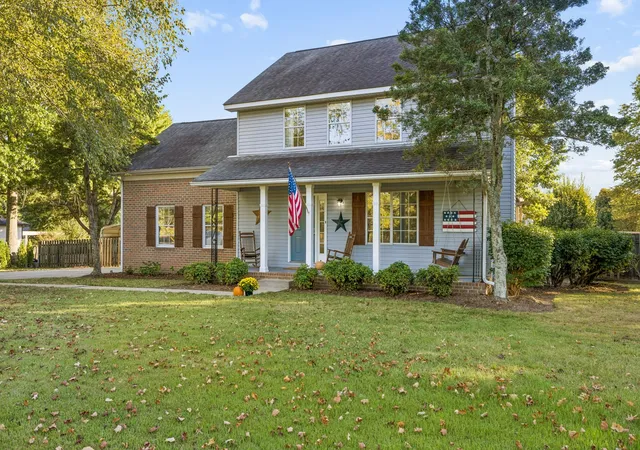
Respectful Seller!!With acceptable offer,the Seller is willing to pay up to $15,000 toward the Buyer’s closing costs, and/or pre-paids, and/or Rate Buy-Down Fees. SPRING HILL + WILLIAMSON COUNTY + NO HOA + POOL! Spacious 3BR/2.5BA, two-story home in Spring Hill, TN, within walking distance of the new Amanda North Elementary School (K-5) and close to Thompson’s Station, shopping, dining, banking and everyday amenities. Enjoy scenic views from your rocking chair front porch and the freedom of NO HOA.
Inside, engineered hardwood flooring flows through the living and dining areas, complemented by crown molding and a cozy gas-burning fireplace. The kitchen features granite countertops and ornate tile, also featured in the entry and powder room. A conveniently located main-level laundry sits near the kitchen.
All bedrooms are upstairs, including the primary suite, plus an impressive oversized bonus loft with dormer storage on BOTH sides. This flexible space is perfect for a home theater, game room, guest retreat, home office, playroom, fitness area or second living room. The entire upstairs has been freshly painted for a clean, move-in-ready feel.
The backyard is an ENTERTAINER’S DREAM with an above-ground pool surrounded by an expansive deck and gazebo, plus a fire pit with café lights and dedicated trampoline area. The yard was made for fun—it even had a zip line at one time! Mature landscaping creates a beautiful established setting with White Pine, White Oak, White Dogwood, Pin Oak, Holly, Redbud, Crepe Myrtle and Burning Bushes, while a stunning River Birch anchors the front yard.
Need extra parking or storage? An attached garage with built-in storage is complemented by a substantial 28' x 30' multi-use covered carport with gravel flooring and a built-in drainage swale—ideal for vehicles, recreational equipment, hobbies or additional covered space.
- Houzeo last checked: 5 minutes ago
- Listing updated: November 5, 2026 at 9:38 pm
- Listing Provided by: Anna Beath (931) 421-3555 DRE #381820 | Real Broker (844) 591-7325
- Source: Nashville (RealTracs Mid) MLS-TN as distributed by MLS GRID | MLS#: 3620214

Property Details
Status
Active
Type
Single Family Residence
No. of Stories
2
County
City
Neighborhood
--
Year Built
1991
HOA Fees
-
Finished Area
1,764 sqft
Lot Size
0.63 acre lot
Basement Area
- sqft
MLS Name
Nashville (RealTracs Mid) MLS
MLS Number
3620214
MLS Status
Active
Days on Market
24

Continue Your Journey in App
Find your dream home, receive real-time updates, and many more!
Continue Your Journey in App
Find your dream home, receive real-time updates, and many more!
Location
Facts & Features
Rooms
Bedrooms & bathrooms
Bedrooms: 3
Bathrooms: 3
Interior
Appliances
Stainless Steel Appliance(s)
Flooring
Carpet, Luxury Vinyl, Tile
Cooling
Ceiling Fan(s), Central Air
Heating
Forced Air, Furnace
Sewer
Septic Tank
Construction
Year Built
Year Built: 1991
Home type
Single Family Residence
Construction Materials
Brick, Vinyl Siding
Roof
Shingle
Utilities & Energy
Water Source
Public
Parking Features
Garage Door Opener, Garage Faces Side, Driveway
Utilities
Water Available
Fireplace Features
Gas
Basement
None
Pool Features
Above Ground
Other Features
Subdivision Name
Shannon Glen Sec 1
Price History
| Date | Event | Price |
|---|---|---|
10/14/2026 Source: | Listed for Sale | $629,400 $357/sqft |

Nearby Homes
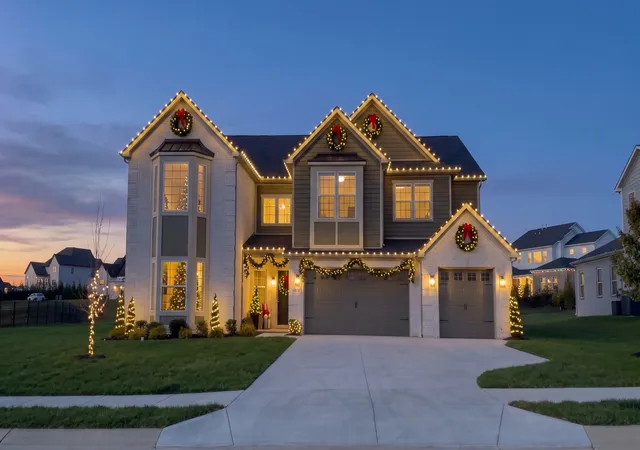
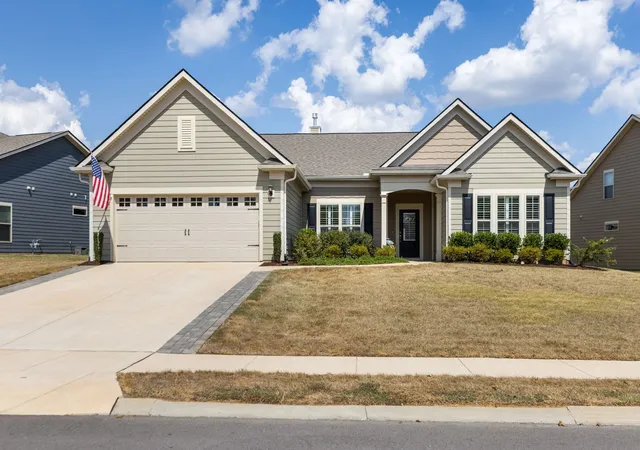

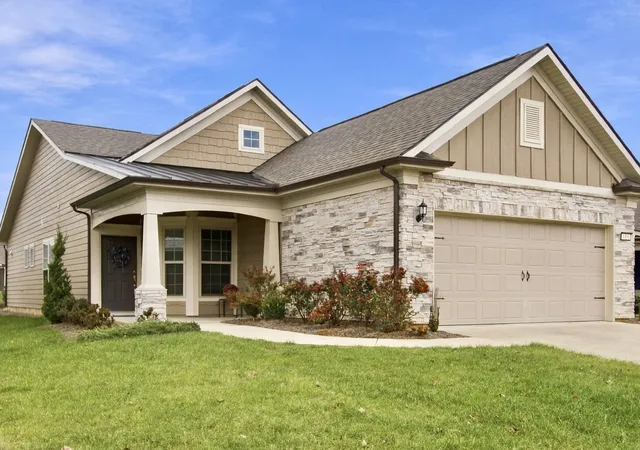
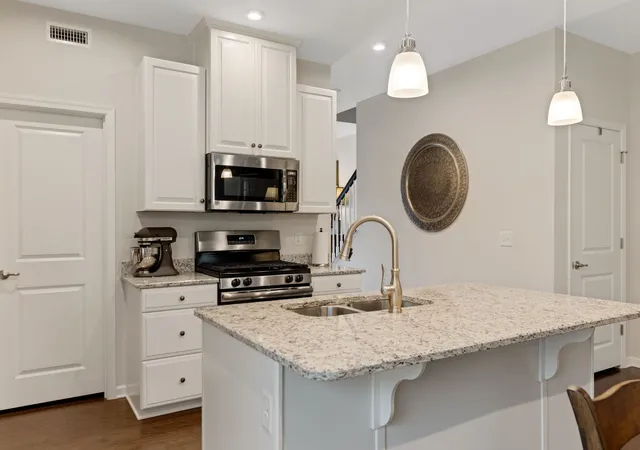
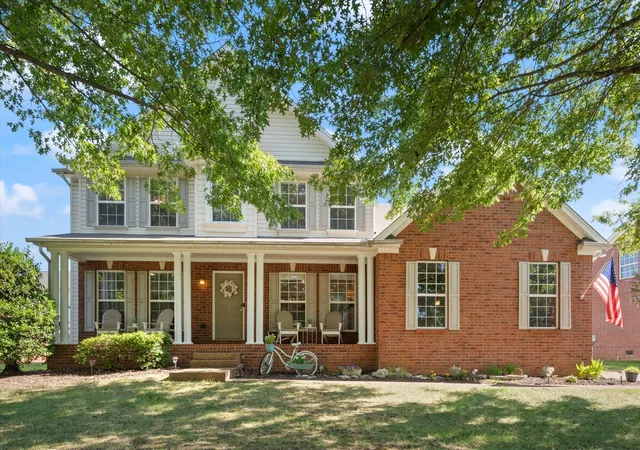
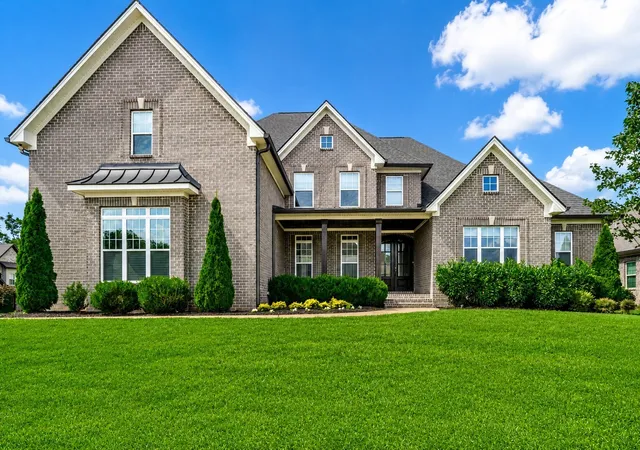
Find Homes by Property Features in Spring Hill, TN
Nearby New Homes For Sale

Based on information from Realtracs® through Nov 07, 2026, 11:45PM. Data courtesy of Realtracs® MLS as distributed by MLS GRID. Some IDX listings have been excluded from this website. All data is obtained from various sources and may not have been verified by the broker or MLS GRID. Supplied Open House Information is subject to change without notice. All information should be independently reviewed and verified for accuracy. Properties may or may not be listed by the office/agent presenting the information. IDX information is provided exclusively for consumers’ personal, noncommercial use. It may not be used for any purpose other than to identify prospective properties consumers may be interested in purchasing. The data is deemed reliable but is not guaranteed by MLS GRID. The use of the MLS GRID Data may be subject to an end-user license agreement prescribed by Realtracs® MLS. © 2026 RealTracs Solutions. All Rights Reserved. Angela Fowler Real Estate, LLC | 423.320.4620 | afowler@catt.com Mailing Address: 452 Kailors Cove Cir, Ringgold, GA 30736
 Advertising Broker: Angela Fowler | Angela Fowler Real Estate, LLC.
