- Overview
- Description
- Property Details
- Location
- HOA Management
- Facts & Features
- Getting Around
- Nearby Homes
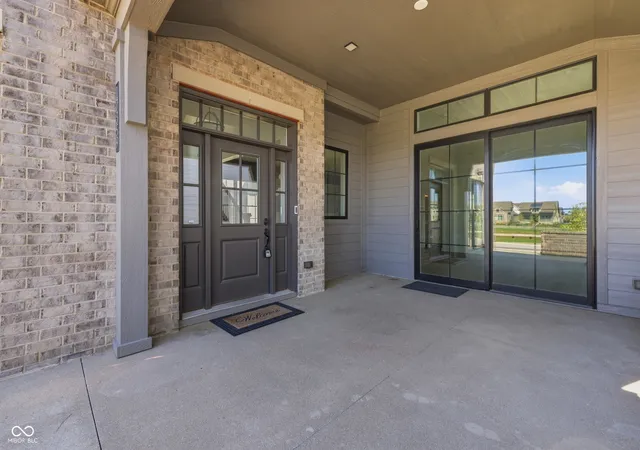

Street View
$809,500
Monthly Est:$4,029
 4 Beds
 4 Baths
3 full baths + 1 half bath
 3,759sqft
17359 Wilkes Way, Westfield, IN 46074
$809,500
$4,029/moEst:
Get Pre-Approved
Single Family Residence
Built in 2023
$103/mo HOA
5,663 sqft lot
$215/sq.ft
Description
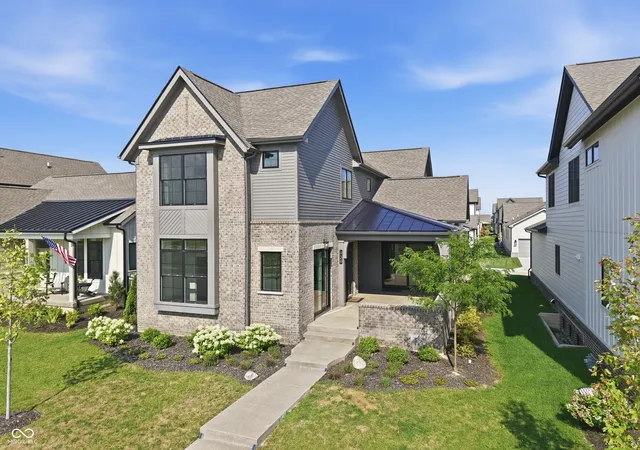
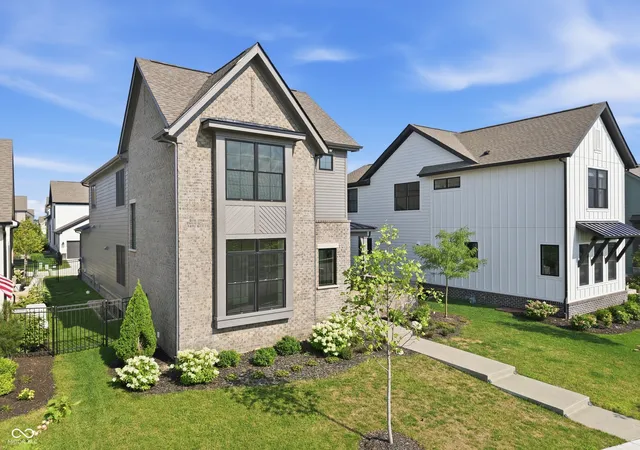
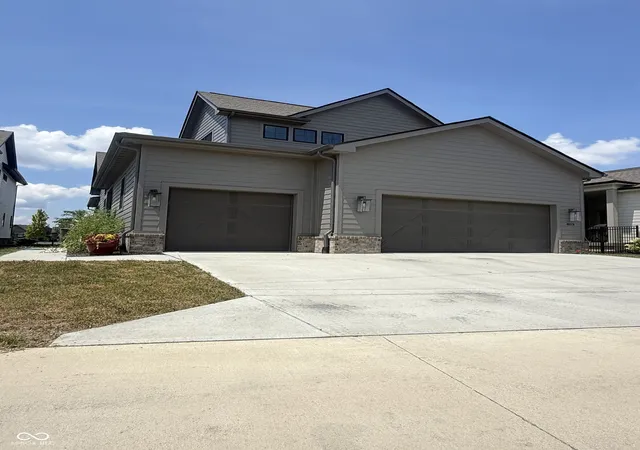
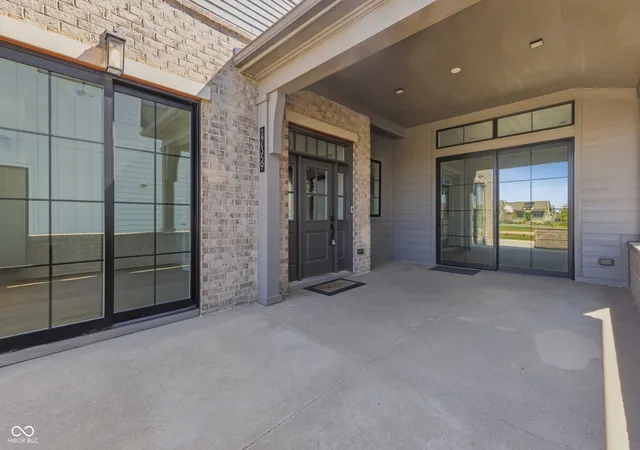
Welcome Home to Midland - Where Space Meets Serenity Step into this spacious, modern retreat, where an open-concept layout creates a bright, airy feel from the moment you walk in. The expansive lower level opens up a world of possibilities - home gym, media room, speak-easy, or simply extra living space to make your own. Start your mornings on the large covered front porch, soaking in serene pond views, or head out back to the hobby garage - extra space for projects, storage, or whatever hobby calls your name. Inside, the wow factor never stops. The kitchen blends warmth and modern style with an expansive center island, custom soft-close cabinetry, and stainless steel appliances. The great room impresses with 12' ceilings, an oversized slider out to the extended terrace, and a sleek fireplace framed by a custom wood accent wall. Working from home is a pleasure in the expansive main-level office. The primary suite is a true retreat, with a dramatic cathedral ceiling and an ensuite bath that feels straight out of a spa - beautiful tile work, a large shower, his-and-hers sinks, and a standalone soaking tub. The walk-in closet offers custom shelving and connects directly to the laundry room for effortless everyday living. Downstairs, the lower level is built for entertaining: a bar, pool table, and media space, plus a guest room and full bath for visitors who won't want to leave. Tucked into the quiet, sought-after Midland community, this home delivers peace and convenience in equal measure. Residents enjoy a resort-style community pool, playgrounds, scenic walking paths, pickleball courts, a fishing pond, a dog park, and The Station - the neighborhood hub for gatherings and community events. Add top-rated schools nearby, and you've found the total package. Don't miss your chance to own a piece of Midland's finest - schedule your private showing today!
- Houzeo last checked: 48 minutes ago
- Listing updated: September 10, 2026 at 10:02 pm
- Listing Provided by: Amy Lickliter , Lori Shanahan | Compass Indiana, LLC (317) 563-5051
- Source: Metropolitan Indianapolis Board of REALTORS (MIBOR) MLS-IN | MLS#: 22114577

Property Details
Status
Active
Type
Single Family Residence
No. of Stories
-
County
City
Neighborhood
--
Year Built
2023
HOA Fees
$103/mo
Finished Area
3,759 sqft
Lot Size
5,663 sqft lot
Basement Area
- sqft
MLS Name
Metropolitan Indianapolis Board of REALTORS (MIBOR) MLS
MLS Number
22114577
MLS Status
Active
Days on Market
63
Cumulative Days on Market
35

Continue Your Journey in App
Find your dream home, receive real-time updates, and many more!
Download App
Continue Your Journey in App
Find your dream home, receive real-time updates, and many more!
Location
HOA Management
N/A
HOA Fees
$618/ Semi-Annually
Disclaimer: Amenities are based on third-party information and may vary; buyers must independently verify all amenities, as information is deemed reliable but not guaranteed.
Facts & Features
Rooms
Bedrooms & bathrooms
Bedrooms: 4
Bathrooms: 4
Great Room
Level: Main
Area: 256.00 Square Feet
Dimensions: 16x16
Breakfast Room
Level: Main
Area: 136.00 Square Feet
Dimensions: 17x8
Kitchen
Level: Main
Area: 272.00 Square Feet
Dimensions: 17x16
Office
Level: Main
Area: 169.00 Square Feet
Dimensions: 13x13
Master Bedroom
Level: Upper
Area: 130.00 Square Feet
Dimensions: 13x10
Bedroom 2
Level: Upper
Area: 130.00 Square Feet
Dimensions: 13x10
Bedroom 3
Level: Upper
Area: 132.00 Square Feet
Dimensions: 12x11
Bedroom 4
Level: Basement
Area: 132.00 Square Feet
Dimensions: 12x11
Bonus Room
Level: Basement
Area: 240.00 Square Feet
Dimensions: 16x15
Family Room
Level: Basement
Area: 364.00 Square Feet
Dimensions: 26x14
Interior
Heating
Forced Air, Natural Gas
Cooling
Central Air
Interior Features
Attic Access, Bath Sinks Double Main, Breakfast Bar, High Ceilings, Kitchen Island, Entrance Foyer, Pantry, Smart Thermostat, Walk In Closet(s)
Window Features
Screens, Low Emissivity Windows
Appliances
Dishwasher, Dryer, Disposal, Micro Hood, Microwave, Gas Oven, Range Hood, Refrigerator, Bar Fridge, Washer, Water Purifier, Water Softener Owned
Construction
Year Built
Year Built: 2023
Home type
Single Family Residence
Foundation Details
Concrete Perimeter
Construction Materials
Brick, Cement Siding
Architectural Style
Traditional
Utilities & Energy
Water Source
Public
Laundry Features
Upper Level, Sink
Fireplace Features
Electric
Basement
Ceiling 9+ Feet, Daylight, Egress Window(s), Finished, Full, Roughed In
Parking Features
Attached
Other Features
Patio And Porch Features
Covered
Subdivision Name
Midland
Lot Features
Close To Clubhouse, Curbs, Sidewalks, Street Lights, Trees Small (under 20 Ft)
Price History
| Date | Event | Price |
|---|---|---|
08/21/2026 Source: | Price Decreased | $809,500 -0.06% $215/sqft |
08/07/2026 Source: | Listed for Sale | $810,000 $215/sqft |
08/07/2026 Source: | Price Increased | $810,000 +3.85% $215/sqft |
07/01/2025 Source: | Listing Removed | $780,000 $208/sqft |
05/23/2025 Source: | Listed for Sale | $780,000 +0.27% $208/sqft |

Show more
Nearby Homes
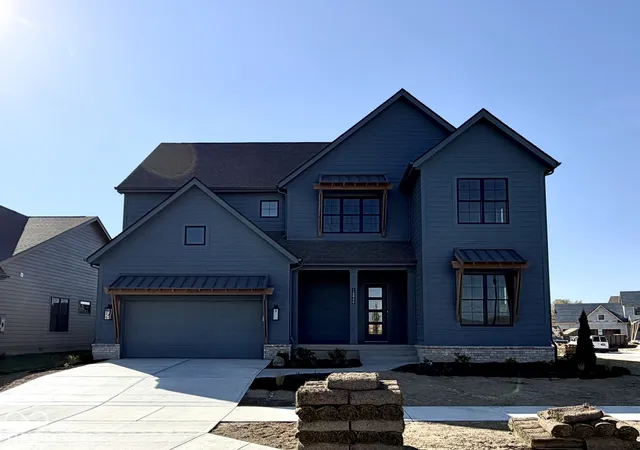
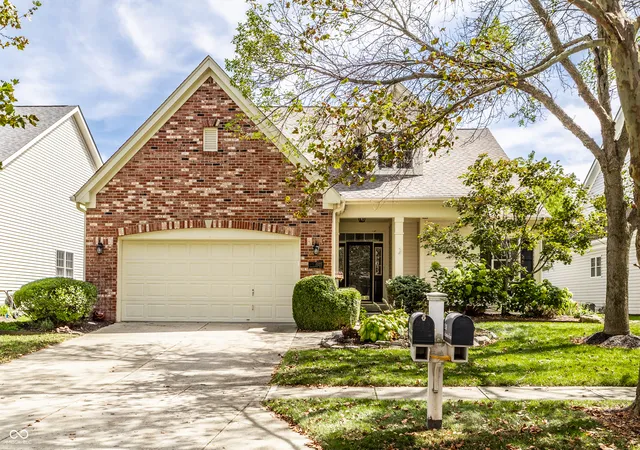
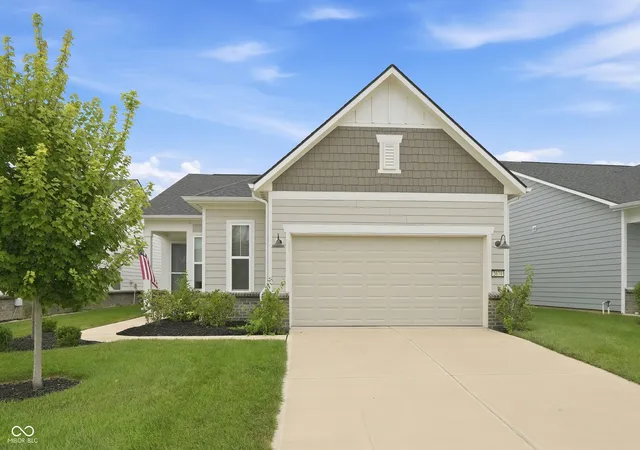

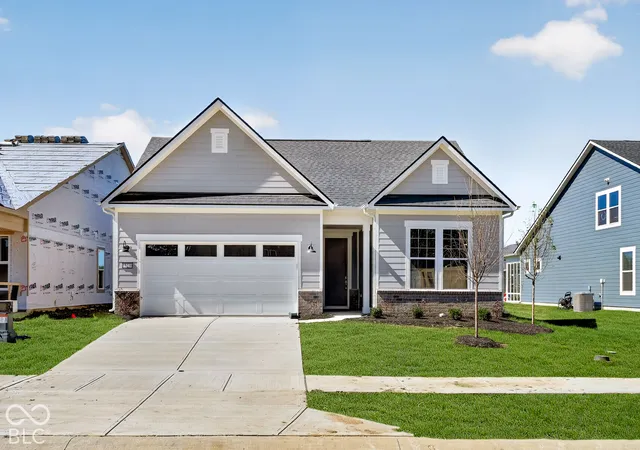
Find Homes by Property Features in Westfield, IN
Nearby New Homes For Sale

Based on information from MIBOR REALTOR® Association through Oct 09, 2026, 12:00PM. The Broker Listing Cooperative® listing service's Listing information is deemed reliable but is not guaranteed accurate by the Broker Listing Cooperative® listing service. All data is obtained from various sources and may not have been verified by broker or Broker Listing Cooperative listing service. Supplied Open House Information is subject to change without notice. All information should be independently reviewed and verified for accuracy. Properties may or may not be listed by the office/agent presenting the information.. All Rights Reserved. © 2026 MIBOR REALTOR® Association.
 Advertising Broker: Jonah Hartsburg | Hoosier Hub Realty