- Overview
- Description
- Property Details
- Location
- Facts & Features
- Getting Around
- Nearby Homes




$3,150,000
Monthly Est:$15,679
 6 Beds
 7 Baths
6 full baths + 1 half bath
 2,674sqft
1737 Lenox Rd NE, Atlanta, GA 30306
$3,150,000
$15,679/moEst:
Get Pre-Approved
Single Family Residence
Built in 2026
$-- HOA
22,259.16 sqft lot
$1,178/sq.ft
Description
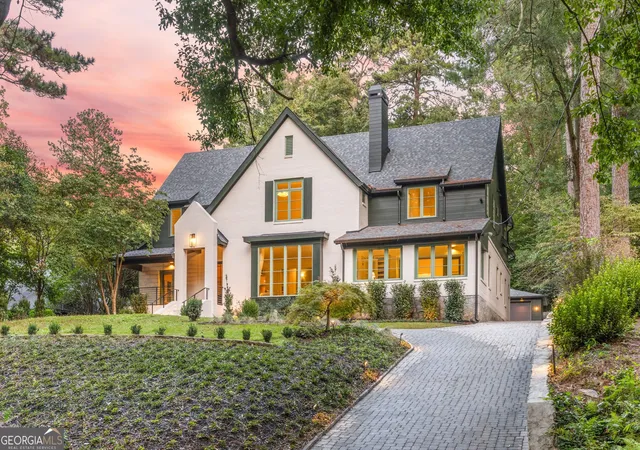
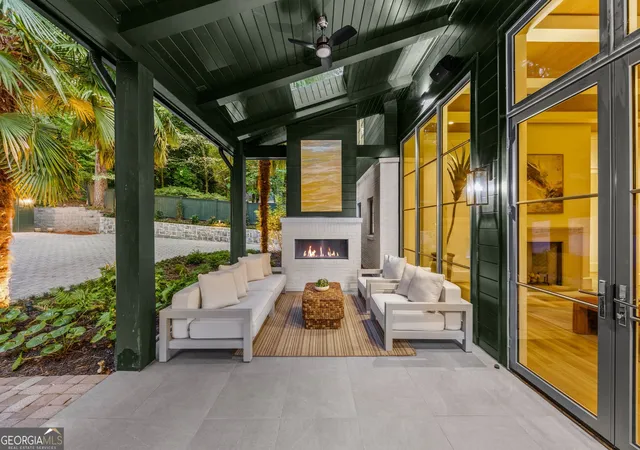
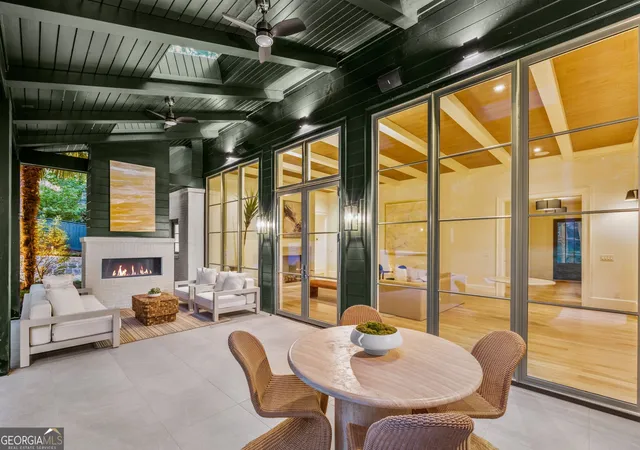
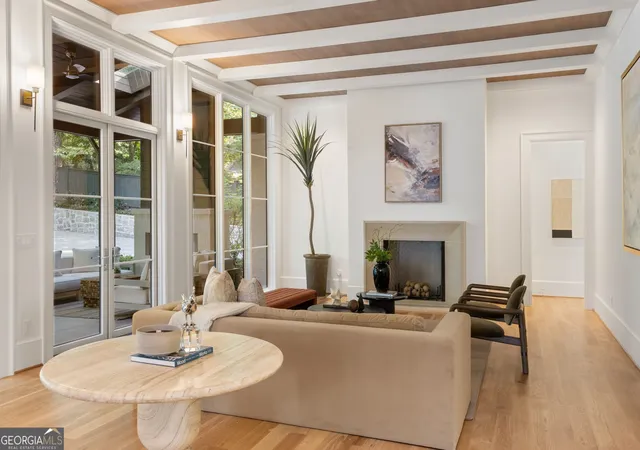
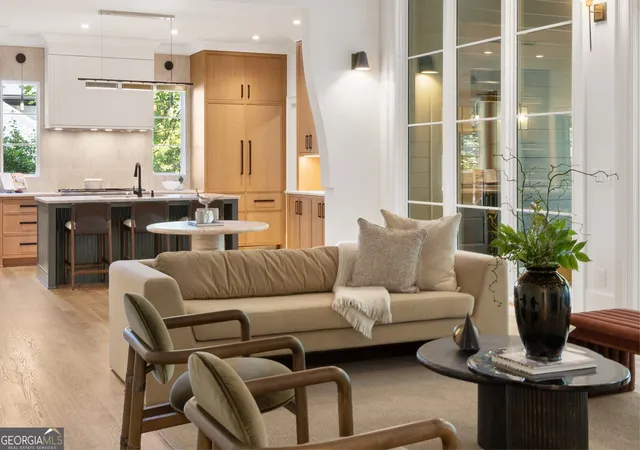
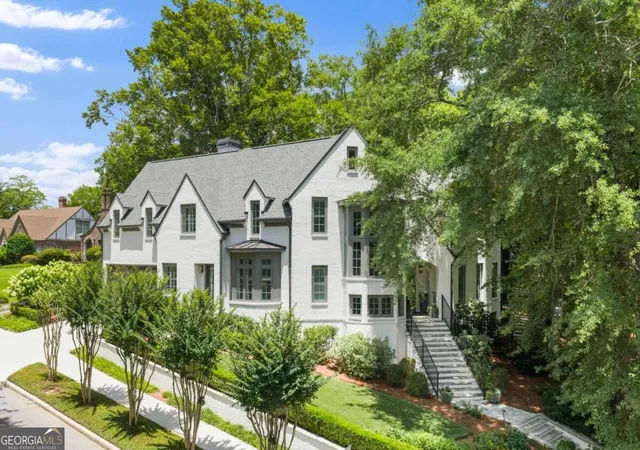
Rising from the original granite foundation of an original tudor residence 1737 Lenox Road represents an extraordinary new vision in transitional design Conceived by architect Bob DeFiore and executed by Portico Design & Construction. The approximately 6,000-square-foot residence pairs the substance and character of timeless architecture with the craftsmanship, systems and exacting finish of new construction. Six bedrooms, 6.5 baths and three beautifully considered levels unfold through a warm, sophisticated vocabulary of white oak, natural stone, custom millwork and distinctive Cape Dutch-inspired architectural details. Privately positioned on more than half an acre directly across from Morningside Nature Preserve and Lenox Wildwood Park, the home feels established in its setting yet entirely new in execution. A refined brick-and-nickel-gap exterior gives way to interiors defined by site-finished wide-plank solid white oak floors, a herringbone-laid foyer, custom WeatherShield windows and doors, substantial beveled millwork and layered architectural and decorative lighting. Signature Cape Dutch-inspired portals with canted shoulders reinterpret the geometry of the home's Tudor lineage, while a dramatic two-story stair hall with custom metal railings, nickel-gap paneling and skylights creates a striking architectural centerpiece. At the heart of the residence, the kitchen is a study in materiality: floor-to-ceiling rift-cut white oak cabinetry by Keystone Cabinets, a sculptural fluted island wrapped in Taj Mahal quartzite and a custom fluted statement hood. A professional Thermador suite includes a six-burner rangetop with integrated griddle, wall and speed ovens, dual dishwashers, 48-inch refrigeration and dedicated ice maker. An equally considered back-of-house sequence incorporates a scullery, walk-in pantry, butler's pantry, dry bar and mudroom, allowing the display kitchen to remain beautifully composed while entertaining. Custom brass-and-glass shelving adds another tailored detail. The kitchen opens to a spectacular family room rising to 12-foot ceilings, where warm wood paneling articulated by substantial beams creates one of the home's defining architectural moments. A hand-carved limestone mantel anchors the room, while the formal living room introduces a Cape Dutch-inspired bay window and gas fireplace. The dining room is crowned by a white oak-paneled ceiling, continuing the home's emphasis on craftsmanship and architectural detail overhead. Ten-foot ceilings throughout the main level lend volume and proportion while maintaining an intimate residential scale. Designed for an effortless connection to the outdoors, dramatic French doors open to a covered lanai with skylights, integrated audio and a linear fire feature. Beyond, a large-format tiled terrace and dedicated grilling patio transition to an unusually flat, walk-out rear lawn. Fully permitted plans for an in-ground gunite swimming pool are already in hand, offering the opportunity to complete the property's resort-like outdoor setting.
- Houzeo last checked: 9 minutes ago
- Listing updated: October 15, 2026 at 8:18 pm
- Listing Provided by: | Compass (404) 668-6621
- Source: Georgia MLS-GA | MLS#: 10847052

Property Details
Status
Pending
Type
Single Family Residence
No. of Stories
-
County
City
Neighborhood
Year Built
2026
HOA Fees
-
Finished Area
2,674 sqft
Lot Size
22,259.16 sqft lot
Basement Area
- sqft
MLS Name
Georgia MLS
MLS Number
10847052
MLS Status
Under Contract
Days on Market
45
Cumulative Days on Market
22

Continue Your Journey in App
Find your dream home, receive real-time updates, and many more!
Continue Your Journey in App
Find your dream home, receive real-time updates, and many more!
Location
Facts & Features
Rooms
Bedrooms & bathrooms
Bedrooms: 6
Bathrooms: 7
Interior
Flooring
Hardwood
Exterior Features
Other
Interior Features
Double Vanity, Master On Main Level, Other, Walk In Closet(s)
Window Features
Window Treatments
Appliances
Dishwasher, Double Oven, Dryer, Microwave, Refrigerator
Cooling
Central Air
Sewer
Public Sewer
Heating
Central
Construction
Year Built
Year Built: 2026
Home type
Single Family Residence
Roof
Composition
Architectural Style
Contemporary
Construction Materials
Wood Siding
Property Condition
Updated/remodeled
Foundation Details
Slab
Utilities & Energy
Utilities
Cable Available, Electricity Available, Natural Gas Available, Sewer Available, Water Available
Water Source
Public
Laundry Features
Upper Level
Basement
Daylight, Finished, Full, Interior Entry
Parking Features
Garage, Garage Door Opener
Other Features
Community Features
Park, Sidewalks, Street Lights, Near Public Transport, Walk To Schools, Near Shopping
Subdivision Name
Lenox Park
Patio And Porch Features
Deck
Lot Features
Private
Price History
| Date | Event | Price |
|---|---|---|
10/07/2026 Source: | Pending | $3,150,000 $525/sqft |
09/15/2026 Source: | Listed for Sale | $3,150,000 +293.75% $525/sqft |
11/22/2024 Source: | Sold | $800,000 $133/sqft |


Morningside/Lenox Park Ranks #2 in Atlanta, GA


Homes

Rental Prices

Median Home Price
Nearby Homes


Find Homes by Property Features in Atlanta, GA
Nearby New Homes For Sale


Information Deemed Reliable But Not Guaranteed. © 2026 Georgia Multiple Listing Service. All Rights Reserved.
 Advertising Broker: Fred McGill | Simple Showing, Inc
