- Overview
- Description
- Property Details
- Location
- Facts & Features
- Getting Around
- Nearby Homes

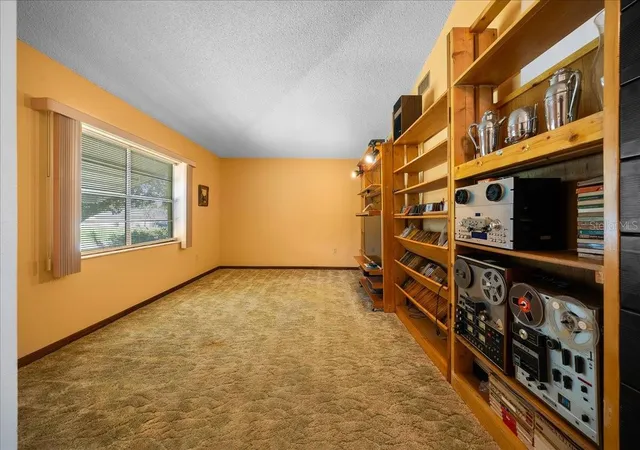


$209,900
Monthly Est:$1,045
 2 Beds
 2 Baths
2 full baths
 1,230sqft
17371 SW 26th Terrace Rd, Ocala, FL 34473
$209,900
$1,045/moEst:
Get Pre-Approved
Single Family Residence
Built in 1984
$-- HOA
21,780 sqft lot
$171/sq.ft
Description
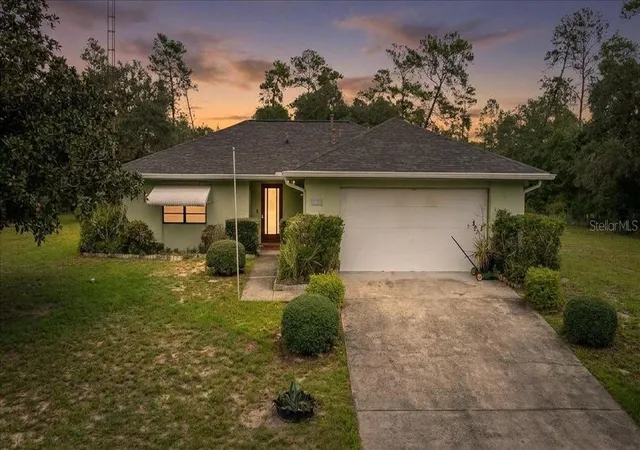
Charming Marion Oaks Home on a Half-Acre Lot. Welcome to this charming 2-bedroom, 2-bathroom home in the Marion Oaks community of Ocala, offering 1,230 square feet of living space on a spacious 0.50-acre lot. Built in 1984, this wood-frame home combines comfortable living with several important recent updates. The home features a 2-car garage and a bright vinyl-window sunroom overlooking a private backyard, providing additional space to relax, entertain, or enjoy the peaceful surroundings. Major improvements include a roof replaced in 2022 and an HVAC system replaced in 2025, offering valuable peace of mind for the next owner. Located in Marion Oaks, residents enjoy access to a variety of community amenities and outdoor recreation. The Marion Oaks Community Center serves as a neighborhood gathering place with an auditorium, meeting rooms, library, and spaces for community programs and events. Marion Oaks Park offers sports fields, playgrounds, walking paths, picnic areas, and open green space for outdoor activities. Nature enthusiasts will appreciate the community's proximity to the Cross Florida Greenway, with miles of trails for hiking, biking, and horseback riding. Rainbow Springs State Park and Ocala National Forest are also within reach for even more outdoor adventures. Everyday conveniences are close by, including grocery stores, pharmacies, retail shops, restaurants, and medical facilities. The area is also served by nearby schools, including the brand new South Marion High School, making this a convenient location for a variety of lifestyles. With a half-acre lot, 2-car garage, sunroom, and major 2022/2025 updates, this Marion Oaks home offers an excellent opportunity to enjoy comfortable living with room to make it your own.
- Houzeo last checked: 4 minutes ago
- Listing updated: October 1, 2026 at 10:46 pm
- Listing Provided by: Victoria Worth (352) 857-9127 | BERKSHIRE HATHAWAY HS FLORIDA (352) 622-9700
- Source: Stellar MLS-FL | MLS#: OM731037

Property Details
Status
Active
Type
Single Family Residence
No. of Stories
1
County
City
Neighborhood
--
Year Built
1984
HOA Fees
-
Finished Area
1,230 sqft
Lot Size
21,780 sqft lot
Basement Area
- sqft
MLS Name
Stellar MLS
MLS Number
OM731037
MLS Status
Active
Days on Market
45
Cumulative Days on Market
27

Continue Your Journey in App
Find your dream home, receive real-time updates, and many more!
Download App
Continue Your Journey in App
Find your dream home, receive real-time updates, and many more!
Location
Facts & Features
Rooms
Bedrooms & bathrooms
Bedrooms: 2
Bathrooms: 2
Living Room
Level: First
Area: 186.44 Square Feet
Dimensions: 15.8x11.8
Dining Room
Level: First
Area: 106.20 Square Feet
Dimensions: 9x11.8
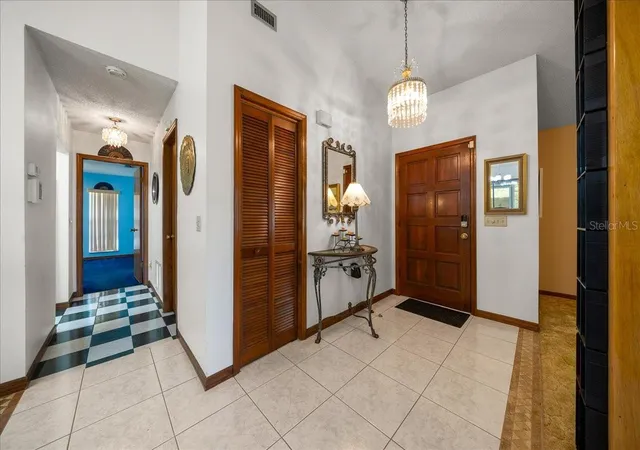
Foyer
Level: First
Area: 181.20 Square Feet
Dimensions: 15.1x12
Primary Bedroom
Level: First
Area: 199.80 Square Feet
Dimensions: 13.5x14.8
Primary Bathroom
Level: First
Area: 69.68 Square Feet
Dimensions: 10.4x6.7
Primary Bathroom
Level: First
Area: 50.16 Square Feet
Dimensions: 5.7x8.8
Bedroom 2
Level: First
Area: 125.54 Square Feet
Dimensions: 11.11x11.3
Bathroom 2
Level: First
Area: 40.80 Square Feet
Dimensions: 8x5.1
Utility Room
Level: First
Area: 65.12 Square Feet
Dimensions: 7.4x8.8
Kitchen
Level: First
Area: 100.32 Square Feet
Dimensions: 8.8x11.4
Balcony/Porch/Lanai
Level: First
Area: 235.98 Square Feet
Dimensions: 20.7x11.4
Balcony/Porch/Lanai
Level: First
Area: 104.16 Square Feet
Dimensions: 9.3x11.2
Interior
Exterior Features
Awning(s), Private Mailbox
Sewer
Septic Tank
Appliances
Dishwasher, Dryer, Gas Water Heater, Range, Refrigerator, Washer
Cooling
Central Air
Flooring
Carpet, Tile
Heating
Central, Electric, Heat Pump, Propane
Interior Features
Ceiling Fans(s), Eat In Kitchen, Split Bedroom
Construction
Year Built
Year Built: 1984
Home type
Single Family Residence
Construction Materials
Frame, Wood Siding
Foundation Details
Slab
Roof
Shingle
Utilities & Energy
Utilities
Bb/hs Internet Available, Cable Available, Electricity Connected, Natural Gas Connected, Water Connected
Water Source
Public
Laundry Features
Electric Dryer Hookup, Inside, Laundry Room, Washer Hookup
Other Features
Subdivision Name
Marion Oaks 04
Lot Features
In County, Oversized Lot, Paved
Patio And Porch Features
Covered, Enclosed, Rear Porch
Price History
| Date | Event | Price |
|---|---|---|
09/04/2026 Source: | Price Decreased | $209,900 -2.33% $171/sqft |
09/04/2026 Source: | Listed for Sale | $214,900 $175/sqft |

Nearby Homes








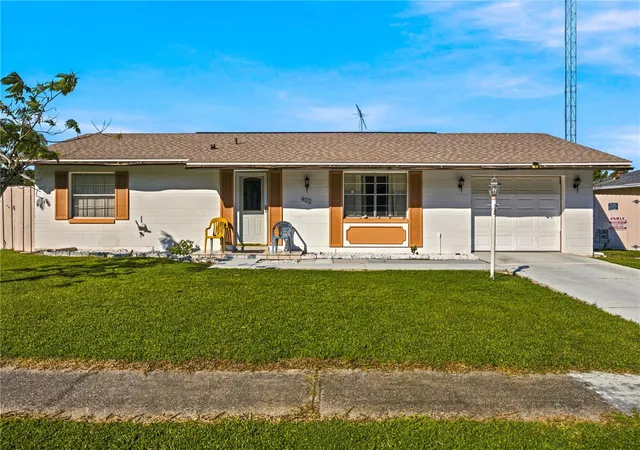
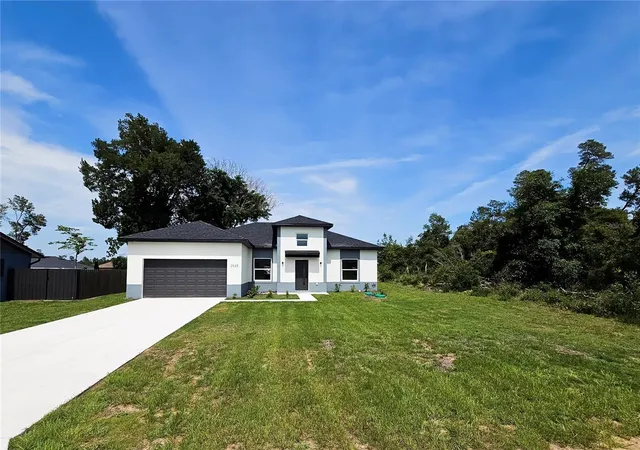
Find Homes by Property Features in Ocala, FL
Nearby New Homes For Sale

Based on information from Stellar MLS® through Oct 20, 2026, 01:15PM as submitted to and distributed by MLS GRID. All data is obtained from various sources and may not have been verified by the broker or MLS GRID. Supplied Open House Information is subject to change without notice. All information should be independently reviewed and verified for accuracy. Properties may or may not be listed by the office/agent presenting the information. IDX information is provided exclusively for consumers’ personal non-commercial use. It may not be used for any purpose other than to identify prospective properties consumers may be interested in purchasing. The data is deemed reliable but is not guaranteed by MLS GRID. The use of the MLS GRID Data may be subject to an end-user license agreement prescribed by the Member Participant’s applicable MLS, if any, and as amended from time to time. © 2026 Stellar MLS. All Rights Reserved.
 Advertising Broker: Fred McGill | Simple Showing, Inc
