Andover RE
Powered by 
- 13
- Overview
- Description
- Property Details
- Location
- Facts & Features
- Getting Around
- Nearby Homes
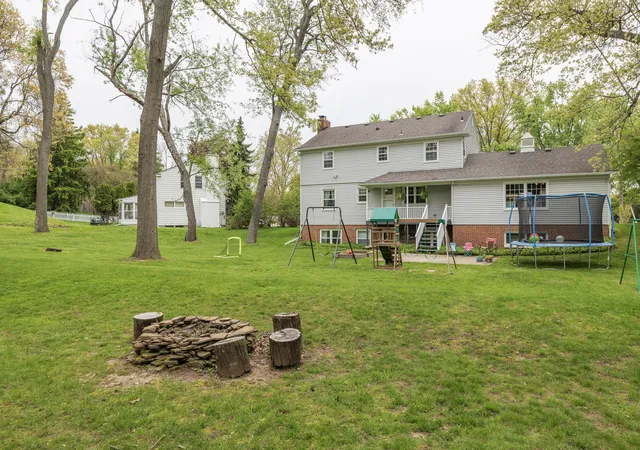

Street View
$354,900
Monthly Est:$1,766
 5 Beds
 4 Baths
3 full baths + 1 half bath
 2,711sqft
1738 Greenbriar Dr, Portage, MI 49024
$354,900
$1,766/moEst:
Get Pre-Approved
Single Family Residence
Built in 1960
$-- HOA
20,037.6 sqft lot
$131/sq.ft
Description
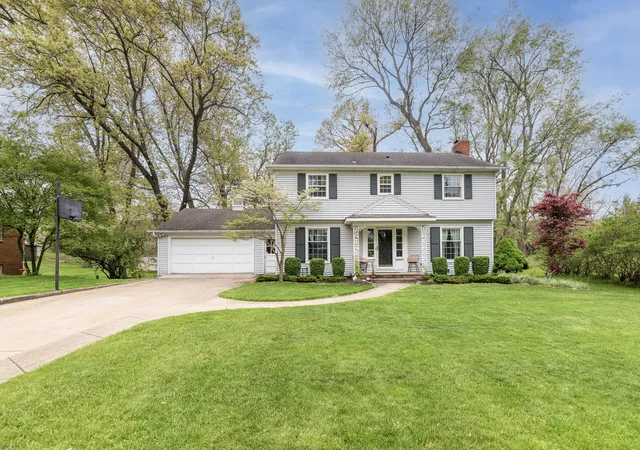
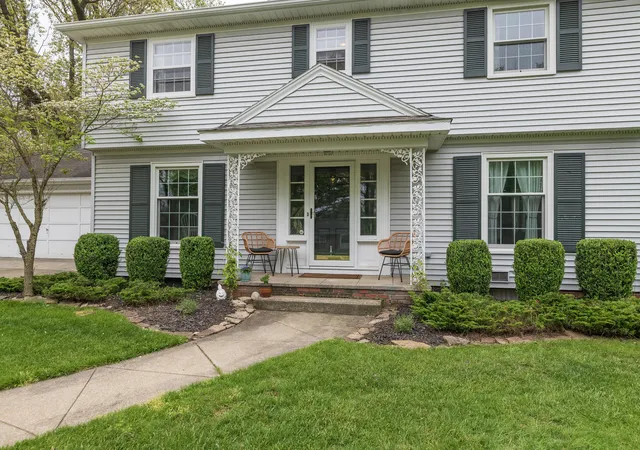
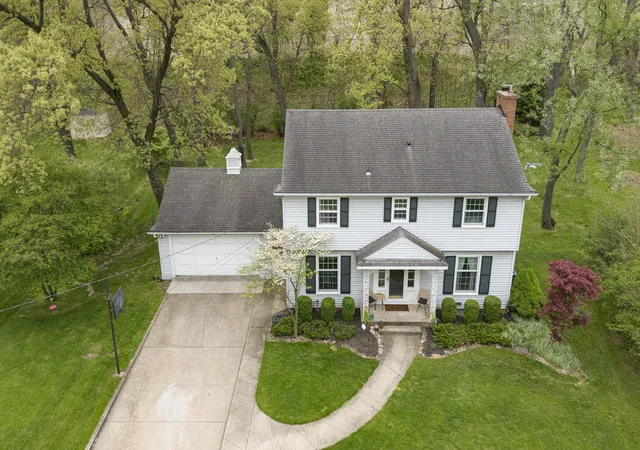
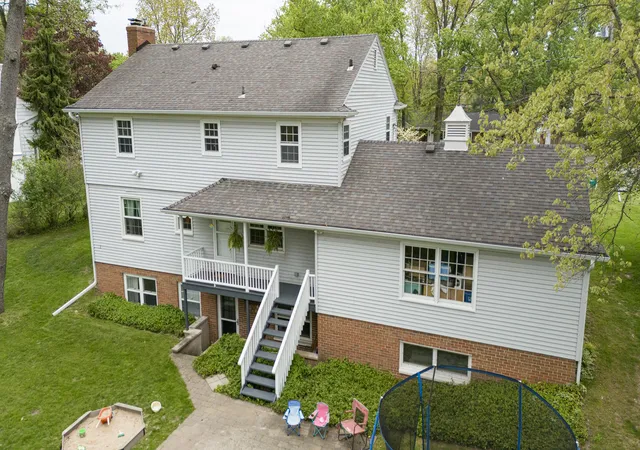
Ideally located on a beautifully landscaped lot surrounded by mature trees, this classic two-story home makes an incredible first impression with its timeless curb appeal and welcoming front porch. From the moment you arrive, you'll appreciate the peaceful setting, spacious driveway, and inviting exterior. Step inside and discover a home offering generous living space, thoughtful updates, and room for everyone to enjoy. This well maintained 5 bedroom, 3.5 bathroom home offers approx 2,711 total finished square feet of living space! With a functional layout and a fully finished walkout basement, this property provides plenty of room for comfortable everyday living, or multi-generational living arrangements. Enjoy peace of mind with replacement windows (replaced by prior owner), adding improved energy efficiency, comfort and updated appeal! Prepare to fall in love with the gorgeous wood floors throughout the living room & dining room!The formal dining area offers and abundance of natural light and flows nicely into the kitchen and living room, wonderful for gatherings! Cozy up to the warmth of the brick fireplace that serves as a focal point in the extra spacious living room. With stainless steel appliances & granite counter tops, you will enjoy spending time in this updated kitchen! This welcoming space provides ample prep areas, timeless finishes, and a clean, modern feel that makes it the heart of the home. Just off the kitchen you can easily access the lovely back deck....overlooking your backyard retreat! Upstairs you will find 4 generous sized bedrooms and 2 full bathrooms. One bedroom & bath serves as the primary ensuite, adding privacy and convenience to the layout of this home. Don't miss the extra closet space! The lower-level walkout features an additional bedroom and full bathroom, creating the perfect guest suite, recreation area, or private living quarters. Major mechanical updates have already been completed for peace of mind, including a new furnace and central air system installed in 2023, along wi
- Houzeo last checked: 12 hours ago
- Listing updated: October 23, 2026 at 5:45 pm
- Listing Provided by: Heather A Martell (805) 822-9218 | Martell Realty Inc. (269) 273-6810
- Source: Realcomp MLS-MI | MLS#: 65026047905

- Originating MLS: Greater Regional Alliance of REALTORS
Property Details
Status
Active
Type
Single Family Residence
No. of Stories
2
County
City
Neighborhood
--
Year Built
1960
HOA Fees
-
Finished Area
2,711 sqft
Lot Size
20,037.6 sqft lot
Basement Area
- sqft
MLS Name
Realcomp MLS
MLS Number
65026047905
MLS Status
Active
Days on Market
54
Cumulative Days on Market
147

Continue Your Journey in App
Find your dream home, receive real-time updates, and many more!
Continue Your Journey in App
Find your dream home, receive real-time updates, and many more!
Location
Facts & Features
Rooms
Bedrooms & bathrooms
Bedrooms: 5
Bathrooms: 4
Interior
Window Features
Screens
Flooring
Ceramic Tile, Linoleum, Wood
Sewer
Public Sewer
Heating
Forced Air, Natural Gas
Exterior Features
Garden
Interior Features
Pantry
Appliances
Dishwasher, Disposal, Microwave, Oven, Refrigerator, Range, Water Softener Owned
Cooling
Central Air
Construction
Year Built
Year Built: 1960
Home type
Single Family Residence
Foundation Details
Basement
Architectural Style
Traditional
Roof
Composition
Construction Materials
Vinyl Siding
Utilities & Energy
Fireplace Features
Gas Log, Living Room
Water Source
Public
Basement
Full, Walk Out Access
Laundry Features
Lower Level
Parking Features
Attached, Garage Faces Front, Garage Door Opener, Paved
Other Features
Patio And Porch Features
Deck, Patio, Porch
Lot Features
Level, Sprinklers
Price History
| Date | Event | Price |
|---|---|---|
10/23/2026 Source: | Price Decreased | $354,900 -2.50% $131/sqft |
10/08/2026 Source: | Price Increased | $364,000 +2.56% $134/sqft |
09/09/2026 Source: | Listed for Sale | $354,900 -5.11% $131/sqft |
09/09/2026 Source: | Price Decreased | $374,000 -3.86% $138/sqft |
08/26/2026 Source: | Listing Removed | $389,000 $143/sqft |


Show more
Nearby Homes
Find Homes by Property Features in Portage, MI
Nearby New Homes For Sale


Based on information from the Board/Association of REALTORS® (alternatively, from the Realcomp II Ltd. MLS) through Nov 02, 2026, 02:15PM. All information provided is deemed reliable, but is not guaranteed to be accurate and should be independently verified. IDX provided courtesy of Realcomp II Ltd. via Andover Real Estate & Houzeo, Copyright 2026 Realcomp II Ltd. Shareholders Any use of search facilities of data on the site, other than by a consumer looking to purchase real estate, is prohibited. IDX information is provided exclusively for consumers' personal, noncommercial use and may not be used for any purpose other than to identify prospective properties consumers may be interested in purchasing. The accuracy of all information, regardless of source, is not guaranteed or warranted. All information should be independently verified. Listing Information presented by local MLS brokerage: Andover Real Estate, local REALTOR®- Scott Rubin - (248)206-3666 . Any use of search facilities of data on the site, other than by a consumer looking to purchase real estate, is prohibited. © 2024 Realcomp II Ltd. MLS. All Rights Reserved.
 Advertising Broker: Andover Real Estate | Andover Real Estate
