- Overview
- Description
- Property Details
- Location
- HOA Management
- Facts & Features
- Getting Around
- Nearby Homes

Street View
$328,900
Monthly Est:$1,637
 2 Beds
 3 Baths
1 full bath + 1 half bath
 2,263sqft
1738 Wedgewood Ct, Schererville, IN 46375
$328,900
$1,637/moEst:
Get Pre-Approved
Townhouse
Built in 1990
$50/mo HOA
5,619 sqft lot
$145/sq.ft
Description
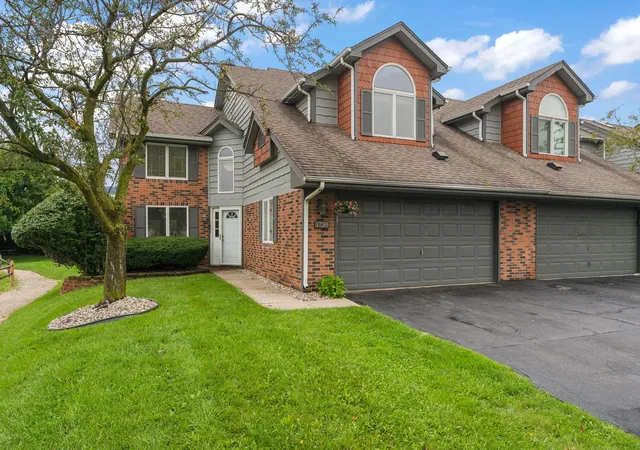
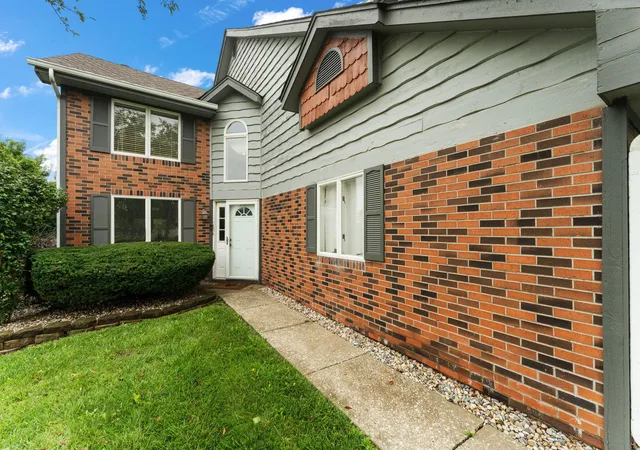
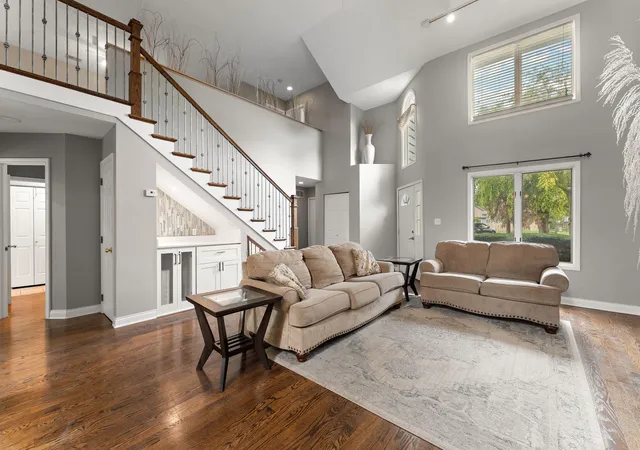
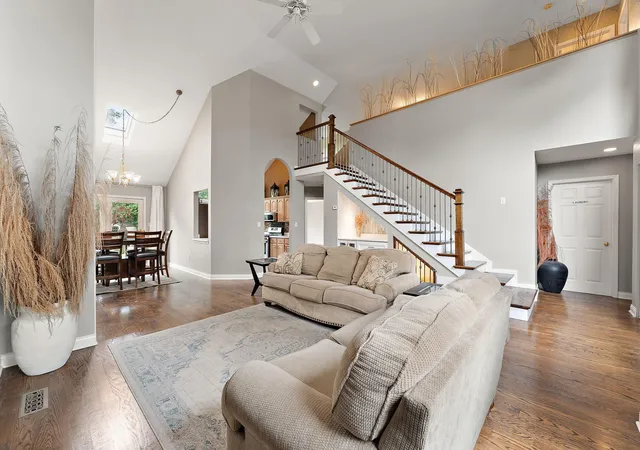
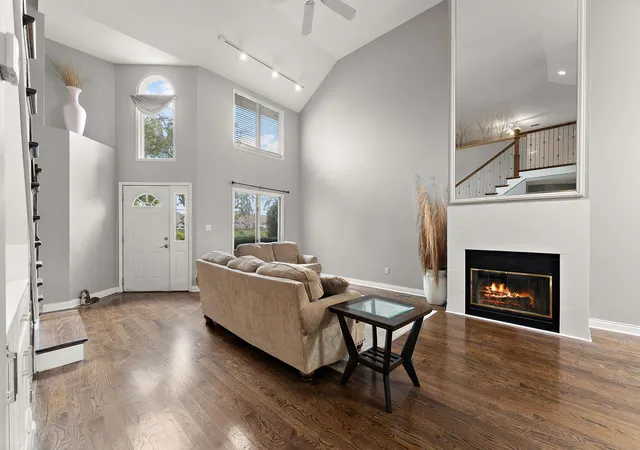
Welcome Home to 1738 Wedgewood Court, situated on the largest lot in the subdivision in the highly sought-after Lake Central School District! Boasting low HOA fees, fresh paint throughout, and major recent mechanical and cosmetic updates--including a brand-new furnace and AC (2024), new siding (2026), updated electrical (2024), hardwood flooring (2021), updated carpeting, updated toilets, a 2022 refrigerator, and an updated microwave--this home is completely move-in ready. Step inside to an expansive main living space featuring vaulted ceilings, skylights, a cozy wood-burning fireplace, and a striking custom oversized wall mirror. The impressive custom staircase showcases side-by-side iron balusters, a built-in under-stairway bar station, and a one-of-a-kind built-in pet home underneath. The sunlit kitchen offers vaulted ceilings, a statement arched window, custom backsplash, gas range, and stainless steel appliances. Upstairs, enjoy light-filled bedrooms, including a main floor primary suite complete with custom built-in closets. The primary bath serves as a spa-like retreat with a deep soaking tub, separate shower, and generous vanity space. Step outside to your private outdoor oasis featuring a sprawling, multi-tiered wood deck with a built-in stone fire pit overlooking the massive backyard. Convenient to local dining, parks, and major commuting routes. Schedule your private tour today!
- Houzeo last checked: 4 minutes ago
- Listing updated: October 6, 2026 at 5:52 pm
- Listing Provided by: Jana Caudill (219) 661-1256 , Helen Smith | eXp Realty, LLC (888) 611-3912
- Source: Northwest Indiana REALTORS® Association MLS-IN | MLS#: 844249

Property Details
Status
Active
Type
Townhouse
No. of Stories
-
County
City
Neighborhood
--
Year Built
1990
HOA Fees
$50/mo
Finished Area
2,263 sqft
Lot Size
5,619 sqft lot
Basement Area
- sqft
MLS Name
Northwest Indiana REALTORS® Association MLS
MLS Number
844249
MLS Status
Active
Days on Market
46

Continue Your Journey in App
Find your dream home, receive real-time updates, and many more!
Download App
Continue Your Journey in App
Find your dream home, receive real-time updates, and many more!
Location
HOA Management
Brandonwood Townhomes Association
HOA Fees
$150/ Quarterly
Amenities
 Amenities and services may be covered by one or multiple associations and service providers.
 Other
Other
Disclaimer: Amenities are based on third-party information and may vary; buyers must independently verify all amenities, as information is deemed reliable but not guaranteed.
Facts & Features
Rooms
Bedrooms & bathrooms
Bedrooms: 2
Bathrooms: 3
Interior
Interior Features
Cathedral Ceiling(s), Vaulted Ceiling(s), Recessed Lighting, Laminate Counters, Ceiling Fan(s)
Sewer
Public Sewer
Appliances
Dryer, Washer, Stainless Steel Appliance(s), Refrigerator, Range, Microwave, Gas Water Heater, Dishwasher, Disposal
Exterior Features
Fire Pit, Private Yard
Heating
Forced Air, Natural Gas
Utilities & Energy
Fireplace Features
Great Room, Wood Burning, Living Room
Parking Features
Attached, Garage Faces Front, Driveway, Additional Parking
Association Amenities
None
Laundry Features
Laundry Room, Sink, Main Level
Water Source
Public
Other Features
Patio And Porch Features
Deck
Lot Features
Back Yard, Paved, Other, Landscaped, Corner Lot, Cul De Sac
Subdivision Name
Brandonwood Lakes Twnhms
Price History
| Date | Event | Price |
|---|---|---|
10/05/2026 Source: | Listed for Sale | $328,900 +87.94% $145/sqft |
02/28/2024 Source: | Price Decreased | $175,000 -1.96% $77/sqft |
06/19/2015 Source: | Sold | $178,500 $79/sqft |

Nearby Homes

Find Homes by Property Features in Schererville, IN

Based on information provided by the Northwest Indiana REALTORS® Association, Inc. Multiple Listing Service through Oct 09, 2026, 09:45AM as submitted to and distributed by MLS GRID. Information Deemed Reliable But Not Guaranteed. All data is obtained from various sources and may not have been verified by broker or MLS GRID. Supplied Open House Information is subject to change without notice. All information is provided exclusively for personal, non-commercial use, and may not be used for any purpose other than to identify prospective properties consumers may be interested in purchasing. All information should be independently reviewed and verified for accuracy. Properties may or may not be listed by the office/agent presenting the information. © 2026 Northwest Indiana REALTORS® Association, Inc. Multiple Listing Service. All rights reserved.
 Advertising Broker: Donna Mink | Mink Realty