

- Overview
- Description
- Property Details
- Location
- Facts & Features
- Getting Around
- Nearby Homes

$222,900
Monthly Est:$1,109
 3 Beds

1 full bath + 1 half bath
 1,272sqft
1739 Florence St, Erie Township Monroe, MI 48133
$222,900
$1,109/moEst:
Single Family Residence
Built in 1971
$-- HOA
13,503.6 sqft lot
$175/sq.ft
Description
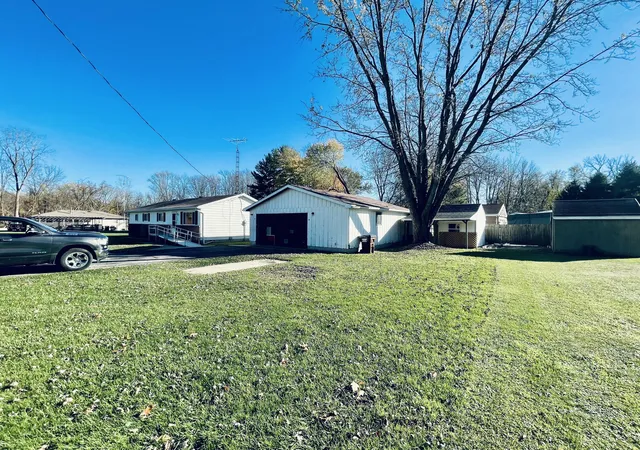
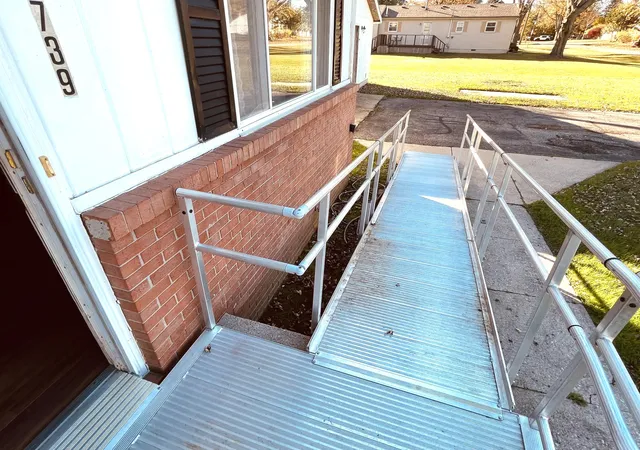
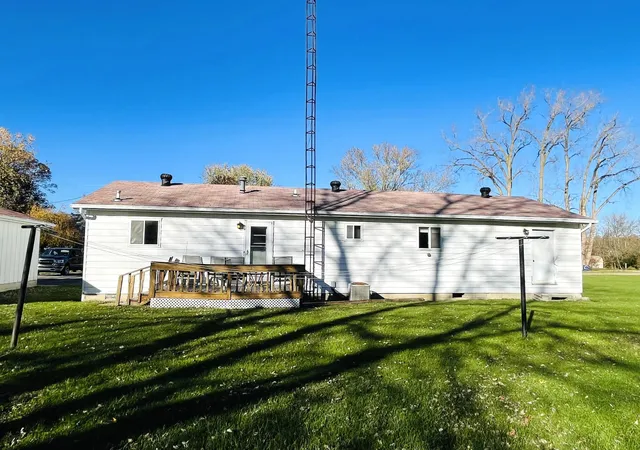
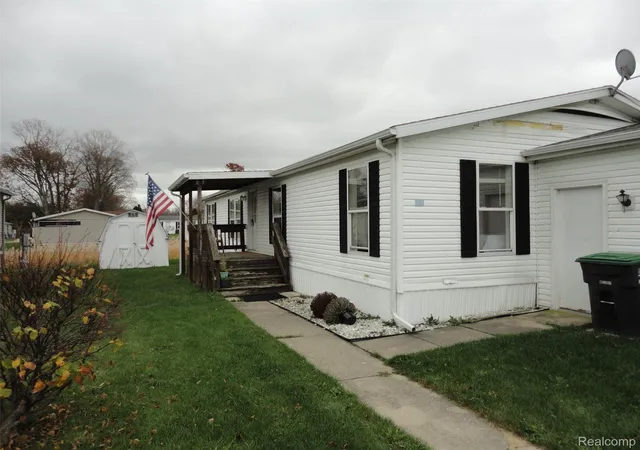
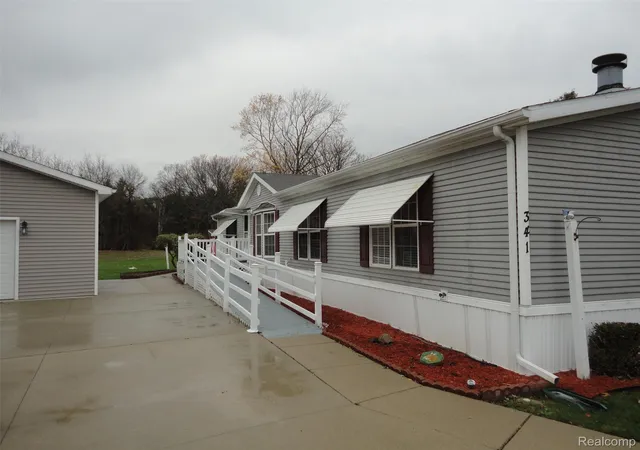
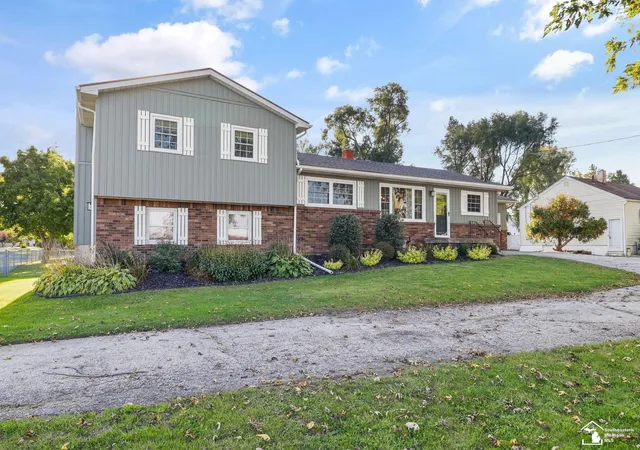
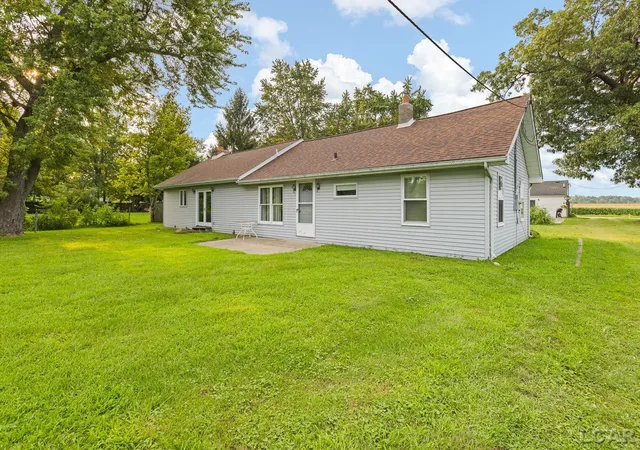
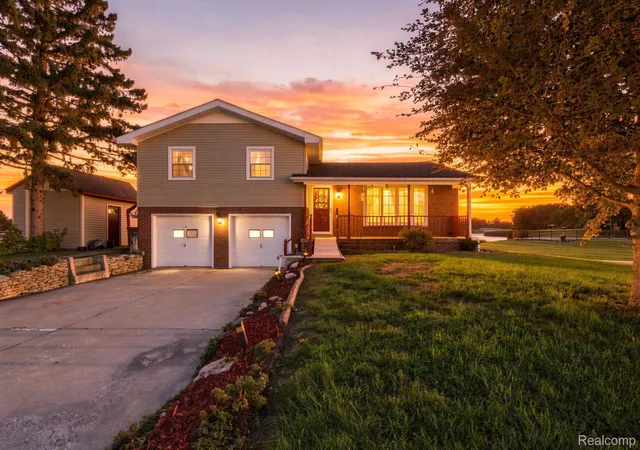
Mechanics/Handyman 31x27 dream 2.5+ garage with 2 back rooms that have shelving, work bench and cabinets. There is also a shed next to garage perfect for woodworking and projects. The home boasts a 24x11.5 master bedroom. The second bedroom is also large 21x11 and a 3rd bedroom 14x8. Eat in kitchen is 13x12 and the living room is 16.5x12. The Laundry room is very large 11x6 with access to the 12x9 deck on the back of the house. The main bath is a tub and shower enclosure that looks very nice. Every room has white insulated vinyl windows. The forced air furnace is newer. Septic tank was cleaned in 2025. City water, high speed internet, electric dryer, washer, range, refrigerator, stainless steel double kitchen sink with large counter space. Home is being sold AS-IS with no repairs. There is also a metal ramp from the driveway into the front door. Perfect for carrying groceries or a handicapped access.
- Houzeo last checked: 3 minutes ago
- Listing updated: November 19, 2026 at 6:36 pm
- Listing Provided by: Kim Downs (734) 564-4413 | Kim Downs Realty LLC (734) 564-4413
- Source: Realcomp MLS-MI | MLS#:

- Originating MLS: Greater Metropolitan Association of REALTORS
Property Details
Status
Active
Type
Single Family Residence
No. of Stories
1
County
City
Neighborhood
--
Year Built
1971
HOA Fees
-
Finished Area
1,272 sqft
Lot Size
13,503.6 sqft lot
Basement Area
- sqft
MLS Name
Realcomp MLS
MLS Number
81026060331
MLS Status
Active
Days on Market
4
Cumulative Days on Market
5
Continue Your Journey in App
Find your dream home, receive real-time updates, and many more!
Location
Facts & Features
Rooms
Bedrooms & bathrooms
Bedrooms: 3
Bathrooms: 2
Interior
Appliances
Dryer, Refrigerator, Range, Washer
Heating
Forced Air, Natural Gas
Flooring
Carpet, Simulated Wood, Vinyl
Sewer
Septic Tank
Window Features
Insulated Windows
Cooling
Ceiling Fans, Central Air
Construction
Year Built
Year Built: 1971
Home type
Single Family Residence
Roof
Asphalt, Shingle
Construction Materials
Aluminum Siding, Brick, Vinyl Siding
Foundation Details
Crawl Space
Architectural Style
Ranch
Utilities & Energy
Basement
Sump Pump
Water Source
Public
Parking Features
Asphalt, Detached, Garage Faces Front, Garage Door Opener
Laundry Features
Laundry Room, Main Level, Washer Hookup
Utilities
Cable Connected, Natural Gas Connected
Other Features
Patio And Porch Features
Deck, Other
Subdivision Name
Keeney's Subdivision
Lot Features
Level
Price History
| Date | Event | Price |
|---|---|---|
11/15/2026 Source: | Listed for Sale | $222,900 $175/sqft |


Find Homes by Property Features in Erie Township Monroe, MI


Based on information from the Board/Association of REALTORS® (alternatively, from the Realcomp II Ltd. MLS) through Nov 19, 2026, 09:45PM. All information provided is deemed reliable, but is not guaranteed to be accurate and should be independently verified. IDX provided courtesy of Realcomp II Ltd. via Andover Real Estate & Houzeo, Copyright 2026 Realcomp II Ltd. Shareholders Any use of search facilities of data on the site, other than by a consumer looking to purchase real estate, is prohibited. IDX information is provided exclusively for consumers' personal, noncommercial use and may not be used for any purpose other than to identify prospective properties consumers may be interested in purchasing. The accuracy of all information, regardless of source, is not guaranteed or warranted. All information should be independently verified. Listing Information presented by local MLS brokerage: Andover Real Estate, local REALTOR®- Scott Rubin - (248)206-3666 . Any use of search facilities of data on the site, other than by a consumer looking to purchase real estate, is prohibited. © 2024 Realcomp II Ltd. MLS. All Rights Reserved.
 Advertising Broker: Andover Real Estate | Andover Real Estate