- Overview
- Description
- Property Details
- Location
- HOA Management
- Facts & Features
- Getting Around
- Nearby Homes

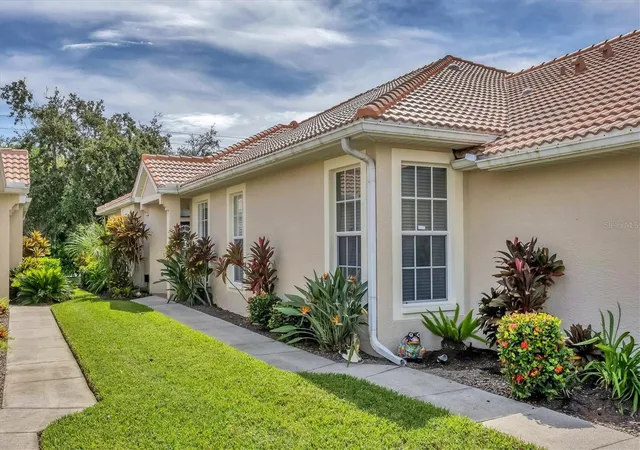


$375,000
Monthly Est:$1,867
 3 Beds
 2 Baths
2 full baths
 1,668sqft
1739 San Silvestro Dr, Venice, FL 34285
$375,000
$1,867/moEst:
Get Pre-Approved
Villa
Built in 2001
$433/mo HOA
4,080 sqft lot
$225/sq.ft
Description
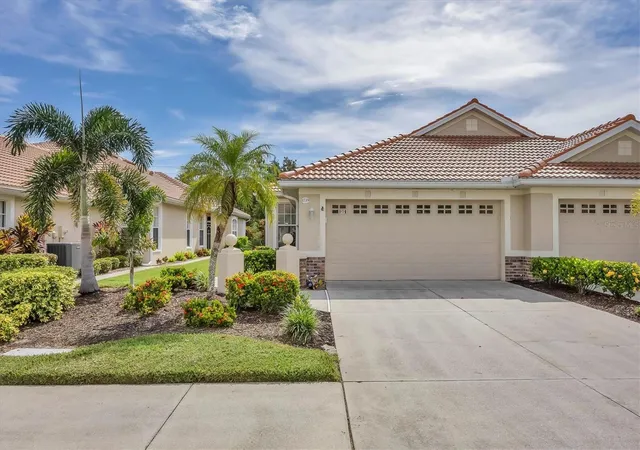
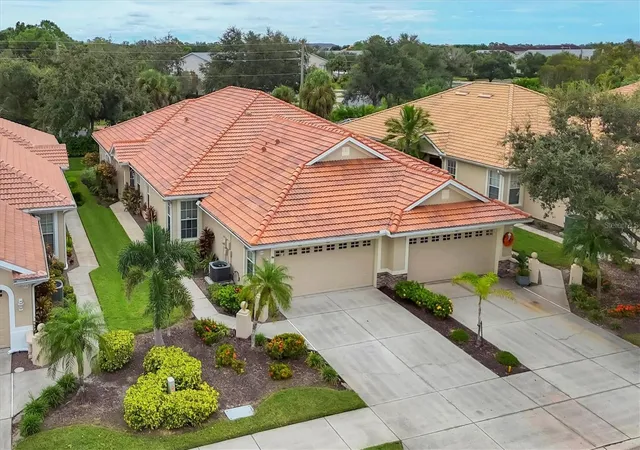
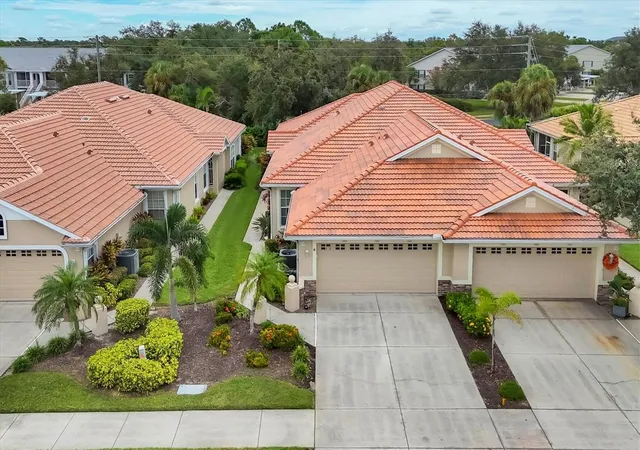
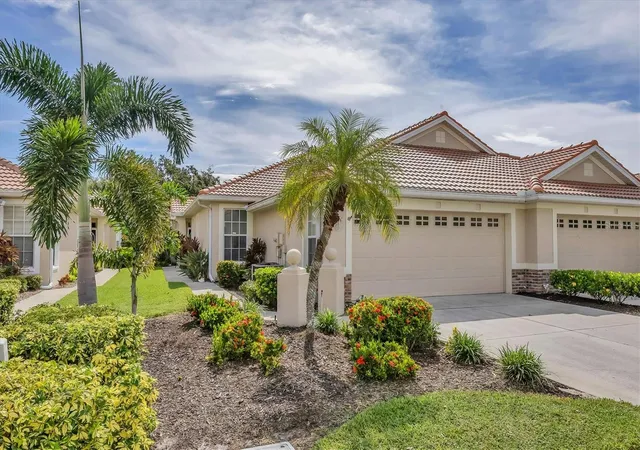
DISCOVER this beautifully maintained 3-bedroom, 2-bath, 2-car garage villa in the highly sought-after paired-villa section of Pelican Pointe! NEW ROOF! NEW AC! Step inside to an inviting open floor plan offering flexibility to fit your lifestyle — currently arranged with a formal dining area and spacious living room, but easily adaptable for expanded living or entertaining space. The kitchen is a cook’s delight, featuring wood cabinetry, STAINLESS STEEL appliances, abundant QUARTZ counter space, and bar seating. A sunny breakfast nook and a skylight fill the space with natural light all day long. The living area opens to a PRIVATE SCREENED EXTENDED LANAI overlooking a lush grassy area with new landscape plantings—designed to grow into a serene, natural backdrop. Enjoy peace of mind with an electric roll-down HURRICANE SHUTTER for the lanai. The primary suite boasts a tray ceiling, private lanai access, and a spa-like primary bathroom with dual vanities, a walk-in shower, and garden tub, all illuminated by a second skylight. Guest bedrooms are located on the opposite side of the home for privacy. The third bedroom doubles as a multi-purpose space with a built-in desk, cabinetry, and Murphy bed—perfect for guests or a home office. Recent updates include a brand-new roof, new AC, stainless steel appliances and fresh paint. Plantation shutters, Silhouette shades, crown molding, and neutral décor make this villa truly move-in ready! Pelican Pointe is Venice's Premier community with resort style amenities- Clubhouse with restaurant/bar/grill, heated pool, fitness center, tennis courts, pickle ball, tons of social activities, social room/library, 27 holes of golf and pro shop. Huge and very active Women’s Association with tons of activities to choose from. Golf membership is NOT mandatory. LOW HOA fees include cable/internet, landscaping, and all amenities except golf. All centrally located minutes to Venice Beach, Venice Downtown, shopping, theatres, restaurants, highways, airports, Atlanta Braves baseball training stadium, the New Wellen Park offerings and so much more. Come find your Florida Lifestyle today!
- Houzeo last checked: 10 minutes ago
- Listing updated: October 23, 2026 at 7:16 pm
- Listing Provided by: Jennifer Magoon (941) 928-8211 | COLDWELL BANKER REALTY (941) 493-1000
- Source: Stellar MLS-FL as distributed by MLS GRID | MLS#: N6145652

Property Details
Status
Active
Type
Single Family Residence
No. of Stories
1
County
City
Neighborhood
Year Built
2001
HOA Fees
$433/mo
Finished Area
1,668 sqft
Lot Size
4,080 sqft lot
Basement Area
- sqft
MLS Name
Stellar MLS
MLS Number
N6145652
MLS Status
Active
Days on Market
56
Cumulative Days on Market
47

Continue Your Journey in App
Find your dream home, receive real-time updates, and many more!
Continue Your Journey in App
Find your dream home, receive real-time updates, and many more!
Location
HOA Management
Access Management
HOA Fees
$1,299/ Quarterly
Pelican Pointe
HOA Fees
$-/
Amenities
 Amenities and services may be covered by one or multiple associations and service providers.
 Gym
 Maintenance
 Security Gate
 Cable TV
 Security Guard
 Club House
 Internet
 Golf
 Pool
 Tennis
 Sports Court
Vehicle Restrictions
Recreational Facilities
Escrow Reserves Fund
Recreation Facilities
Disclaimer: Amenities are based on third-party information and may vary; buyers must independently verify all amenities, as information is deemed reliable but not guaranteed.
Facts & Features
Rooms
Bedrooms & bathrooms
Bedrooms: 3
Bathrooms: 2
Interior
Exterior Features
Hurricane Shutters
Appliances
Dishwasher, Dryer, Microwave, Range, Refrigerator, Washer
Interior Features
Ceiling Fans(s), Crown Molding, Open Floorplan, Tray Ceiling(s), Walk In Closet(s), Window Treatments
Cooling
Central Air
Heating
Central, Electric
Sewer
Public Sewer
Flooring
Ceramic Tile
Construction
Year Built
Year Built: 2001
Home type
Villa
Roof
Tile
Foundation Details
Slab
Construction Materials
Block, Stucco
Utilities & Energy
Utilities
Bb/hs Internet Available, Cable Connected, Public, Underground Utilities
Water Source
Public
Parking Features
Driveway
Association Amenities
Cable Tv, Clubhouse, Fence Restrictions, Fitness Center, Gated, Golf Course, Pickleball Court(s), Pool, Recreation Facilities, Tennis Court(s), Vehicle Restrictions
Laundry Features
Inside, Laundry Room
Other Features
Subdivision Name
Pelican Pointe Golf & Country Club
Patio And Porch Features
Covered, Screened
Community Features
Clubhouse, Deed Restrictions, Fitness Center, Gated Community Guard, Golf Carts Ok, Golf, Pool, Restaurant, Sidewalks, Tennis Court(s)
Price History
| Date | Event | Price |
|---|---|---|
09/06/2026 Source: | Listed for Sale | $395,000 +5.33% $237/sqft |
09/06/2026 Source: | Price Decreased | $375,000 -5.06% $225/sqft |
09/06/2026 Source: | Price Increased | $395,000 +5.33% $237/sqft |
07/09/2026 Source: | Listing Removed | $375,000 $225/sqft |
06/18/2026 Source: | Listed for Sale | $375,000 $225/sqft |

Show more
Nearby Homes
Find Homes by Property Features in Venice, FL
Nearby New Homes For Sale

Based on information from Stellar MLS® through Nov 01, 2026, 10:45PM as submitted to and distributed by MLS GRID. All data is obtained from various sources and may not have been verified by the broker or MLS GRID. Supplied Open House Information is subject to change without notice. All information should be independently reviewed and verified for accuracy. Properties may or may not be listed by the office/agent presenting the information. IDX information is provided exclusively for consumers’ personal non-commercial use. It may not be used for any purpose other than to identify prospective properties consumers may be interested in purchasing. The data is deemed reliable but is not guaranteed by MLS GRID. The use of the MLS GRID Data may be subject to an end-user license agreement prescribed by the Member Participant’s applicable MLS, if any, and as amended from time to time. © 2026 Stellar MLS. All Rights Reserved.
 Advertising Broker: Fred McGill | Simple Showing, Inc
