- Overview
- Description
- Property Details
- Location
- HOA Management
- Facts & Features
- Getting Around
- Nearby Homes

Street View
$315,000
Monthly Est:$1,568
 3 Beds
 2 Baths
2 full baths
 1,344sqft
174 Beechview Dr, Clifton, TN 38425
$315,000
$1,568/moEst:
Get Pre-Approved
Manufactured On Land
Built in 2013
$56.25/mo HOA
2.58 acres lot
$234/sq.ft
Description
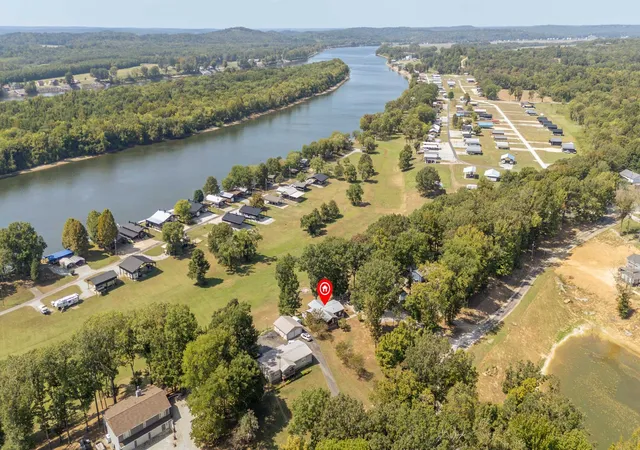
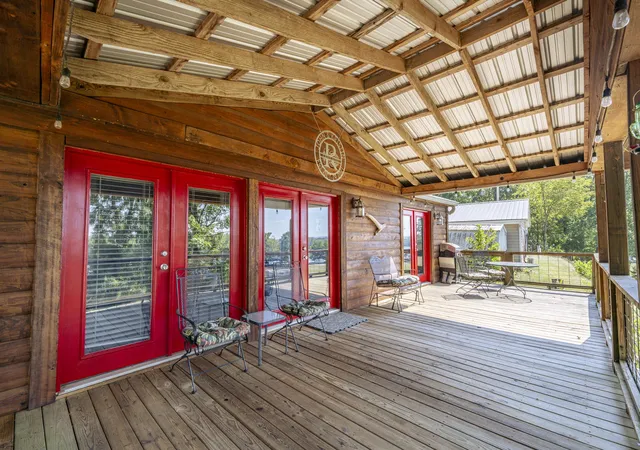
Your Tennessee River getaway is calling! Welcome to 174 Beechview, where breathtaking river views, beautiful sunsets, and laid-back lake life come together on 2.5+ private acres! Perched high above the floodplain, this unique single-level home offers plenty of room to relax, entertain, and enjoy everything the river has to offer.
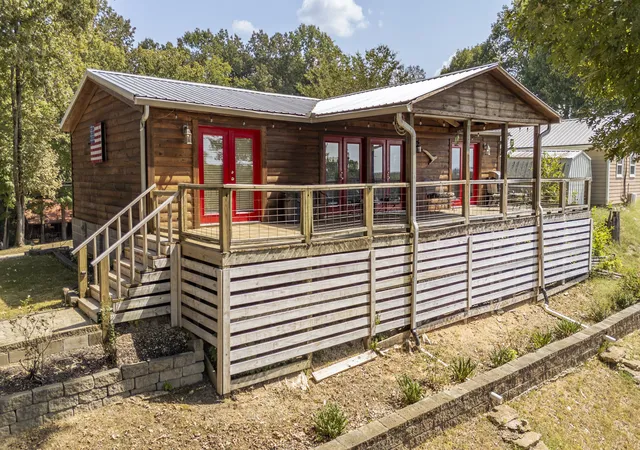
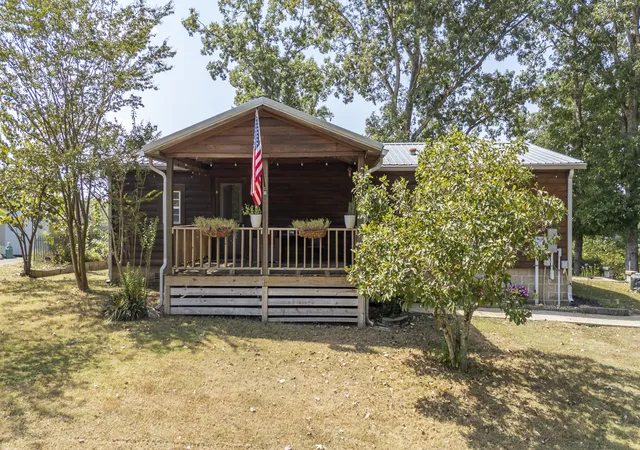
Imagine starting your mornings with coffee on the covered deck, watching boats cruise by, spending afternoons on the water, and ending the day with an unforgettable Tennessee sunset. With multiple covered deck sitting areas and mature shade trees, this property was made for enjoying the outdoors!
Inside, the primary suite features an en-suite bath, walk-in closet, double vanities, and shower/tub combo. The detached 1,000+ sq. ft. shop provides tons of room for boats, ATVs, tools, and all your river toys.
And the fun doesn't stop there! The seller is including a 2023 Kubota BX1880 loader with 54" mower deck and box blade plus a 2022 DR Equipment XL330 Pro tow-behind leaf vacuum—the perfect equipment package for maintaining your river retreat.
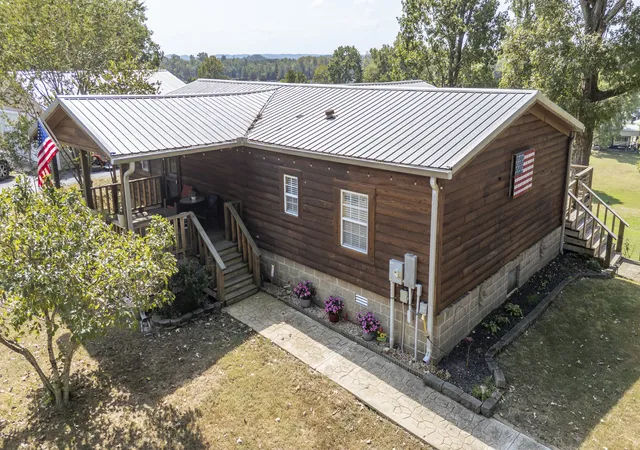
The home was completely renovated in 2013, including new plumbing and wiring, and placed on a permanent block foundation. Features include a metal roof, newer HVAC, vinyl plank flooring, rustic cypress-log exterior, storm shelter, and all appliances—including washer and dryer. The home is being offered furnished and turnkey!
Beechview offers paved roads, gated access, a concrete community boat ramp, community dock, and dumpster service. Bring the boat and start exploring the islands, sandbars, hidden coves, and waterways of this beautiful stretch of the Tennessee River!
Just minutes from Ross Creek Landing Golf Club, a Jack Nicklaus Signature Course, and historic Clifton with Clifton Marina's restaurant, bar, and live music.
Come for the river views. Stay for the sunsets. Make 174 Beechview your Tennessee River escape!
- Houzeo last checked: 7 minutes ago
- Listing updated: September 28, 2026 at 6:32 pm
- Listing Provided by: Cereice Morris (901) 331-7089 DRE #364203 | Lake Homes Realty, LLC (866) 525-3466
- Source: Nashville (RealTracs Mid) MLS-TN | MLS#: 3598075

Property Details
Status
Active
Type
Manufactured Mobile Home
No. of Stories
1
County
City
Neighborhood
--
Year Built
2013
HOA Fees
$56.25/mo
Finished Area
1,344 sqft
Lot Size
2.58 acres lot
Basement Area
- sqft
MLS Name
Nashville (RealTracs Mid) MLS
MLS Number
3598075
MLS Status
Active
Days on Market
17

Continue Your Journey in App
Find your dream home, receive real-time updates, and many more!
Download App
Continue Your Journey in App
Find your dream home, receive real-time updates, and many more!
Location
HOA Management
N/A
HOA Fees
$675/ Annually
Amenities
 Amenities and services may be covered by one or multiple associations and service providers.
 Trash Pickup
Disclaimer: Amenities are based on third-party information and may vary; buyers must independently verify all amenities, as information is deemed reliable but not guaranteed.
Facts & Features
Rooms
Bedrooms & bathrooms
Bedrooms: 3
Bathrooms: 2
Interior
Appliances
Electric Oven, Dishwasher, Dryer, Microwave, Refrigerator, Washer
Heating
Central
Sewer
Septic Tank
Cooling
Central Air
Flooring
Luxury Vinyl
Interior Features
High Speed Internet
Construction
Year Built
Year Built: 2013
Home type
Manufactured On Land
Roof
Metal
Construction Materials
Other, Wood Siding
Foundation Details
Block
Utilities & Energy
Utilities
Water Available
Parking Features
Detached, Circular Driveway
Basement
Crawl Space
Laundry Features
Electric Dryer Hookup, Washer Hookup
Security Features
Security Gate
Water Source
Public
Other Features
Lot Features
Sloped, Views
Patio And Porch Features
Deck, Covered
Subdivision Name
Beechview Recreation Dev
Price History
| Date | Event | Price |
|---|---|---|
09/23/2026 Source: | Listed for Sale | $315,000 +65.79% $234/sqft |
10/29/2021 Source: | Sold | $190,000 $141/sqft |

Nearby Homes

Find Homes by Property Features in Clifton, TN
Nearby New Homes For Sale

Based on information from Realtracs® through Oct 11, 2026, 09:30AM. Data courtesy of Realtracs® MLS as distributed by MLS GRID. Some IDX listings have been excluded from this website. All data is obtained from various sources and may not have been verified by the broker or MLS GRID. Supplied Open House Information is subject to change without notice. All information should be independently reviewed and verified for accuracy. Properties may or may not be listed by the office/agent presenting the information. IDX information is provided exclusively for consumers’ personal, noncommercial use. It may not be used for any purpose other than to identify prospective properties consumers may be interested in purchasing. The data is deemed reliable but is not guaranteed by MLS GRID. The use of the MLS GRID Data may be subject to an end-user license agreement prescribed by Realtracs® MLS. © 2026 RealTracs Solutions. All Rights Reserved. Angela Fowler Real Estate, LLC | 423.320.4620 | afowler@catt.com Mailing Address: 452 Kailors Cove Cir, Ringgold, GA 30736
 Advertising Broker: Angela Fowler | Angela Fowler Real Estate, LLC.