- Overview
- Description
- Property Details
- Location
- HOA Management
- Facts & Features
- Getting Around
- Nearby Homes
 New Construction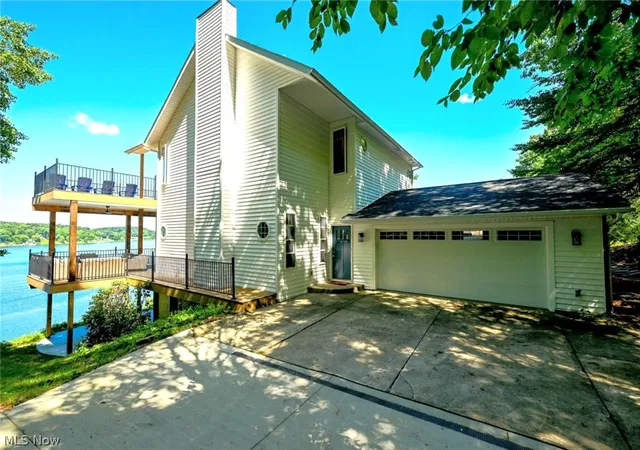

Street View
$995,000
Monthly Est:$4,952
 5 Beds
 4 Baths
3 full baths + 1 half bath
 3,121sqft
174 Cheyenne Trl, Malvern, OH 44644
$995,000
$4,952/moEst:
Get Pre-Approved
Single Family Residence
Built in 2026
$115/mo HOA
0.88 acre lot
$319/sq.ft
Description
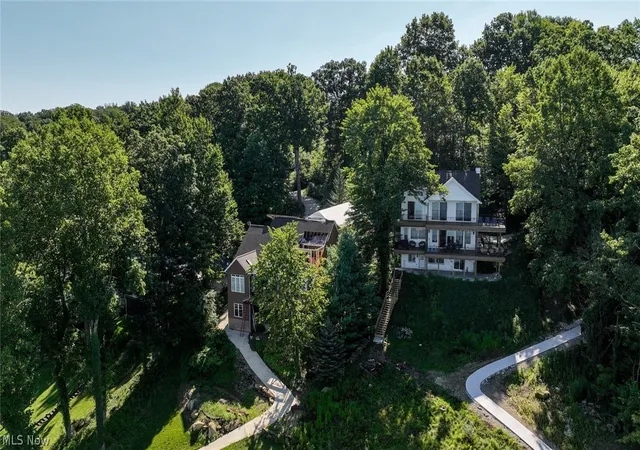
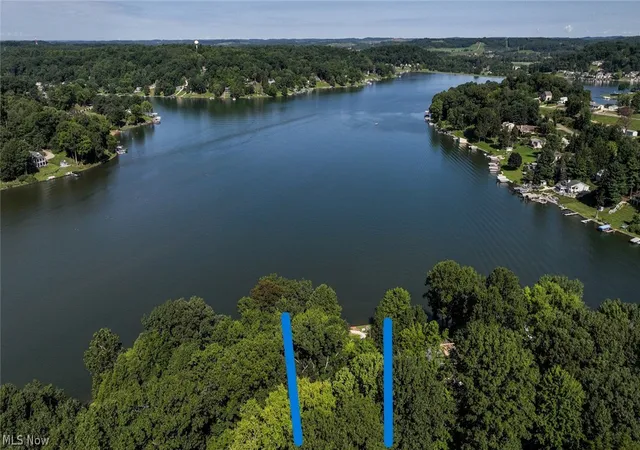
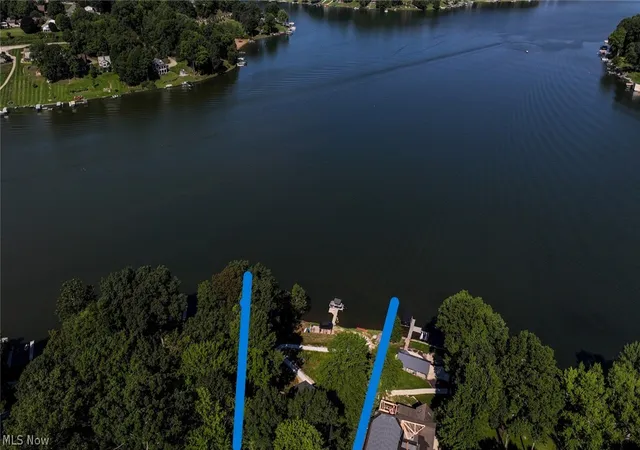
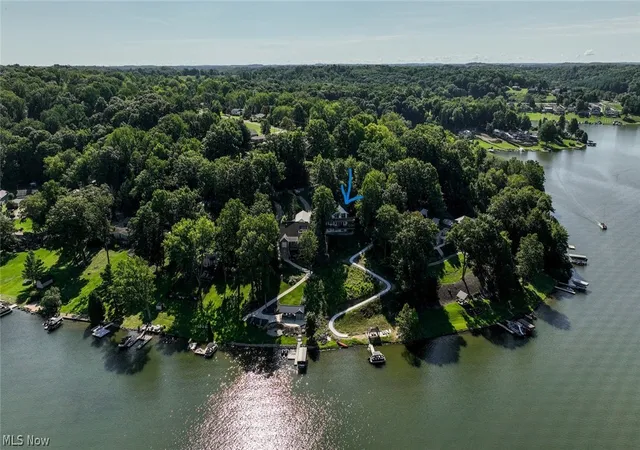
Edgecliff Building Company's "La Vetta al Lago" model home is finally being offered after a recently completed 18+ month tear down, rebuild and expansion of the original home on the old Howe Family Lakefront Estate in Lake Mohawk. Property features almost 200' of private shoreline as well as the highest elevated lake views of all lakefront properties in the community. A 35' wide walkout lower level covered patio and two 42' wide oversized elevated decks in the rear of home provide sweeping panoramic views of the lake while trees around the front and sides bring a natural secluded setting to the rest of the home. Head down a brand new winding golf cart path which leads one to the shoreline featuring 2 additional patios and full, direct, private lake access with plenty of space for homeowner to install upwards of 180' x 30' on-lake private docking.
The new La Vetta al Lago home features 10' ceilings on main floor with expansive lake views from the dining area, kitchen and great room leading to the oversized primary covered deck. Upper floor features 3 bedrooms with even more towering lake views and direct access to the upper deck. An additional 4th bedroom, 2 full baths and laundry area complete the upper floor with 9' ceilings throughout. The finished lower level can function as an in-law suite featuring a generous living area complete with kitchenette, full bath, 2nd master bedroom and laundry room. The entire lower level walks out to the covered patio offering even more sweeping lake views and is pre-wired for a hot tub.
Attached 2-car garage includes an outlet for car charging and additional storage above. There is parking onsite for 7 cars and unlimited additional parking at street.
- Houzeo last checked: 12 hours ago
- Listing updated: September 21, 2026 at 1:53 pm
- Listing Provided by: Glen G Whitten (419) 790-3106 DRE #2002023149 | Ohio Property Group, LLC (419) 790-3106
- Source: MLS Now-OH | MLS#: 5242498

Property Details
Status
Active
Type
Single Family Residence
No. of Stories
-
County
City
Neighborhood
--
Year Built
2026
HOA Fees
$115/mo
Finished Area
3,121 sqft
Lot Size
0.88 acre lot
Basement Area
- sqft
MLS Name
MLS Now
MLS Number
5242498
MLS Status
Active
Days on Market
33
Cumulative Days on Market
17

Continue Your Journey in App
Find your dream home, receive real-time updates, and many more!
Download App
Continue Your Journey in App
Find your dream home, receive real-time updates, and many more!
Location
HOA Management
LMPOA
HOA Fees
$1,380/ Annually
Amenities
 Amenities and services may be covered by one or multiple associations and service providers.
 Security Guard
 Snow Removal
 ReserveFund
RecreationFacilities
Disclaimer: Amenities are based on third-party information and may vary; buyers must independently verify all amenities, as information is deemed reliable but not guaranteed.
Facts & Features
Rooms
Bedrooms & bathrooms
Bedrooms: 5
Bathrooms: 4
PrimaryBathroom
Level: Second
Area: 72.00 Square Feet
Dimensions: 9 x 8
Bathroom
Level: Second
Area: 45.00 Square Feet
Dimensions: 5 x 9
Bedroom
Level: Second
Area: 180.00 Square Feet
Dimensions: 15 x 12
AdditlLivingSuite
Level: Lower
Area: 700.00 Square Feet
Dimensions: 25 x 28
Bedroom
Level: Second
Area: 121.00 Square Feet
Dimensions: 11 x 11
Bedroom
Level: Second
Area: 132.00 Square Feet
Dimensions: 12 x 11
PrimaryBedroom
Level: Second
Area: 192.00 Square Feet
Dimensions: 16 x 12
Laundry
Level: Lower
Area: 72.00 Square Feet
Dimensions: 6 x 12
MudRoom
Level: First
Area: 40.00 Square Feet
Dimensions: 4 x 10
LivingRoom
Level: First
Area: 112.00 Square Feet
Dimensions: 16 x 7
Bathroom
Level: First
Area: 35.00 Square Feet
Dimensions: 7 x 5
EatInKitchen
Level: First
Area: 325.00 Square Feet
Dimensions: 25 x 13
GreatRoom
Level: First
Area: 375.00 Square Feet
Dimensions: 25 x 15
Interior
Heating
Gas, Zoned
Appliances
Cooktop, Dishwasher, Freezer, Disposal, Microwave, Range, Refrigerator
Window Features
Blinds, Energy Star Qualified Windows, Screens
Interior Features
Wet Bar, Built In Features, Ceiling Fans, Double Vanity, Eat In Kitchen, High Ceilings, High Speed Internet, In Law Floorplan, Kitchen Island, Open Floorplan, Storage, Walk In Closets
Sewer
Public Sewer
Cooling
Ceiling Fans, Electric, Zoned
Construction
Year Built
Year Built: 2026
Home type
Single Family Residence
Property Condition
New Construction
Construction Materials
Brick, Vertical Siding, Vinyl Siding
Roof
Asphalt, Shingle
Foundation Details
Block
Architectural Style
Colonial
Utilities & Energy
Water Source
Public
Laundry Features
Washer Hookup, Electric Dryer Hookup, In Basement, Laundry Closet, In Hall, Laundry Room, Laundry Tub, Multiple Locations, Sink, Upper Level
Parking Features
Additional Parking, Attached, Common, Direct Access, Driveway, Garage, Gated, Inside Entrance, Lighted, On Site, Off Street, Shared Driveway, Garage Faces Side
Security Features
Smoke Detectors
Basement
Full, Finished, Interior Entry, Storage Space, Walk Up Access, Walk Out Access
Other Features
Lot Features
Back Yard, Cleared, Sloped Down, Fishing Ponds, Lake Front, Pie Shaped Lot, Rolling Slope, Few Trees, Views, Wooded, Waterfront
Disclosures
Hoa Disclosure
Patio And Porch Features
Rear Porch, Covered, Deck, Front Porch, Patio, Porch, Side Porch, Wrap Around
Subdivision Name
Lake Mohawk Sub Map #3
Community Features
Common Grounds Area, Clubhouse, Curbs, Fishing, Golf, Gated, Lake, Playground, Park, Tennis Courts
Price History
| Date | Event | Price |
|---|---|---|
09/04/2026 Source: | Listed for Sale | $1,195,000 +20.10% $383/sqft |
09/04/2026 Source: | Price Increased | $995,000 +85.98% $319/sqft |
10/24/2024 Source: | Sold | $535,000 $171/sqft |


Nearby Homes



Find Homes by Property Features in Malvern, OH
Nearby New Homes For Sale

Based on information from the Board/Association of REALTORS® (alternatively, from the Service) through Oct 07, 2026, 06:00AM. The data relating to real estate for sale on this website comes in part from the Internet Data Exchange program of MLS Now. Real estate listings held by brokerage firms other than Houzeo are marked with the Internet Data Exchange logo and detailed information about them includes the name of the listing broker(s). This website may not include listings or property addresses of sellers who have directed their listing brokers to withhold their listing or their property address from display on the Internet. Information is provided exclusively for personal, non-commercial use, and may not be used for any purpose other than to identify prospective properties consumers may be interested in purchasing. All information deemed reliable but not guaranteed. Houzeo participates in MLS Now IDX program, allowing us to display other IDXP’s’ listings on our website. However, Houzeo does not display the entire MLS Now IDX database on this website. The listings of some real estate brokerage firms have been excluded. The photos may be altered, edited, enhanced or virtually staged. © 2026 Multiple Listing Service, Inc. All Rights Reserved
 Advertising Broker: Nicholas Huscroft | Chosen Realty