- Overview
- Description
- Property Details
- Location
- HOA Management
- Facts & Features
- Getting Around
- Nearby Homes


Street View
$459,900
Monthly Est:$2,289
 4 Beds
 3 Baths
2 full baths + 1 half bath
 2,661sqft
174 Long Leaf Dr, Medina, TN 38355
$459,900
$2,289/moEst:
Get Pre-Approved
Single Family Residence
Built in 2016
$8.33/mo HOA
0.32 acre lot
$173/sq.ft
Description
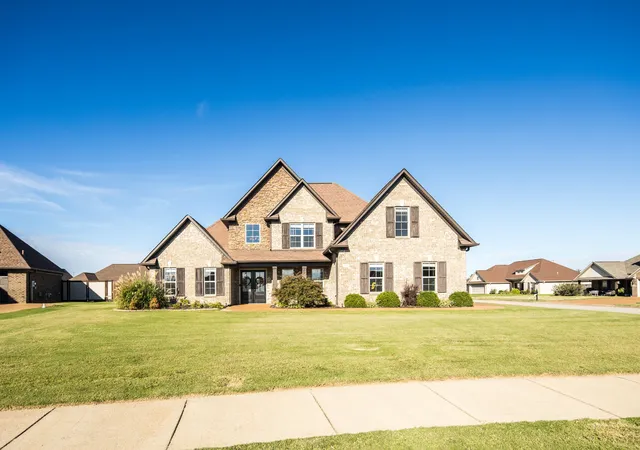
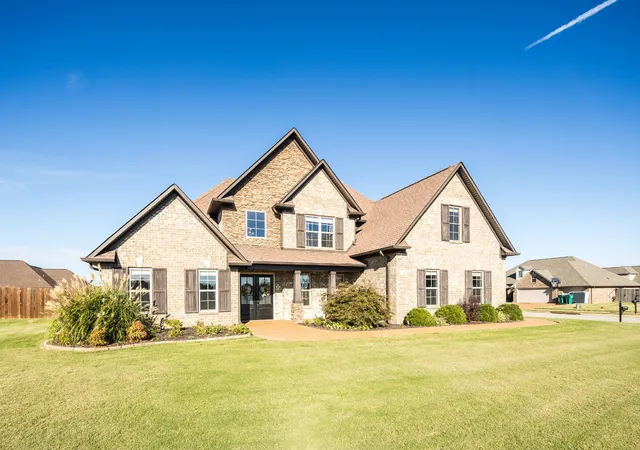
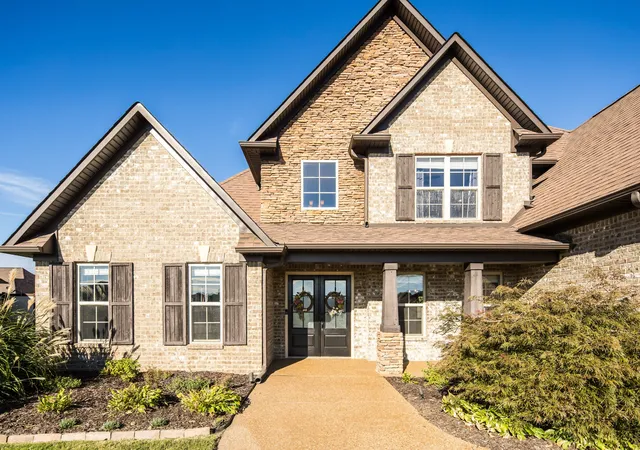
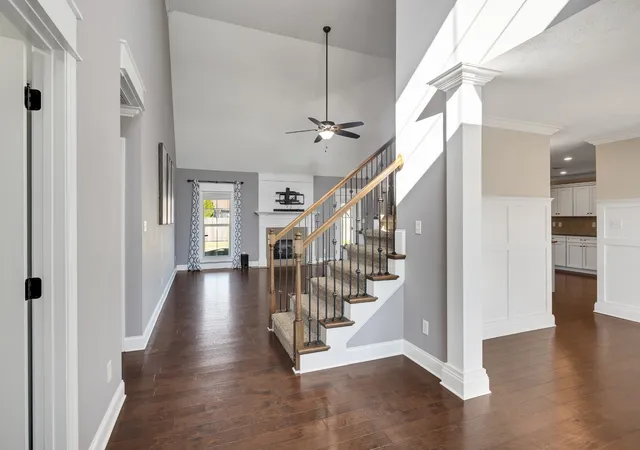
Located in Arbor Oaks in the highly sought-after Medina School District, this beautiful brick home offers an impressive combination of space, comfort, outdoor living, and a rare setting right in the heart of Medina. Situated on a desirable corner lot overlooking the neighborhood pond, this 4-bedroom, 2.5-bath home immediately stands out with its attractive curb appeal and peaceful surroundings. Step inside to an open and inviting floor plan highlighted by tall ceilings, beautiful hardwood flooring, crown molding, and an abundance of natural light. The spacious living room features a vaulted ceiling and fireplace, creating a comfortable gathering space that flows easily into the kitchen and dining areas. The kitchen offers plenty of room for cooking and entertaining with white cabinetry, granite countertops, recessed lighting, a large center island with additional seating and prep space, and plenty of storage. All kitchen appliances remain with the home, including the refrigerator, dishwasher, microwave, range, and double oven. A cozy breakfast nook provides a great everyday dining space while keeping the kitchen connected to the main living area. The primary suite is conveniently located on the main level and offers a private retreat with a trayed ceiling, generous closet space, and a spacious primary bath featuring double vanities, a soaking tub, separate tiled shower, and plenty of room to get ready. Upstairs, you will find three additional bedrooms along with a full bathroom, providing excellent separation between the primary suite and additional bedrooms. Outside is where this property continues to impress! The large backyard is completely fenced and offers plenty of space for outdoor activities, pets, gardening, or simply enjoying your own private outdoor area. A covered back patio provides a shaded place to relax, while the extra-large extended patio creates even more room for outdoor furniture, grilling, entertaining, or gathering with friends. The corner lot
- Houzeo last checked: 13 minutes ago
- Listing updated: October 6, 2026 at 4:08 pm
- Listing Provided by: Shelby Robertson (731) 733-2213 DRE #368160 | Nest Realty Jackson (731) 265-6800
- Source: Nashville (RealTracs Mid) MLS-TN | MLS#: 3603046

Property Details
Status
Active
Type
Single Family Residence
No. of Stories
2
County
City
Neighborhood
--
Year Built
2016
HOA Fees
$8.33/mo
Finished Area
2,661 sqft
Lot Size
0.32 acre lot
Basement Area
- sqft
MLS Name
Nashville (RealTracs Mid) MLS
MLS Number
3603046
MLS Status
Active
Days on Market
8
Open House

Continue Your Journey in App
Find your dream home, receive real-time updates, and many more!
Download App
Continue Your Journey in App
Find your dream home, receive real-time updates, and many more!
Location
HOA Management
N/A
HOA Fees
$100/ Annually
Disclaimer: Amenities are based on third-party information and may vary; buyers must independently verify all amenities, as information is deemed reliable but not guaranteed.
Facts & Features
Rooms
Bedrooms & bathrooms
Bedrooms: 4
Bathrooms: 3
Interior
Flooring
Carpet, Other
Heating
Central
Appliances
Oven, Dishwasher, Microwave, Refrigerator, Stainless Steel Appliance(s)
Cooling
Central Air
Sewer
Public Sewer
Construction
Year Built
Year Built: 2016
Home type
Single Family Residence
Construction Materials
Brick
Foundation Details
Slab
Utilities & Energy
Security Features
Carbon Monoxide Detector(s)
Water Source
Private
Basement
None
Parking Features
Attached
Utilities
Water Available
Other Features
Subdivision Name
Arbor Oaks Phase 2 Section 2
Price History
| Date | Event | Price |
|---|---|---|
09/30/2026 Source: | Listed for Sale | $459,900 $173/sqft |

Nearby Homes


Find Homes by Property Features in Medina, TN

Based on information from Realtracs® through Oct 08, 2026, 11:31PM. Data courtesy of Realtracs® MLS as distributed by MLS GRID. Some IDX listings have been excluded from this website. All data is obtained from various sources and may not have been verified by the broker or MLS GRID. Supplied Open House Information is subject to change without notice. All information should be independently reviewed and verified for accuracy. Properties may or may not be listed by the office/agent presenting the information. IDX information is provided exclusively for consumers’ personal, noncommercial use. It may not be used for any purpose other than to identify prospective properties consumers may be interested in purchasing. The data is deemed reliable but is not guaranteed by MLS GRID. The use of the MLS GRID Data may be subject to an end-user license agreement prescribed by Realtracs® MLS. © 2026 RealTracs Solutions. All Rights Reserved. Angela Fowler Real Estate, LLC | 423.320.4620 | afowler@catt.com Mailing Address: 452 Kailors Cove Cir, Ringgold, GA 30736
 Advertising Broker: Angela Fowler | Angela Fowler Real Estate, LLC.