
- Overview
- Description
- Property Details
- Location
- Facts & Features
- Getting Around
- Nearby Homes
 3D Tour

$694,000
Monthly Est:$3,454
 4 Beds

3 full baths
 3,053sqft
174 Ross Rd Spur, Waco, TX 76705
$694,000
$3,454/moEst:
Single Family Residence
Built in 2016
$-- HOA
5.12 acres lot
$227/sq.ft
Description
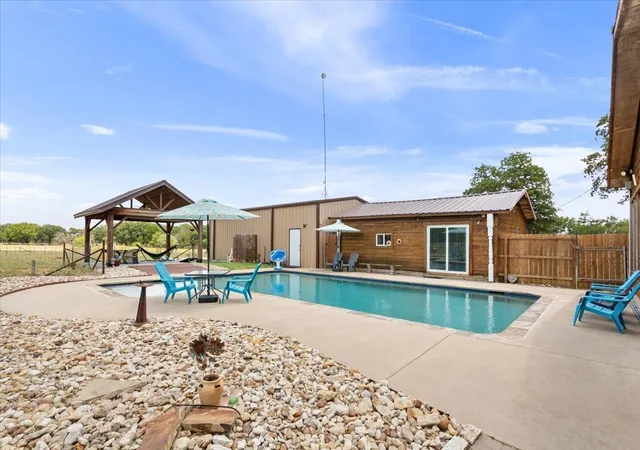
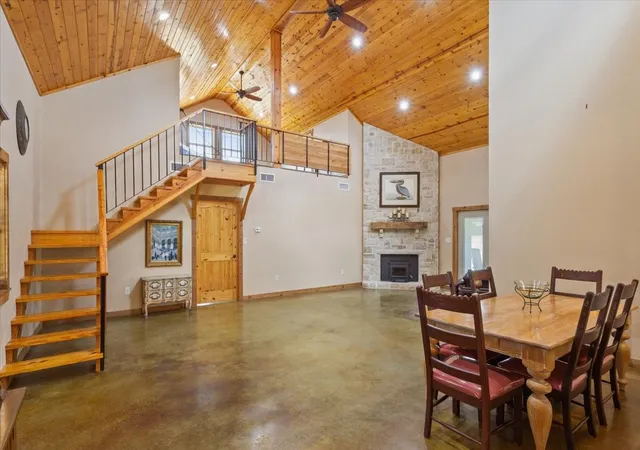
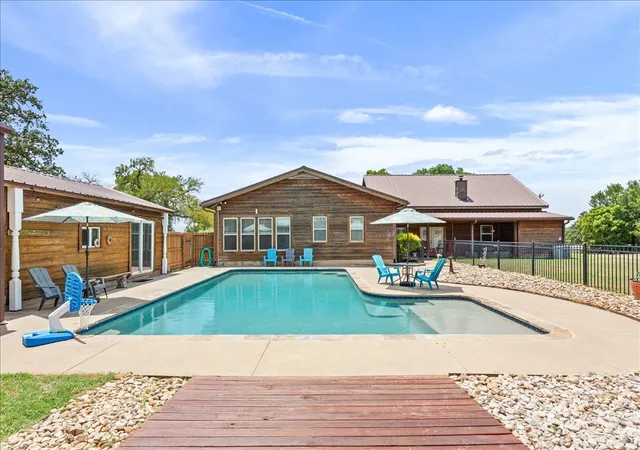
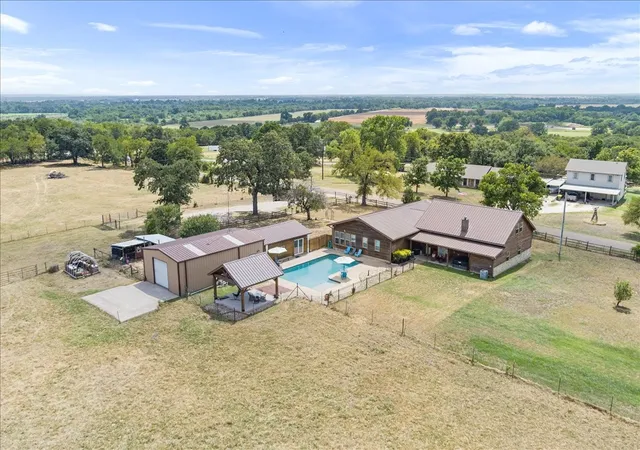
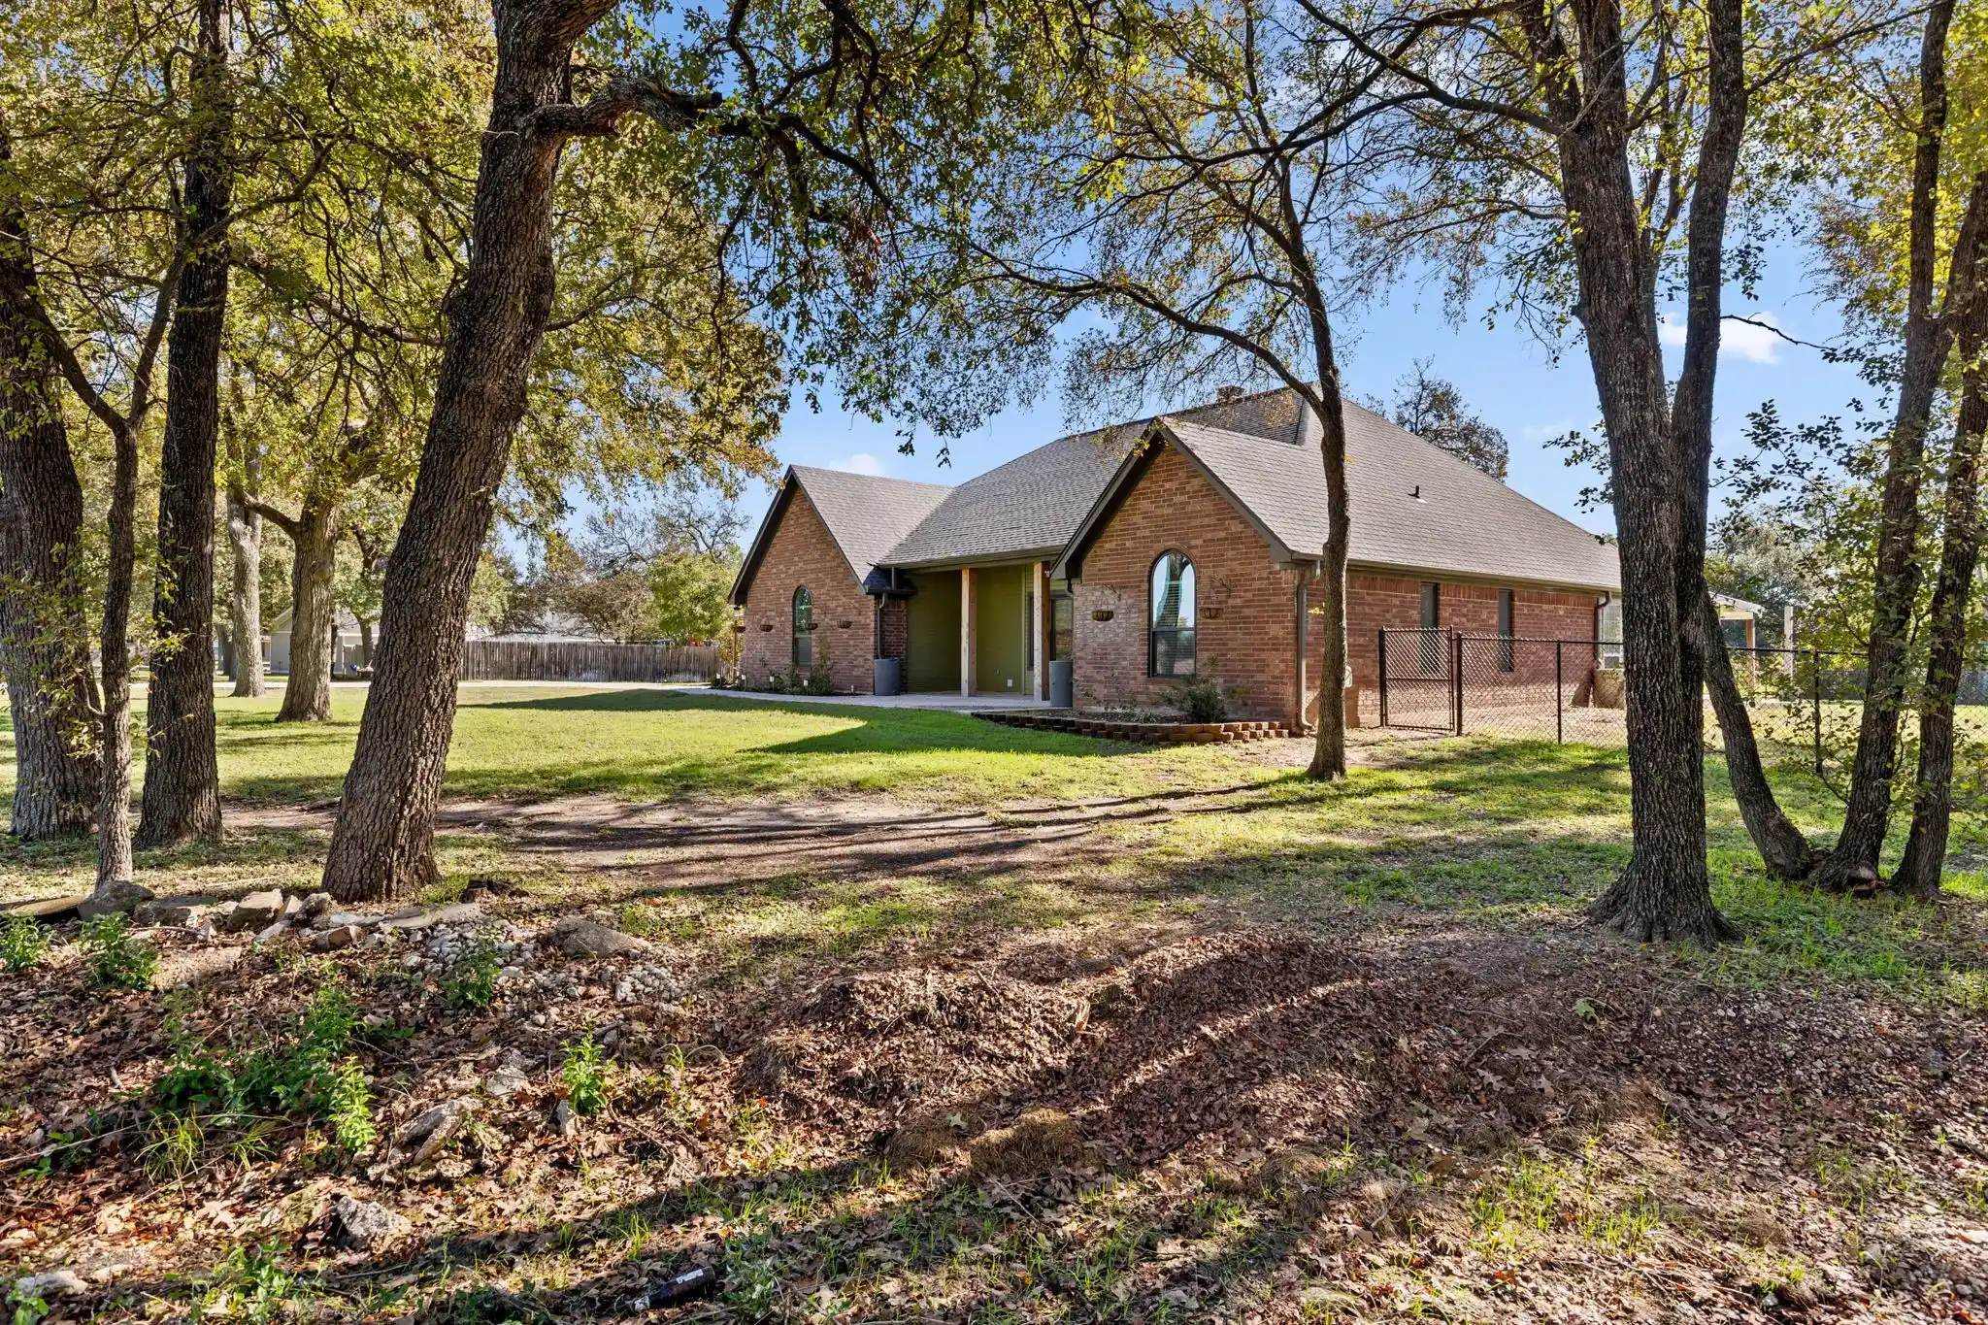
NO CITY TAXES! 5+ acres just 20 minutes from Baylor University, Magnolia, and downtown Waco. Fully fenced, with road frontage for and room to build on the excess acreage! Inside: Vaulted knotted-pine Great Room with a wood-burning stone fireplace. 200 SF loft with closet overlooking the Great Room could make additional bedroom if needed. Dedicated office overlooking the pool. Original hardwood floors. New dishwasher, 2026. Outside: 2018 gunite pool with autofill and multi-colored lighting. Master Spa to convey! Pavilion with fan and sunshade, gorgeous views! DON'T OVERLOOK the climate-controlled guesthouse with a full bath! Perfect for guests, rental revenue, or your college kid. Solar-powered keypad electric gate at entry. THERE'S MORE? Outbuildings and farm: 24x40 insulated workshop with water and electric. 1,200 SF barn with water, electric, and pens. Lawnmower shed, storage shed, chicken coop, greenhouse area, and an active beehive. Well-maintained and ready for its next owner, whether a hobby farm, a Vacation Rental, or your next family gathering headquarters. See Zillow Virtual Tour.
- Houzeo last checked: 52 minutes ago
- Listing updated: November 12, 2026 at 8:08 pm
- Listing Provided by: Erin Bogar (682) 552-2824 | eXp Realty LLC (888) 519-7431
- Source: NTREIS MLS-TX | MLS#:

Property Details
Status
Active
Type
Single Family Residence
No. of Stories
1
County
City
Neighborhood
--
Year Built
2016
HOA Fees
-
Finished Area
3,053 sqft
Lot Size
5.12 acres lot
Basement Area
- sqft
MLS Name
NTREIS MLS
MLS Number
21345134
MLS Status
Active
Cumulative Days on Market
99
Continue Your Journey in App
Find your dream home, receive real-time updates, and many more!
Location
Facts & Features
Rooms
Bedrooms & bathrooms
Bedrooms: 4
Bathrooms: 3
Workshop
Level: First
Area: 960.00 Square Feet
Dimensions: 24 x 40
GuestQuarters
Level: First
Area: 252.00 Square Feet
Dimensions: 12 x 21
FullBath
Level: First
Area: 48.00 Square Feet
Dimensions: 6 x 8
Bedroom
Level: First
Area: 204.00 Square Feet
Dimensions: 12 x 17
Bedroom
Level: First
Area: 210.00 Square Feet
Dimensions: 14 x 15
Office
Level: First
Area: 80.00 Square Feet
Dimensions: 16 x 5
MudRoom
Level: First
Area: 80.00 Square Feet
Dimensions: 10 x 8
Kitchen
Level: First
Area: 160.00 Square Feet
Dimensions: 20 x 8
FamilyRoom
Level: First
Area: 450.00 Square Feet
Dimensions: 30 x 15
LivingRoom
Level: First
Area: 368.00 Square Feet
Dimensions: 23 x 16
PrimaryBathroom
Level: First
Area: 105.00 Square Feet
Dimensions: 7 x 15
PrimaryBedroom
Level: First
Area: 360.00 Square Feet
Dimensions: 24 x 15
Loft
Level: Second
Area: 270.00 Square Feet
Dimensions: 15 x 18
Interior
Heating
Central, Electric, Fireplaces
Exterior Features
Lighting, Private Entrance, Private Yard, Rain Gutters
Interior Features
Built In Features, Cathedral Ceilings, Decorative Designer Lighting Fixtures, Double Vanity, Eat In Kitchen, High Speed Internet, In Law Floorplan, Loft, Vaulted Ceilings, Natural Woodwork, Walk In Closets
Flooring
Carpet, Concrete, Hardwood
Cooling
Central Air, Ceiling Fans, Electric, Multi Units, Other
Appliances
Dishwasher, Electric Range, Electric Water Heater, Microwave, Refrigerator
Window Features
Window Coverings
Construction
Year Built
Year Built: 2016
Home type
Single Family Residence
Foundation Details
Pillar Post Pier, Slab
Construction Materials
Cedar, Rock, Stone, Wood Siding
Architectural Style
Craftsman, Modern, Ranch, Traditional, Detached, Farmhouse
Property Condition
Resale
Roof
Metal
Utilities & Energy
Water Source
Community Coop
Laundry Features
Common Area, Washer Hookup, Dryer Hookup, Electric Dryer Hookup, Laundry In Utility Room
Parking Features
Additional Parking, Boat, Electric Gate, Golf Cart Garage, Gravel, Kitchen Level, On Site, Open, Outside, Oversized, Private, Rv Access Parking, Secured, Unpaved
Utilities
Electricity Available, Electricity Connected, Phone Available, Separate Meters, Water Available
Pool Features
Fenced, Gunite, In Ground, Outdoor Pool, Pool, Private, Pool Sweep, Water Feature
Security Features
Carbon Monoxide Detectors, Security Gate, Smoke Detectors
Fireplace Features
Circulating, Insert, Family Room, Living Room, Raised Hearth, Stone, Wood Burning
Other Features
Subdivision Name
Webb J
Vegetation
Brush, Grassed
Patio And Porch Features
Rear Porch, Front Porch, Other, Patio, Covered
Lot Features
Acreage, Back Yard, Hardwood Trees, Lawn
Disclosures
Accessory Dwelling Unit, Familial Relation
Price History
| Date | Event | Price |
|---|---|---|
08/05/2026 Source: | Price Decreased | $694,000 -2.12% $227/sqft |
08/05/2026 Source: | Listed for Sale | $709,000 $232/sqft |

Find Homes by Property Features in Waco, TX
Nearby New Homes For Sale
Nearby Pre-Owned Homes For Sale

Based on information from the North Texas Real Estate Information Systems, Inc., through Nov 19, 2026, 12:15PM. Information is provided exclusively for consumers’ personal, non-commercial use. It may not be used for any purpose other than to identify prospective properties consumers may be interested in purchasing. Data is deemed reliable but is not guaranteed accurate. This website may not include listings or property addresses of sellers who have directed their listing brokers to withhold their listing or their property address from display on the Internet. ©2026 North Texas Real Estate Information Systems, Inc. All Rights Reserved.
 Advertising Broker: Michelle Brecker | Pathway To Home Realty