The Greene Realty
Powered by 
- 0
- 2
- Overview
- Description
- Property Details
- Location
- HOA Management
- Facts & Features
- Getting Around
- Nearby Homes


Street View
$1,290,000
Monthly Est:$6,421
 6 Beds
 4 Baths
4 full baths
 3,044sqft
174 Walnut St #1, Somerville, MA 02145
$1,290,000
$6,421/moEst:
Get Pre-Approved
Condominium
Built in 1900
$495/mo HOA
-- sqft lot
$424/sq.ft
Description
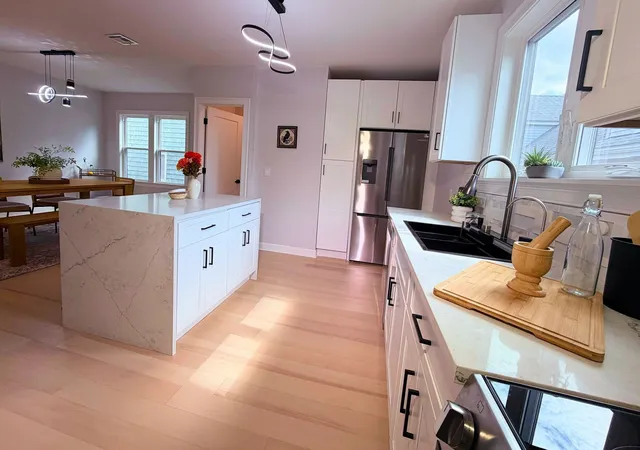
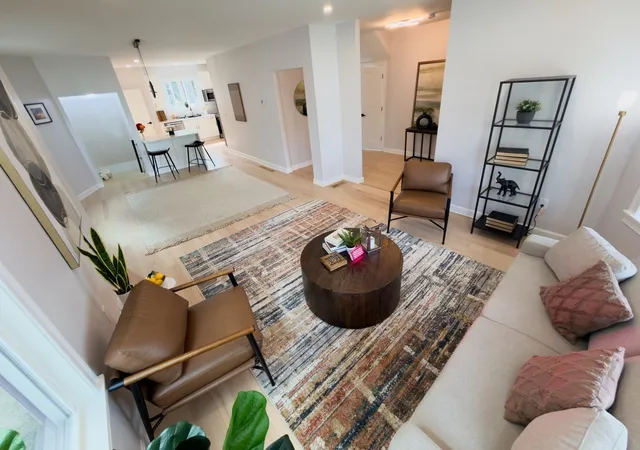
Six bedrooms, 4 full bathrooms, 1 parking space, and a private yard with a large deck right off the kitchen — room to grill and eat outside. With about 3,000 sq ft across two levels, this newly renovated condo feels more like a single-family home. The main level centers on an open kitchen with white cabinetry, stone counters, stainless appliances, and a center island, with a separate living room, the main bedroom, and two more bedrooms. The lower level opens into a large family/recreation room, with three more bedrooms with egress windows, two full baths, and the laundry. There's a second set of washer/dryer hookups on the main level. Gut renovation with a one-year builder's warranty, central air, and a sprinklered building. In Winter Hill, about a 15-minute walk to Assembly Row's shops and restaurants, past Foss Park and Stop & Shop, and a 9-minute walk to the Gilman Square Green Line station. The full three-family is also offered; see MLS #73542693.
- Houzeo last checked: 14 minutes ago
- Listing updated: October 9, 2026 at 7:05 am
- Listing Provided by: Kirsten McEleney (781) 307-8843 | KM Real Estate Group LLC (781) 347-8843
- Source: MLS Property Information Network-MA | MLS#: 73586720

Part of

Property Details
Status
Active
Type
Condominium
No. of Stories
1
County
City
Neighborhood
Year Built
1900
HOA Fees
$495/mo
Finished Area
3,044 sqft
Lot Size
-- sqft lot
Basement Area
- sqft
MLS Name
MLS Property Information Network
MLS Number
73586720
MLS Status
Active
Days on Market
4

Continue Your Journey in App
Find your dream home, receive real-time updates, and many more!
Download App
Continue Your Journey in App
Find your dream home, receive real-time updates, and many more!
Location
HOA Management
N/A
HOA Fees
$495/ Monthly
Amenities
 Amenities and services may be covered by one or multiple associations and service providers.
 Sewer
Sewer
 Snow Removal
 Insurance
 Maintenance
 Water
Water
Disclaimer: Amenities are based on third-party information and may vary; buyers must independently verify all amenities, as information is deemed reliable but not guaranteed.
Facts & Features
Rooms
Bedrooms & bathrooms
Bedrooms: 6
Bathrooms: 4
Interior
Exterior Features
Porch, Fenced Yard, Rain Gutters, Professional Landscaping
Sewer
Public Sewer
Flooring
Tile, Laminate, Hardwood
Cooling
Central Air
Appliances
Range, Dishwasher, Disposal, Microwave, Energy Star Qualified Refrigerator, Energy Star Qualified Dryer, Energy Star Qualified Dishwasher, Energy Star Qualified Washer, Range Hood
Heating
Baseboard, Natural Gas, Individual, Unit Control
Interior Features
Bathroom Full, Bedroom, Bathroom
Construction
Year Built
Year Built: 1900
Home type
Condominium
Roof
Shingle
Construction Materials
Conventional (2x4 2x6)
Utilities & Energy
Utilities
For Gas Range, For Gas Oven, For Electric Dryer
Parking Features
Off Street, On Street
Laundry Features
First Floor, In Unit, Electric Dryer Hookup
Basement
Y
Electric
200+ Amp Service
Water Source
Public
Other Features
Disclosures
1 Year Builders Warranty. Real Estate Taxes Are Not Yet Separately Assessed By Unit. Tax Amount Shown Is An Estimate Based On The Current Fy2026 Total Property Assessment Allocated By Unit Gross Floor Area. Hoa And Monthly Hoa Fees Are Subject To Change Upon Final Budget.
Community Features
Public Transportation, Shopping, Pool, Tennis Court(s), Park, Walk/jog Trails, Laundromat, Highway Access, House Of Worship, Private School, Public School, T Station, University
Patio And Porch Features
Porch
Price History
| Date | Event | Price |
|---|---|---|
10/05/2026 Source: | Listed for Sale | $1,290,000 +19746.15% $424/sqft |
09/24/2026 Source: | Listing Removed | $6,500 $2/sqft |
09/01/2026 Source: | Listed for Sale | $6,500 $2/sqft |

Nearby Homes




Find Homes by Property Features in Somerville, MA

Based on information provided to and compiled by MLS Property Information Network, Inc. covering through Oct 10, 2026, 12:15PM. The property listing data and information, or the Images, set forth herein were provided to MLS Property Information Network, Inc. from third-party sources, including sellers, lessors and public records, and were compiled by MLS Property Information Network, Inc. The property listing data and information, and the Images, are for the personal, non-commercial use of consumers having a good faith interest in purchasing or leasing listed properties of the type displayed to them and may not be used for any purpose other than to identify prospective properties which such consumers may have a good faith interest in purchasing or leasing. MLS Property Information Network, Inc. and its subscribers disclaim any and all representations and warranties as to the accuracy of the property listing data and information, or as to the accuracy of any of the Images, set forth herein. All information provided is deemed reliable, but is not guaranteed to be accurate and should be independently verified. © 2026 MLS Property Information Network, Inc. All Rights Reserved.
 Advertising Broker: Derek Greene | The Greene Realty Group