- Overview
- Description
- Property Details
- Location
- Facts & Features
- Getting Around
- Nearby Homes


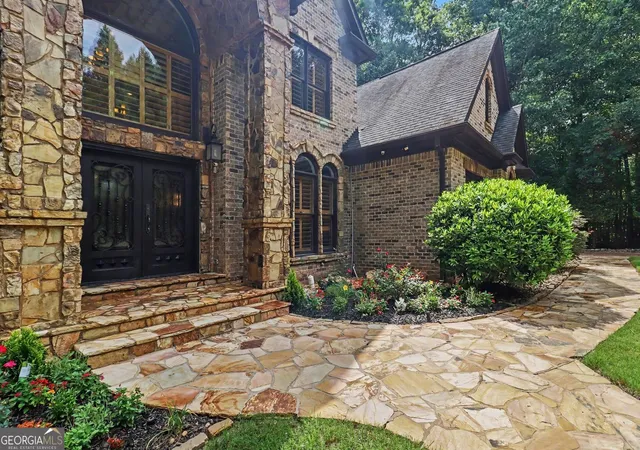


$1,198,000
Monthly Est:$5,963
 6 Beds
 6 Baths
5 full baths + 1 half bath
 4,688sqft
1740 Childress Dr SW, Atlanta, GA 30311
$1,198,000
$5,963/moEst:
Get Pre-Approved
Single Family Residence
Built in 2008
$-- HOA
23,958 sqft lot
$256/sq.ft
Description
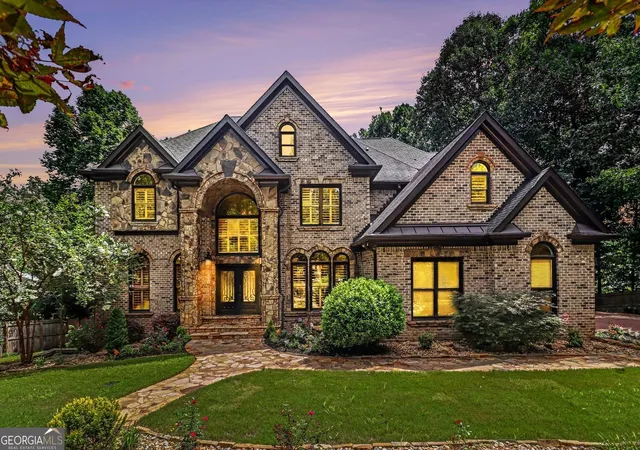
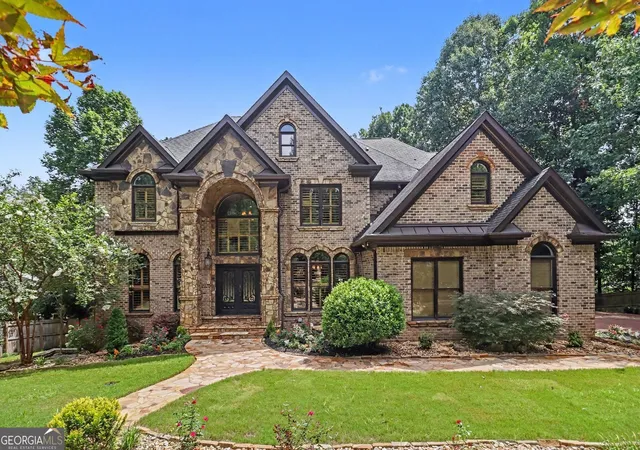
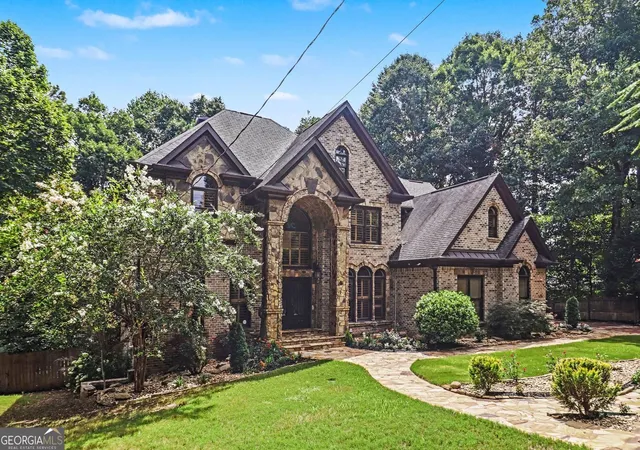
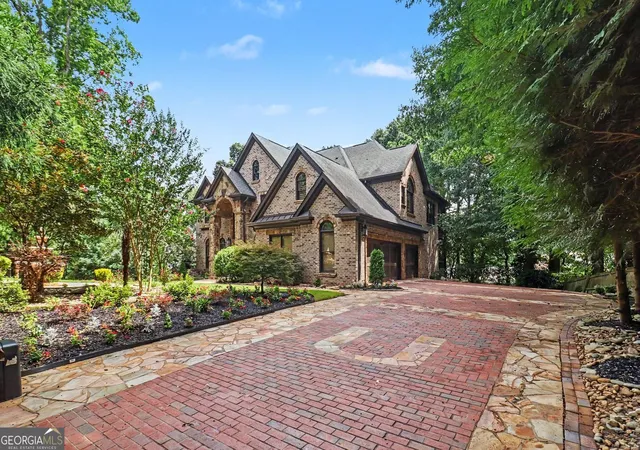
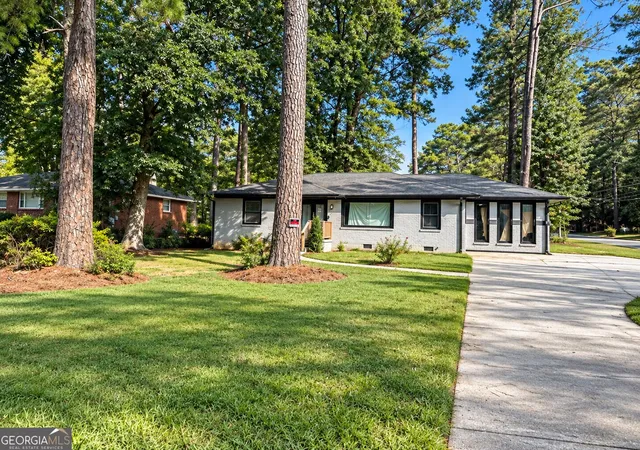
A private retreat, hidden behind iron gates yet remarkably close to everything Atlanta has to offer. 1740 Childress Drive SW is an exceptional estate residence where privacy, architectural character, and sophisticated indoor-outdoor living come together in a setting rarely found this close to the city. From the private iron-gated entrance and brick drive to the striking blend of brick and stone architecture, the home makes an impression before you ever step inside. Professionally landscaped grounds surround a residence designed for both grand entertaining and comfortable everyday living. CUSTOM OUTDOOR KITCHEN. DEDICATED HOME THEATER. PRIVATE OWNER'S RETREAT WITH BALCONY. FINISHED TERRACE LEVEL. These are just some of the exceptional features awaiting you at 1740 Childress Drive SW. Inside, soaring ceilings, dramatic walls of windows, rich hardwood floors, and exquisite architectural details create an impressive sense of scale and elegance. The open-concept design provides a natural flow between the main living spaces, while thoughtfully designed rooms offer both formal entertaining and comfortable everyday living. The chef's kitchen serves as a natural gathering place, while the expansive owner's suite provides a private retreat of its own, complete with a balcony overlooking the wooded surroundings and a separate sitting room that can also function as an executive office. The thoughtfully designed floor plan offers six bedrooms, five full baths, and one-half bath, providing exceptional flexibility for family and guests. The finished terrace level extends the living and entertaining possibilities even further, featuring a dedicated home theater, spacious recreation room, full bath, laundry area, and additional living space. Step outside and the home takes on an entirely different character. A covered terrace and custom outdoor kitchen create an exceptional setting for entertaining or simply enjoying the privacy of the wooded surroundings. All of this is set within convenient reach of Downtown Atlanta, Hartsfield-Jackson Atlanta International Airport, shopping, dining, and major highways - giving you the rare combination of privacy, space, and accessibility. Some homes are simply seen. Others are experienced. Schedule your private tour and experience this extraordinary Atlanta retreat for yourself.
- Houzeo last checked: 3 minutes ago
- Listing updated: September 22, 2026 at 1:46 am
- Listing Provided by: | BHGRE Metro Brokers (404) 843-2500
- Source: Georgia MLS-GA | MLS#: 10813606

Property Details
Status
Active
Type
Single Family Residence
No. of Stories
-
County
City
Neighborhood
Year Built
2008
HOA Fees
-
Finished Area
4,688 sqft
Lot Size
23,958 sqft lot
Basement Area
- sqft
MLS Name
Georgia MLS
MLS Number
10813606
MLS Status
Active
Days on Market
99
Cumulative Days on Market
53

Continue Your Journey in App
Find your dream home, receive real-time updates, and many more!
Continue Your Journey in App
Find your dream home, receive real-time updates, and many more!
Location
Facts & Features
Rooms
Bedrooms & bathrooms
Bedrooms: 6
Bathrooms: 6
Interior
Flooring
Hardwood
Heating
Electric
Exterior Features
Balcony, Gas Grill, Other
Sewer
Public Sewer
Appliances
Dishwasher, Disposal, Double Oven, Dryer, Gas Water Heater, Microwave, Refrigerator, Washer
Interior Features
Bookcases, Double Vanity, Walk In Closet(s), Tray Ceiling(s)
Cooling
Central Air
Window Features
Double Pane Windows
Construction
Year Built
Year Built: 2008
Home type
Single Family Residence
Architectural Style
Colonial
Roof
Composition
Property Condition
Resale
Construction Materials
Stone
Utilities & Energy
Fireplace Features
Family Room, Living Room
Water Source
Public
Laundry Features
In Basement
Security Features
Smoke Detector(s), Carbon Monoxide Detector(s)
Utilities
Cable Available, Electricity Available, Natural Gas Available, Phone Available, Sewer Available, Water Available, Underground Utilities
Basement
Full, Finished, Exterior Entry
Parking Features
Garage
Electric
440 Volts
Other Features
Subdivision Name
Adams Drive Estates
Lot Features
Open Lot, Private
Vegetation
Partially Wooded
Patio And Porch Features
Deck, Patio, Screened
Community Features
Gated
Price History
| Date | Event | Price |
|---|---|---|
07/27/2026 Source: | Listed for Sale | $1,198,000 $256/sqft |

Nearby Homes



Find Homes by Property Features in Atlanta, GA
Nearby New Homes For Sale


Information Deemed Reliable But Not Guaranteed. © 2026 Georgia Multiple Listing Service. All Rights Reserved.
 Advertising Broker: Fred McGill | Simple Showing, Inc
