Realty Solution
Powered by 
- 17
- Overview
- Description
- Property Details
- Location
- HOA Management
- Facts & Features
- Getting Around
- Nearby Homes
 Hot


Street View
Listed by: Chelsea King (805) 540-9333 DRE #02152275, Abel Contreras DRE #02062620 | Invest SLO (805) 709-7143
$445,000
Monthly Est:$2,215
 2 Beds
 2 Baths
2 full baths
 1,088sqft
1740 Westfield Rd, Paso Robles, CA 93446
$445,000
$2,215/moEst:
Get Pre-Approved
Single Family Residence
Built in 1980
$5.42/mo HOA
6,300 sqft lot
$409/sq.ft
Description
SELLER FINANCING OPPORTUNITY WITH 5% INTEREST RATE! Introducing “The Parkside Bungalow,” a thoughtfully renovated home nestled within the welcoming Sierra Bonita Village—an affordable 55+ community in Paso Robles. Offering 2 bedrooms, 2 bathrooms, and 1,088 sq ft, this residence blends comfort, accessibility, and low-maintenance living in a well-established setting.
Situated on a desirable corner lot, the property features a driveway, attached garage, new flooring, and a wheelchair-accessible layout designed for ease of everyday living. Inside, radiant flooring extends in the kitchen and dining nook for those cool mornings, bringing warmth and efficiency to the home’s inviting interior. The living room offers a comfortable gathering space with a ceiling fan and flows naturally into the kitchen and dining areas.
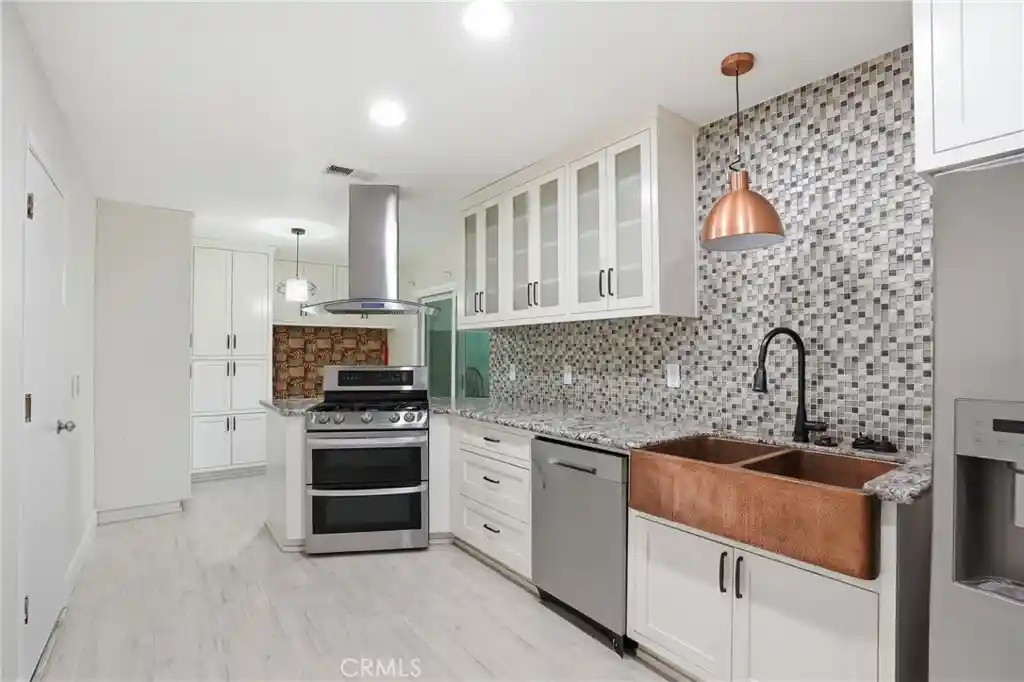
The kitchen is both functional and inviting, complete with white cabinetry, stainless steel refrigerator and range, a range hood, tile backsplash, and generous storage. Just beyond, a built-in breakfast nook provides a cozy dining space with views of the backyard, while a sliding glass door opens to a private patio—creating a seamless indoor-outdoor connection.
The primary bedroom is filled with natural light and designed for comfort and privacy, featuring its own en-suite bathroom with a walk-in tub. The main bathroom includes a tiled walk-in glass shower, single vanity with storage, mirror, and built-in shelving. A second bedroom offers flexibility for guests, hobbies, or a home office, along with ample closet space.
Step outside to a covered patio that opens to an oversized backyard with raised planters—ideal for gardening, relaxing, or creating your own outdoor retreat. A storage shed adds extra functionality, providing space for tools, hobbies, or additional storage. With its thoughtful upgrades, accessible design, and inviting outdoor space, this home offers an excellent opportunity to enjoy easy living in Paso Robles, all just moments from nearby parks, wine tasting, and Paso Robles Golf Club.
- Houzeo last checked: 11 minutes ago
- Listing updated: October 27, 2026 at 9:28 pm
- Source: California Regional MLS-CA | MLS#: PI26087454

Property Details
Status
Active Under Contract
Type
Single Family Residence
No. of Stories
1
County
City
Neighborhood
--
Year Built
1980
HOA Fees
$5.42/mo
Finished Area
1,088 sqft
Lot Size
6,300 sqft lot
Basement Area
- sqft
MLS Name
California Regional MLS
MLS Number
PI26087454
MLS Status
ActiveUnderContract
Days on Market
193
Cumulative Days on Market
183

Continue Your Journey in App
Find your dream home, receive real-time updates, and many more!
Continue Your Journey in App
Find your dream home, receive real-time updates, and many more!
Location
HOA Management
Sierra Bonita Village HOA
HOA Fees
$65/ Annually
Amenities
 Amenities and services may be covered by one or multiple associations and service providers.
 Management
Disclaimer: Amenities are based on third-party information and may vary; buyers must independently verify all amenities, as information is deemed reliable but not guaranteed.
Facts & Features
Rooms
Bedrooms & bathrooms
Bedrooms: 2
Bathrooms: 2
Interior
Appliances
Dishwasher, Gas Cooktop, Gas Oven, Gas Range, Gas Water Heater, Ice Maker, Refrigerator, Range Hood
Window Features
Double Pane Windows
Sewer
Public Sewer
Cooling
Ductless
Flooring
Carpet, Laminate
Interior Features
Built In Features, Breakfast Area, Ceiling Fans, Recessed Lighting, All Bedrooms Down, Attic
Heating
Forced Air, Natural Gas
Exterior Features
Awnings
Construction
Year Built
Year Built: 1980
Home type
Single Family Residence
Construction Materials
Concrete, Stucco
Roof
Composition
Architectural Style
Traditional
Foundation Details
Slab
Utilities & Energy
Pool Features
None
Laundry Features
Electric Dryer Hookup, Gas Dryer Hookup, In Garage
Utilities
Cable Available, Electricity Connected, Natural Gas Connected, Phone Available, Sewer Connected, Water Connected
Water Source
Public
Parking Features
Concrete, Driveway, Driveway Up Slope From Street, Garage Faces Front, Garage, Garage Door Opener, Paved, Shared Driveway
Fireplace Features
None
Association Amenities
Management
Electric
Standard
Other Features
Disclosures
Hoa Disclosure, Court Confirmation
Patio And Porch Features
Concrete, Covered, Patio
Subdivision Name
Pr City Limits East(110)
Community Features
Curbs, Gutters, Park, Suburban
Lot Features
Corner Lot, Garden, Sloped Up
Price History
| Date | Event | Price |
|---|---|---|
10/27/2026 Source: | Contingent (Active Under Contract) | $445,000 $409/sqft |
07/21/2026 Source: | Price Decreased | $445,000 -2.20% $409/sqft |
06/23/2026 Source: | Price Increased | $455,000 +2.25% $418/sqft |
04/27/2026 Source: | Listed for Sale | $445,000 -6.32% $409/sqft |
04/27/2026 Source: | Price Increased | $475,000 +2.15% $437/sqft |

Show more
Nearby Homes










Find Homes by Property Features in Paso Robles, CA
Nearby New Homes For Sale


Based on information from California Regional Multiple Listing Service, Inc. as of Nov 06, 2026, 11:15PM and /or other sources. All data, including all measurements and calculations of area, is obtained from various sources and has not been, and will not be, verified by broker or MLS. All information should be independently reviewed and verified for accuracy. Properties may or may not be listed by the office/agent presenting the information. Information being provided is for consumers’ personal, non-commercial use and may not be used for any purpose other than to identify prospective properties consumers may be interested in purchasing. This website may not include listings or property addresses of sellers who have directed their listing brokers to withhold their listing or their property address from display on the Internet. © 2026 California Regional Multiple Listing Service. All Rights Reserved.
 Advertising Broker: William Johnson DRE #01463271 | William Johnson Brokerage
