- Overview
- Description
- Property Details
- Location
- HOA Management
- Facts & Features
- Getting Around
- Nearby Homes


$260,000
Monthly Est:$1,294
 3 Beds
 3 Baths
3 full baths
 1,512sqft
17407 Placidity Ave, Clermont, FL 34714
$260,000
$1,294/moEst:
Get Pre-Approved
Townhouse
Built in 2014
$350/mo HOA
1,350 sqft lot
$172/sq.ft
Description
Under contract-accepting backup offers. Short Sale. Carpet-free throughout—a rare and highly desirable feature, as most bedrooms in the community have carpet—this end-unit townhome offers both style and easy maintenance from top to bottom. Featuring 3 bedrooms and 3 full bathrooms, it is perfectly positioned in the sought-after Serenity community, just steps from the clubhouse. From the moment you arrive, the charming front porch welcomes you into a bright, open interior designed with modern finishes and thoughtful details.
The main living areas showcase sleek tile flooring and flow effortlessly into a stunning kitchen complete with a granite waterfall island, dual under-mount sink, and stainless steel appliances—perfect for entertaining or everyday living. The first floor includes a generously sized bedroom with convenient access to a full bathroom that connects to both the bedroom and foyer.
Sliding glass doors open from the kitchen, dining, and family room to your private screened-in pool, creating a seamless indoor-outdoor retreat. Upstairs, the primary suite features a private balcony overlooking tranquil natural views and a spa-inspired bathroom with a granite double vanity. The third bedroom includes a versatile bonus den space, ideal for a playroom, office, or cozy sitting area. A centrally located laundry room completes the upper level.
Approved for both short-term and long-term rentals, making it ideal for personal use or investment.
Residents enjoy access to exceptional amenities, including a resort-style pool, hot tub, fitness center, game room, inviting lounge areas, outdoor seating spaces, and beautifully maintained grounds with conservation views.
- Houzeo last checked: 12 hours ago
- Listing updated: October 21, 2026 at 8:23 pm
- Listing Provided by: Selene Sedeno (407) 406-3867 | TAILORED INVESTMENT GROUP INC (407) 412-6001
- Source: Stellar MLS-FL | MLS#: O6379955

Property Details
Status
Active Under Contract
Type
Townhouse
No. of Stories
2
County
City
Neighborhood
--
Year Built
2014
HOA Fees
$350/mo
Finished Area
1,512 sqft
Lot Size
1,350 sqft lot
Basement Area
- sqft
MLS Name
Stellar MLS
MLS Number
O6379955
MLS Status
Pending
Days on Market
261
Cumulative Days on Market
256

Continue Your Journey in App
Find your dream home, receive real-time updates, and many more!
Download App
Continue Your Journey in App
Find your dream home, receive real-time updates, and many more!
Location
HOA Management
Premier Association of Central Florida
HOA Fees
$350/ Monthly
Amenities
 Amenities and services may be covered by one or multiple associations and service providers.
 Pest Control
 Sewer
 Pool
 Club House
 Maintenance
 Gym
 Trash Pickup
 Spa
 Water
 Park Playground
 wheel Chair
Recreation Facilities
Recreational Facilities
Management
Private Road
Disclaimer: Amenities are based on third-party information and may vary; buyers must independently verify all amenities, as information is deemed reliable but not guaranteed.
Facts & Features
Rooms
Bedrooms & bathrooms
Bedrooms: 3
Bathrooms: 3
Interior
Cooling
Central Air
Exterior Features
Balcony, Lighting, Outdoor Grill, Private Entrance, Private Mailbox, Sidewalk
Appliances
Dishwasher, Disposal, Dryer, Electric Water Heater, Exhaust Fan, Microwave, Range, Refrigerator, Washer
Sewer
Public Sewer
Flooring
Laminate, Tile
Heating
Central, Electric
Interior Features
Ceiling Fans(s), Eat In Kitchen, Kitchen/family Room Combo, Living Room/dining Room Combo, Open Floorplan, Primary Bedroom Upstairs, Stone Counters, Thermostat, Walk In Closet(s)
Construction
Year Built
Year Built: 2014
Home type
Townhouse
Roof
Shingle
Foundation Details
Slab
Construction Materials
Brick
Utilities & Energy
Association Amenities
Clubhouse, Fitness Center, Maintenance, Park, Playground, Pool, Recreation Facilities, Spa/hot Tub, Wheelchair Access
Water Source
Public
Laundry Features
Common Area, Inside, Laundry Closet, Upper Level
Parking Features
Assigned, Guest
Security Features
Smoke Detector(s)
Utilities
Bb/hs Internet Available, Cable Available, Electricity Connected, Phone Available, Public, Sewer Connected, Water Connected
Other Features
Community Features
Association Recreation Lease, Association Recreation Owned, Clubhouse, Fitness Center, Park, Playground, Pool, Sidewalks, Street Lights
Subdivision Name
Serenity At Silver Creek Sub
Lot Features
Street Dead End, Paved, Private
Patio And Porch Features
Covered, Enclosed, Front Porch, Patio
Price History
| Date | Event | Price |
|---|---|---|
10/21/2026 Source: | Contingent (Active Under Contract) | $260,000 +10512.24% $172/sqft |
09/29/2026 Source: | Pending | $2,450 -99.06% $2/sqft |
09/19/2026 Source: | Price Decreased | $260,000 -5.45% $172/sqft |
08/26/2026 Source: #MFRO6379955 | Price Increased | $275,000 +11124.49% $182/sqft |
08/17/2026 Source: | Price Decreased | $2,450 -2.00% $2/sqft |

Show more
Nearby Homes
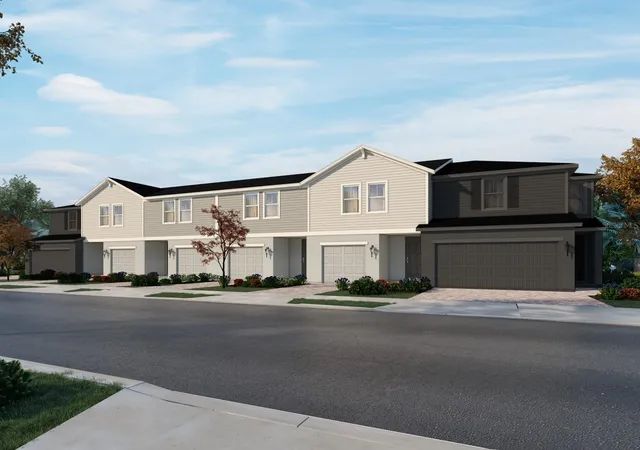
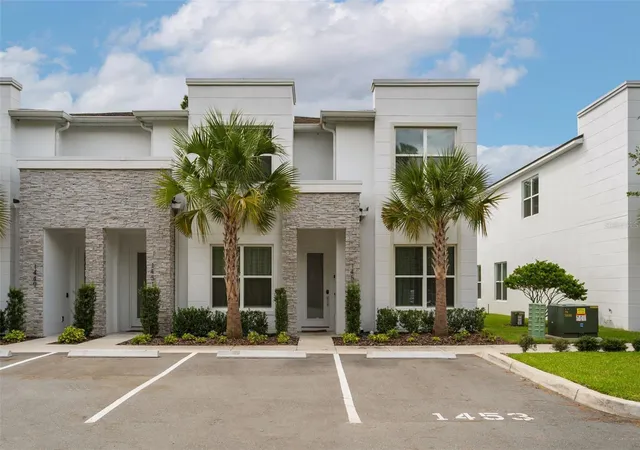
Find Homes by Property Features in Clermont, FL
Nearby New Homes For Sale

Based on information from Stellar MLS® through Oct 23, 2026, 01:30PM as submitted to and distributed by MLS GRID. All data is obtained from various sources and may not have been verified by the broker or MLS GRID. Supplied Open House Information is subject to change without notice. All information should be independently reviewed and verified for accuracy. Properties may or may not be listed by the office/agent presenting the information. IDX information is provided exclusively for consumers’ personal non-commercial use. It may not be used for any purpose other than to identify prospective properties consumers may be interested in purchasing. The data is deemed reliable but is not guaranteed by MLS GRID. The use of the MLS GRID Data may be subject to an end-user license agreement prescribed by the Member Participant’s applicable MLS, if any, and as amended from time to time. © 2026 Stellar MLS. All Rights Reserved.
 Advertising Broker: Fred McGill | Simple Showing, Inc
