Andover RE
Powered by 
- 0
- 9
- Overview
- Description
- Property Details
- Location
- HOA Management
- Facts & Features
- Getting Around
- Nearby Homes
 Price Drop: $10.1K (09/18)
Street View
$419,900
Monthly Est:$2,090
 2 Beds
 2 Baths
2 full baths
 1,723sqft
1741 Livernois St #3, Ferndale, MI 48220
$419,900
$2,090/moEst:
Get Pre-Approved
Condominium
Built in 2017
$319/mo HOA
-- sqft lot
$244/sq.ft
Description
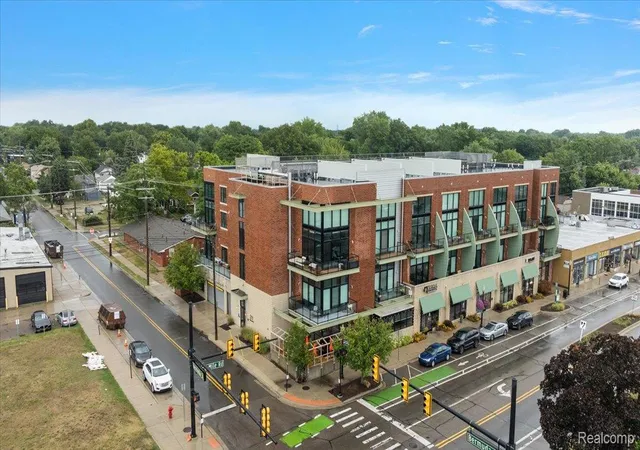
A distinctive expression of loft living, this light-filled end residence overlooks downtown Ferndale, pairing architectural character with an effortless connection to the city’s culture. Here, the pleasures of a thoughtfully appointed home meet the appeal of a vibrant downtown setting.
Vaulted ceilings and south-facing transom windows create a striking sense of light and volume in the great room, where an open layout accommodates both intimate evenings and gracious entertaining. A balcony extends the living experience outdoors, offering a setting for morning coffee or a quiet moment above the city.
Anchored by an island, the kitchen combines quartz countertops, stainless steel appliances, a subway tile backsplash, and pendant lighting in a clean, contemporary composition. Wide-plank composite flooring unifies the living spaces, while custom automated window treatments provide an understated layer of comfort and convenience.
The spacious primary suite offers a restful counterpoint, with soft carpeting, a walk-in closet, and a bath featuring quartz counters, a subway tile shower, and a subtle gray palette. Blackout shades in the bedrooms enhance the sense of retreat.
With downtown Ferndale’s dining, independent shops, and creative energy close at hand, this residence offers a compelling balance of urban connection and personal sanctuary—a home as distinctive as its surroundings, with exceptionally low HOA dues.
- Houzeo last checked: 12 hours ago
- Listing updated: October 9, 2026 at 5:40 pm
- Listing Provided by: Charles Lisee (248) 837-5922 | @properties Christie's Int'l R.E. Royal Oak (248) 850-8632
- Source: Realcomp MLS-MI | MLS#: 20261074205

- Originating MLS: Realcomp II Ltd
Part of

Property Details
Status
Active
Type
Condominium
No. of Stories
-
County
City
Neighborhood
--
Year Built
2017
HOA Fees
$319/mo
Finished Area
1,723 sqft
Lot Size
-- sqft lot
Basement Area
- sqft
MLS Name
Realcomp MLS
MLS Number
20261074205
MLS Status
Active
Days on Market
25
Cumulative Days on Market
25

Continue Your Journey in App
Find your dream home, receive real-time updates, and many more!
Download App
Continue Your Journey in App
Find your dream home, receive real-time updates, and many more!
Location
HOA Management
N/A
HOA Fees
$319/ Monthly
Amenities
 Amenities and services may be covered by one or multiple associations and service providers.
 Snow Removal
 Maintenance
 Water
Water
 Trash Pickup
 PestControl
Disclaimer: Amenities are based on third-party information and may vary; buyers must independently verify all amenities, as information is deemed reliable but not guaranteed.
Facts & Features
Rooms
Bedrooms & bathrooms
Bedrooms: 2
Bathrooms: 2
Interior
Cooling
Ceiling Fans, Central Air
Appliances
Dishwasher, Disposal, Dryer, Free Standing Gas Range, Free Standing Refrigerator, Ice Maker, Microwave, Range Hood, Stainless Steel Appliances, Washer
Interior Features
Entrance Foyer, Programmable Thermostat
Exterior Features
Grounds Maintenance, Gutter Guard System, Lighting
Sewer
Public Sewer
Heating
Forced Air, Natural Gas
Construction
Year Built
Year Built: 2017
Home type
Condominium
Foundation Details
Slab
Construction Materials
Metal Siding, Wood Siding
Roof
Asphalt
Architectural Style
Common Entry Building, Contemporary
Utilities & Energy
Electric
Volts220
Laundry Features
Electric Dryer Hookup, In Unit, Washer Hookup
Security Features
Fire Alarm, Fire Sprinkler System, Smoke Detectors
Parking Features
One Car Garage, Assigned2spaces, Alley Access, Attached, Electricityin Garage, Parking Lot, Garage Door Opener, Garage Faces Rear, Shared Driveway
Water Source
Public
Other Features
Disclosures
Taxes Not Homestead Exempt
Patio And Porch Features
Terrace
Community Features
Sidewalks
Subdivision Name
1741 Livernois Condo Bldg 1
Price History
| Date | Event | Price |
|---|---|---|
09/18/2026 Source: | Listed for Sale | $430,000 +2.41% $250/sqft |
09/18/2026 Source: | Price Decreased | $419,900 -2.35% $244/sqft |
09/14/2026 Source: | Coming Soon | $430,000 +14281.27% $250/sqft |
12/20/2023 Source: | Price Decreased | $2,990 -99.18% $2/sqft |
02/01/2018 Source: | Sold | $363,311 $211/sqft |

Nearby Homes

Find Homes by Property Features in Ferndale, MI


Based on information from the Board/Association of REALTORS® (alternatively, from the Realcomp II Ltd. MLS) through Oct 09, 2026, 02:30PM. All information provided is deemed reliable, but is not guaranteed to be accurate and should be independently verified. IDX provided courtesy of Realcomp II Ltd. via Andover Real Estate & Houzeo, Copyright 2026 Realcomp II Ltd. Shareholders Any use of search facilities of data on the site, other than by a consumer looking to purchase real estate, is prohibited. IDX information is provided exclusively for consumers' personal, noncommercial use and may not be used for any purpose other than to identify prospective properties consumers may be interested in purchasing. The accuracy of all information, regardless of source, is not guaranteed or warranted. All information should be independently verified. Listing Information presented by local MLS brokerage: Andover Real Estate, local REALTOR®- Scott Rubin - (248)206-3666 . Any use of search facilities of data on the site, other than by a consumer looking to purchase real estate, is prohibited. © 2024 Realcomp II Ltd. MLS. All Rights Reserved.
 Advertising Broker: Andover Real Estate | Andover Real Estate