- Overview
- Description
- Property Details
- Location
- Facts & Features
- Getting Around
- Nearby Homes

Street View
$454,500
Monthly Est:$2,262
 3 Beds
 2 Baths
2 full baths
 2,020sqft
1741 Old Hwy 52, Lafayette, TN 37083
$454,500
$2,262/moEst:
Get Pre-Approved
Single Family Residence
Built in 2026
$-- HOA
1 acre lot
$225/sq.ft
Description
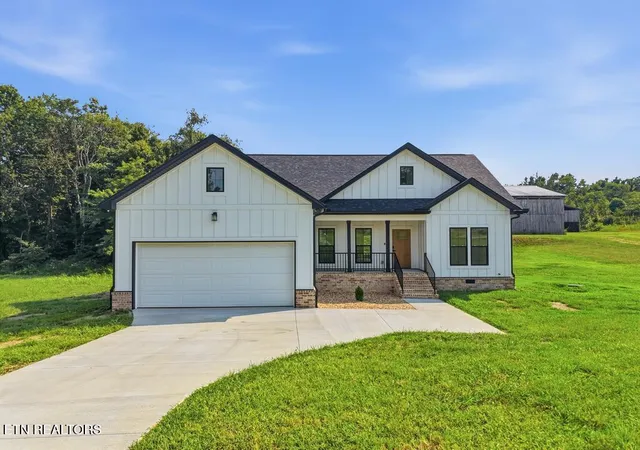
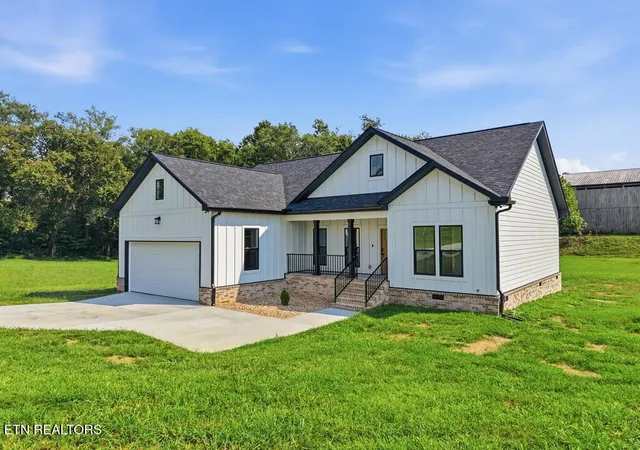
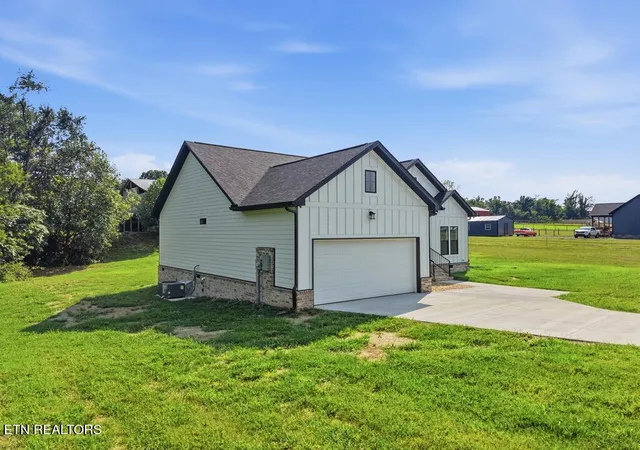
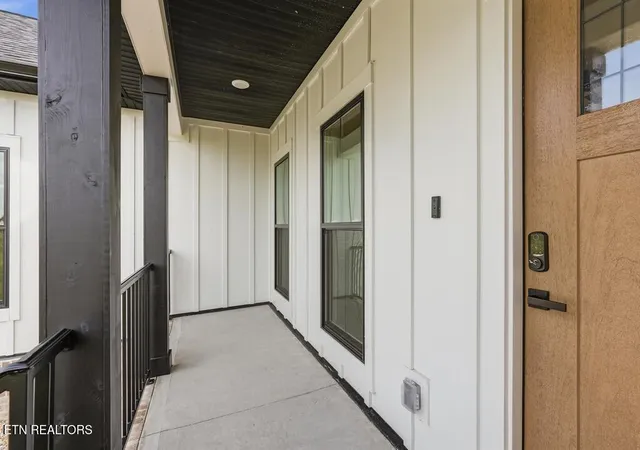
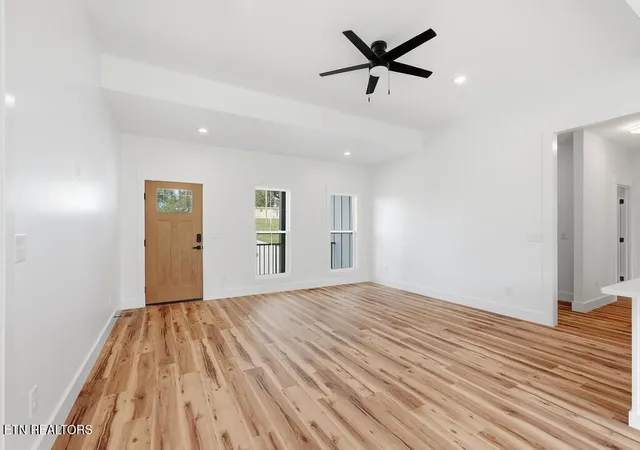
Brand new 2026 build on a full acre with no HOA and no subdivision rules. Hickory floors run through all 2,020 square feet. The kitchen has quartz counters, a center island, white shaker cabinets, subway tile and stainless appliances that stay with the home. The primary suite sits on its own end of the house with a tray ceiling, walk-in closet, and a tiled shower with a bench and double vanity. Two more bedrooms and a full bath on the opposite side. Covered front porch looks out over open pasture and tobacco barns. Back patio off the kitchen. Two car attached garage wired with a 125/250 volt outlet, so an EV, welder or air compressor plugs right in. Long concrete drive, exterior lighting, smart lock and doorbell camera already installed. Septic, city water, Tri County Electric, all electric. Macon County schools. Five minutes to Lafayette. New construction without the neighbor at your elbow.
- Houzeo last checked: 1 minute ago
- Listing updated: September 24, 2026 at 4:52 pm
- Listing Provided by: Chena Morris (931) 252-4587 | The Real Estate Collective (931) 510-3716
- Source: East Tennessee REALTORS® MLS-TN | MLS#: 1352934

Property Details
Status
Active
Type
Single Family Residence
No. of Stories
-
County
City
Neighborhood
--
Year Built
2026
HOA Fees
-
Finished Area
2,020 sqft
Lot Size
1 acre lot
Basement Area
- sqft
MLS Name
East Tennessee REALTORS® MLS
MLS Number
1352934
MLS Status
Active
Days on Market
45

Continue Your Journey in App
Find your dream home, receive real-time updates, and many more!
Download App
Continue Your Journey in App
Find your dream home, receive real-time updates, and many more!
Location
Facts & Features
Rooms
Bedrooms & bathrooms
Bedrooms: 3
Bathrooms: 2
Interior
Appliances
Dishwasher, Range, Refrigerator, Other
Interior Features
Kitchen Island
Heating
Central
Cooling
Central Cooling
Sewer
Septic Tank
Flooring
Vinyl
Construction
Year Built
Year Built: 2026
Home type
Single Family Residence
Architectural Style
Traditional
Construction Materials
Fiber Cement, Frame
Utilities & Energy
Basement
Crawl Space
Water Source
Public
Fireplace Features
None
Parking Features
Attached
Other Features
Subdivision Name
Mark & Diane Roark Final Plat
Lot Features
Other
Patio And Porch Features
Porch Covered
Price History
| Date | Event | Price |
|---|---|---|
08/24/2026 Source: | Price Decreased | $454,500 -2.26% $225/sqft |
08/24/2026 Source: | Listed for Sale | $465,000 $230/sqft |

Nearby Homes
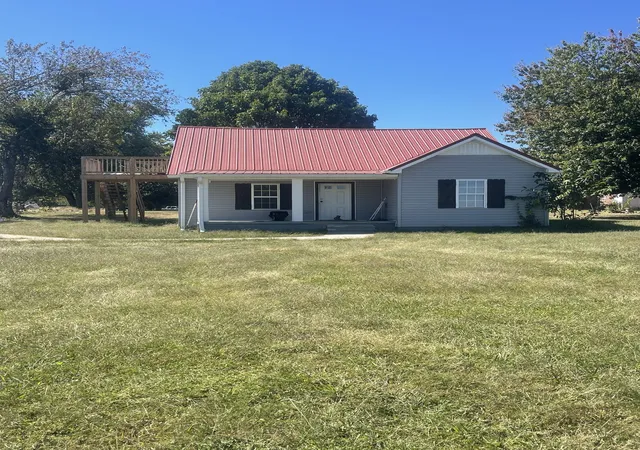
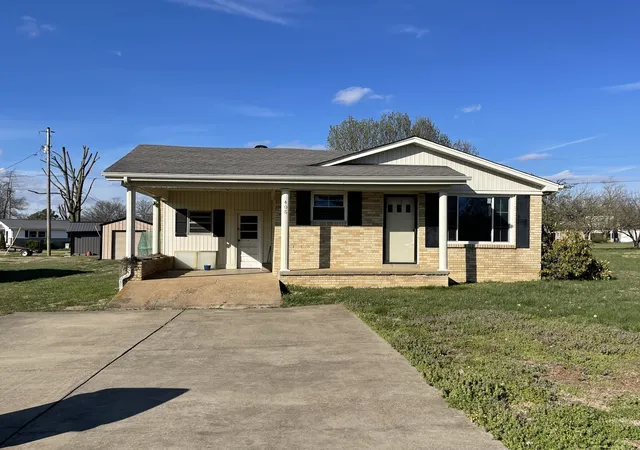
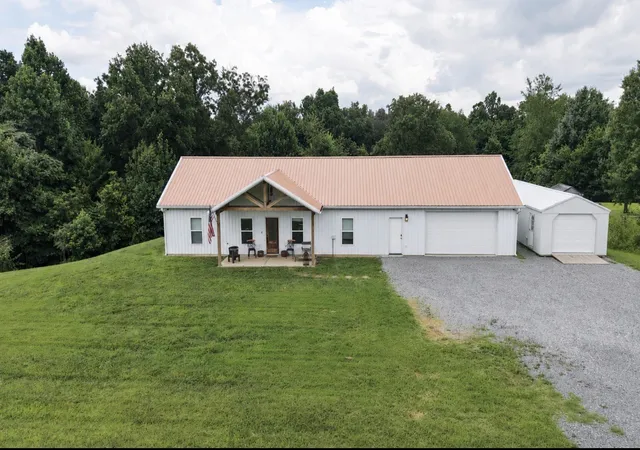
Find Homes by Property Features in Lafayette, TN
Nearby New Homes For Sale

Based on information from the Knoxville Area Association of REALTORS MLS through Oct 09, 2026, 04:45AM. Information is provided exclusively for consumers’ personal, non-commercial use. It may not be used for any purpose other than to identify prospective properties that consumers may be interested in purchasing. The data is deemed reliable but is not guaranteed accurate by the MLS. This website may not include listings or property addresses of sellers who have directed their listing brokers to withhold their listing or their property address from display on the Internet. © 2026 Knoxville Area Association of REALTORS® MLS. All Rights Reserved. Angela Fowler Real Estate, LLC | 423.320.4620 | afowler@catt.com Mailing Address: 452 Kailors Cove Cir, Ringgold, GA 30736
 Advertising Broker: Angela Fowler | Angela Fowler Real Estate, LLC.