
- Overview
- Description
- Property Details
- Location
- HOA Management
- Facts & Features
- Getting Around
- Nearby Homes
 3D Tour

$499,000
Monthly Est:$2,484
 1 Bed

1 full bath
 580sqft
1741 P St NW #4, Washington, DC 20036
$499,000
$2,484/moEst:
Condominium
Built in 1908
$185/mo HOA
-- sqft lot
$860/sq.ft
Description
Be sure to ask about the special financing rate our lender has available for this condo.
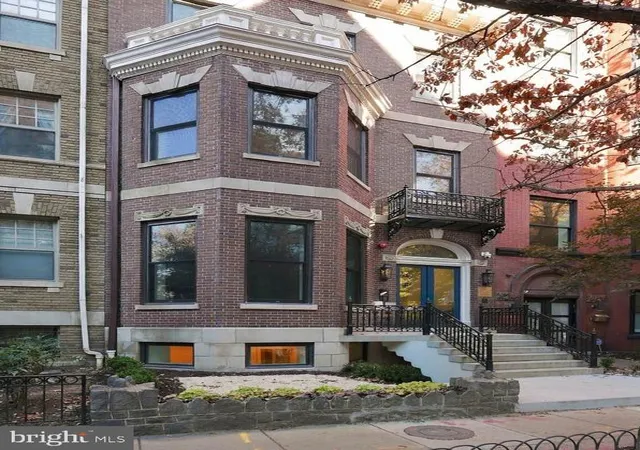
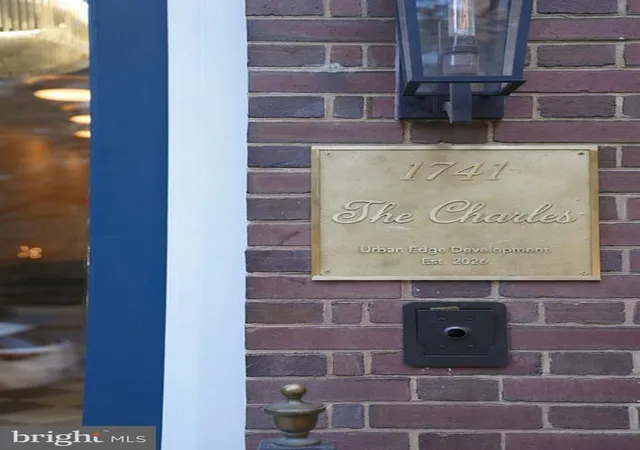
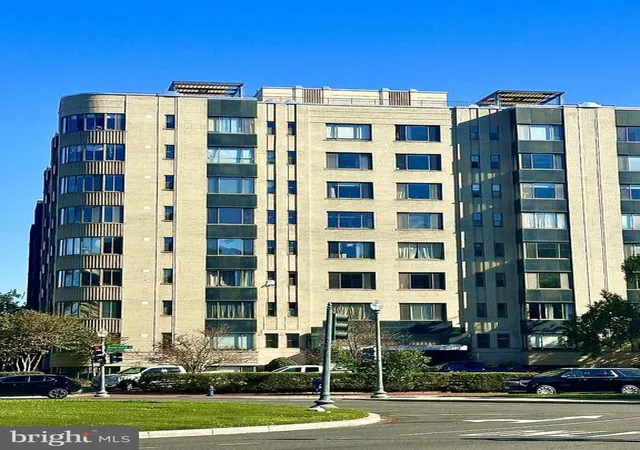
There is something undeniably special about life in Dupont Circle. The tree-lined streets, historic architecture, neighborhood cafés, and an energy that feels distinctly Washington. At the heart of it all sits The Charles, a beautifully reimagined boutique condominium residence where timeless character meets a fresh perspective on city living.
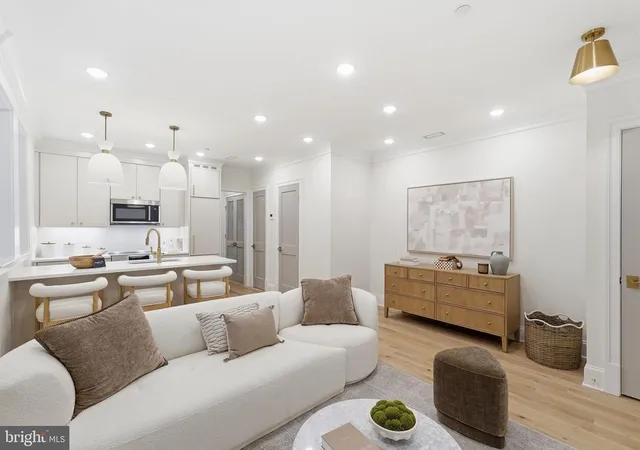
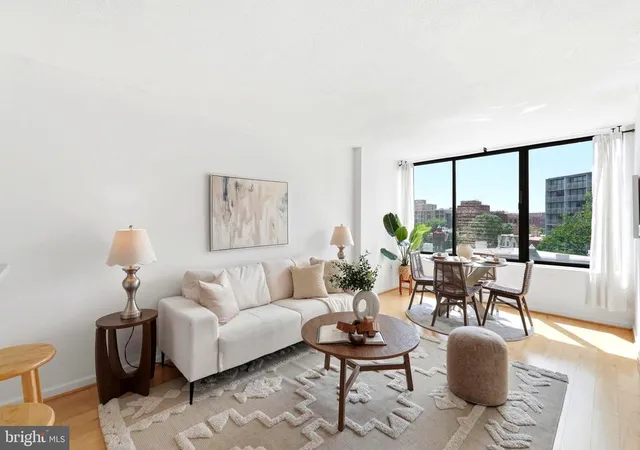
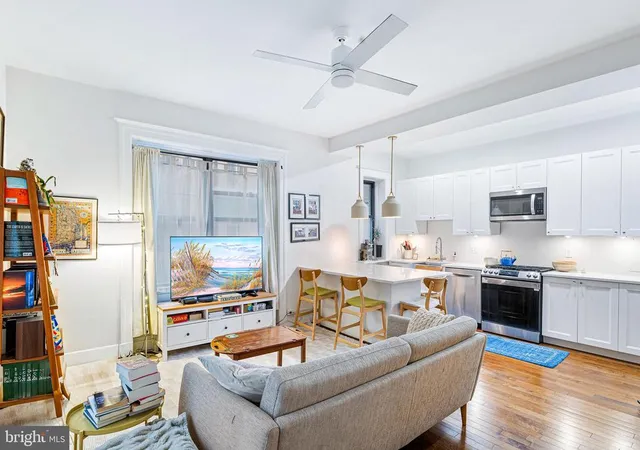
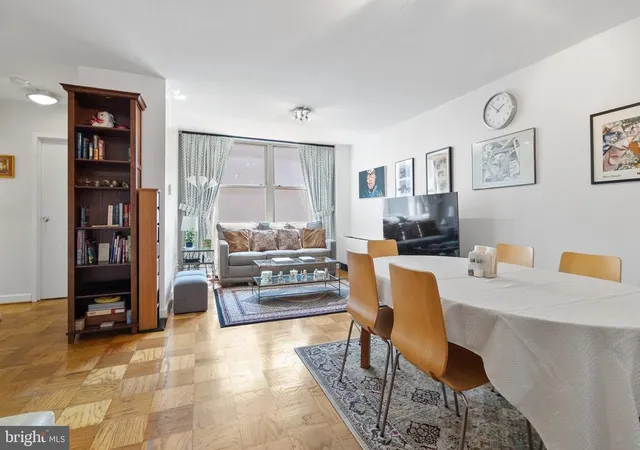
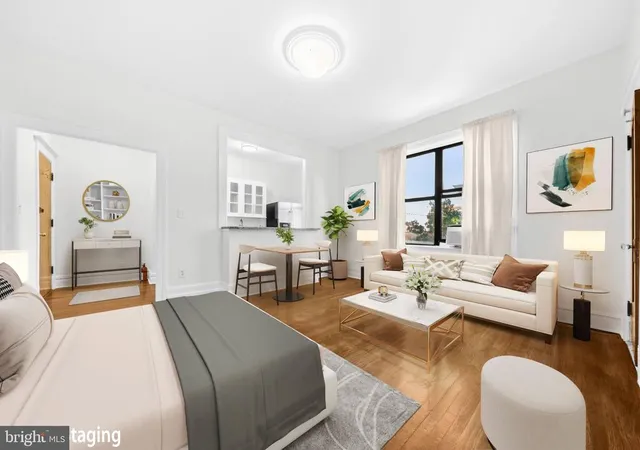
Inside Residence 4, understated elegance takes center stage. Thoughtfully designed interiors pair classic architectural details with contemporary finishes, creating a home that feels both sophisticated and effortlessly welcoming. Wide-plank hardwood floors, tailored millwork, and a soft, neutral palette set the tone, while a beautiful collection of windows draws natural light into the living space.
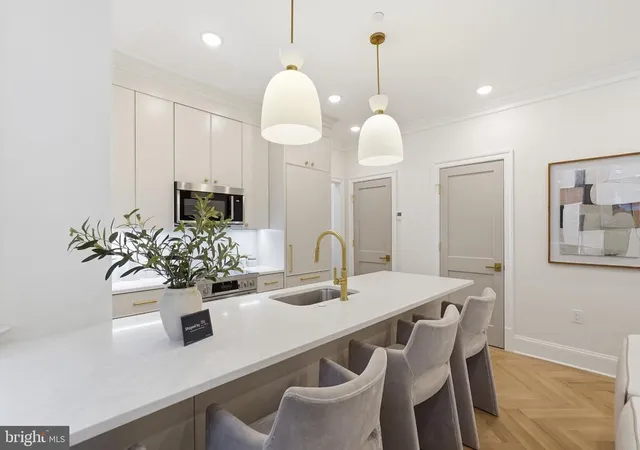
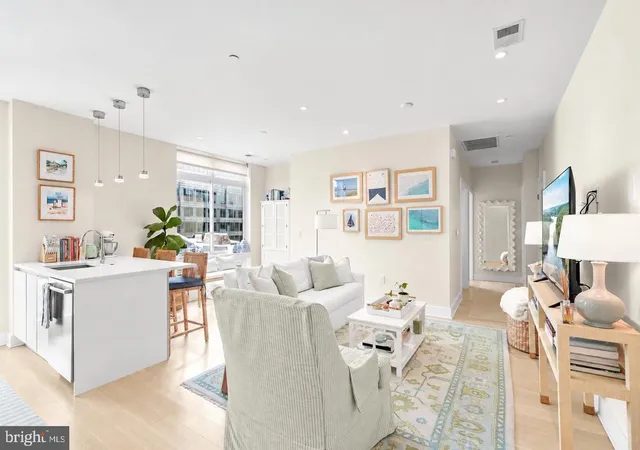
The kitchen is as refined as it is functional, with sleek custom cabinetry, integrated appliances, stone countertops, and warm brass accents. Just beyond, a charming window-lined dining nook creates the perfect setting for slow mornings over coffee, intimate dinners, or simply enjoying a quiet moment at home. The living area is equally inviting, offering a comfortable place to unwind or entertain, with thoughtful proportions and finishes that feel considered rather than overdone.
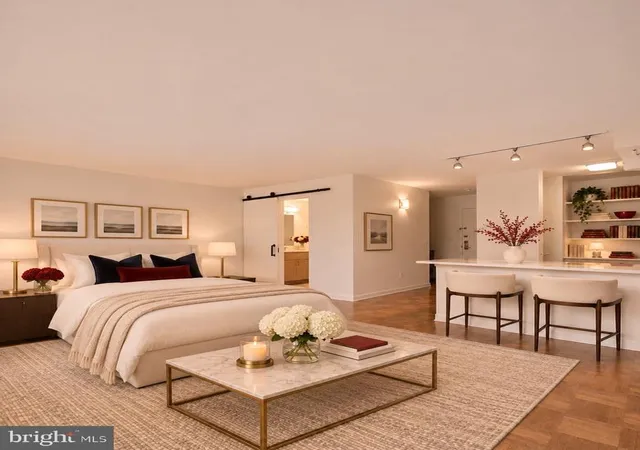
The bedroom continues the home's sense of calm, while the beautifully appointed bathroom features elegant tilework, a glass-enclosed shower, and brass fixtures. Every detail has been selected to create a residence that feels cohesive, elevated, and distinctly livable.
And then there is the neighborhood. Begin your morning with a coffee and pastry from Tatte Bakery, spend an afternoon exploring the boutiques and galleries tucked along Dupont's historic streets, or settle in for dinner at The Pembroke. The iconic Dupont Circle itself is just moments away, with its lively gathering spaces and unmistakable neighborhood charm. The Dupont Circle Metro places the rest of Washington within easy reach, though with so much to enjoy just outside your door, there is little reason to hurry elsewhere.
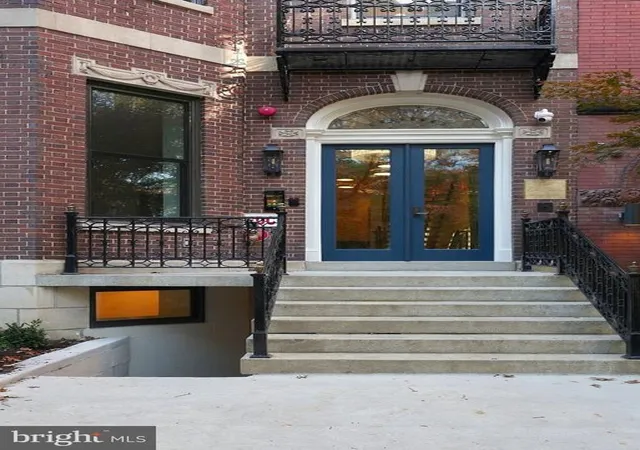
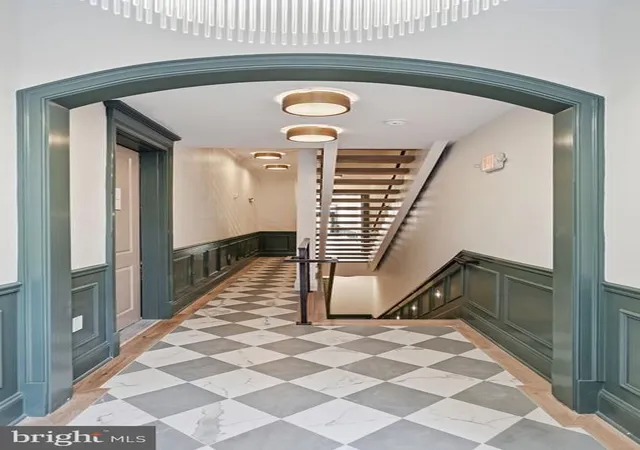
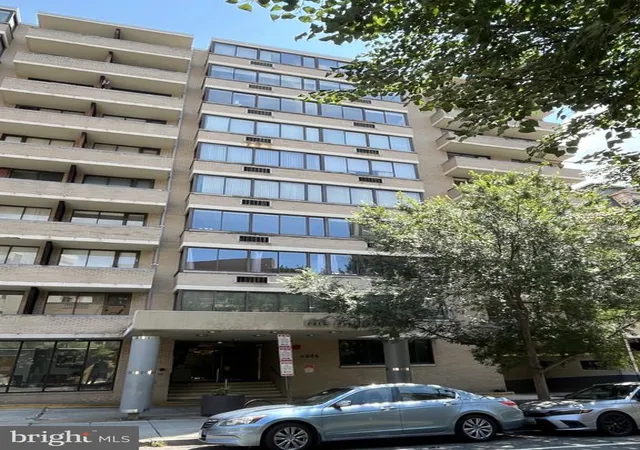
From its distinguished historic façade to its striking common spaces, The Charles is a celebration of the details that make a place memorable. Residence 4 brings that same sensibility home, offering a thoughtful balance of historic character, modern comfort, and the ease of living in one of Washington's most sought-after neighborhoods.
A little history. A little modern luxury. And a place that feels entirely like home. The Charles.
- Houzeo last checked: 11 minutes ago
- Listing updated: November 19, 2026 at 11:35 pm
- Listing Provided by: Alexandra Ross (240) 404-7787 , Joshua D Ross (240) 404-7787 | RE/MAX Realty Services (240) 403-0400
- Source: Bright MLS-NJ | MLS#:

Property Details
Status
Active
Type
Condominium
No. of Stories
-
County
City
Neighborhood
Year Built
1908
HOA Fees
$185/mo
Finished Area
580 sqft
Lot Size
-- sqft lot
Basement Area
- sqft
MLS Name
Bright MLS
MLS Number
DCDC2292284
MLS Status
ACTIVE-BRIGHT
Days on Market
1
Continue Your Journey in App
Find your dream home, receive real-time updates, and many more!
Location
HOA Management
The Charles
HOA Fees
$184.62/ Monthly
Amenities
 Amenities and services may be covered by one or multiple associations and service providers.
Sewer
 Sewer
Water
 Water
Insurance
 Insurance
Trash Pickup
 Trash Pickup
Common Area
 Common Area
Ext Bldg Maint
 Ext Bldg Maint
Reserve Funds
 Reserve Funds
Common Area Maintenance
 Common Area Maintenance
Disclaimer: Amenities are based on third-party information and may vary; buyers must independently verify all amenities, as information is deemed reliable but not guaranteed.
Facts & Features
Rooms
Bedrooms & bathrooms
Bedroom: 1
Bathroom: 1
Interior
Heating
Central
Sewer
Public Sewer
Cooling
Central A/c
Flooring
Engineered Wood
Appliances
Built In Microwave, Cooktop, Oven Single, Oven/range Electric, Dishwasher, Disposal, Dryer Front Loading, Washer Front Loading, Washer/dryer Stacked, Stainless Steel Appliances, Refrigerator, Energy Efficient Appliances, Water Heater, Exhaust Fan
Interior Features
Bathroom Stall Shower, Breakfast Area, Family Room Off Kitchen, Floor Plan Open, Recessed Lighting, Upgraded Countertops, Wood Floors, Crown Moldings, Sprinkler System, Wainscotting
Construction
Year Built
Year Built: 1908
Home type
Condominium
Architectural Style
Federal
Construction Materials
Brick, Concrete
Property Condition
Excellent
Utilities & Energy
Security Features
Exterior Cameras, Main Entrance Lock, Motion Detectors, Sprinkler System Indoor, Smoke Detector
Association Amenities
Common Grounds
Water Source
Public
Other Features
Subdivision Name
Old City #2
Price History
| Date | Event | Price |
|---|---|---|
11/19/2026 Source: | Listed for Sale | $499,000 $860/sqft |

Find Homes by Property Features in Washington, DC


Based on information from Bright MLS through Nov 22, 2026, 12:30PM. Listing information is from various brokers who participate in the Bright MLS IDX program and not all listings may be visible on the site. The property information being provided on or through the website is for the personal, non-commercial use of consumers and such information may not be used for any purpose other than to identify prospective properties consumers may be interested in purchasing. Some properties which appear for sale on the website may no longer be available because they are for instance, under contract, sold or are no longer being offered for sale. Property information displayed is deemed reliable but is not guaranteed. IDX information is provided exclusively for personal, non-commercial use, and may not be used for any purpose other than to identify prospective properties consumers may be interested in purchasing. Information is deemed reliable but not guaranteed. © 2026 Bright MLS, Inc. All Rights Reserved. Click here for more information
 Advertising Broker: Joe Hawkins | Hawkins Real Estate Services