Realty Solution
Powered by 
- 2
- Overview
- Description
- Property Details
- Location
- HOA Management
- Facts & Features
- Getting Around
- Nearby Homes


Street View
Listed by: Victor Vasu (949) 677-5268 DRE #01015709, Sean Stanfield DRE #01024996 | Pacific Sotheby's International Realty (949) 554-1200
$1,050,000
Monthly Est:$5,226
 3 Beds
 2 Baths
2 full baths
 1,334sqft
1741 Tustin Ave #1A, Costa Mesa, CA 92627
$1,050,000
$5,226/moEst:
Get Pre-Approved
Condominium
Built in 1963
$660/mo HOA
4.74 acres lot
$787/sq.ft
Description
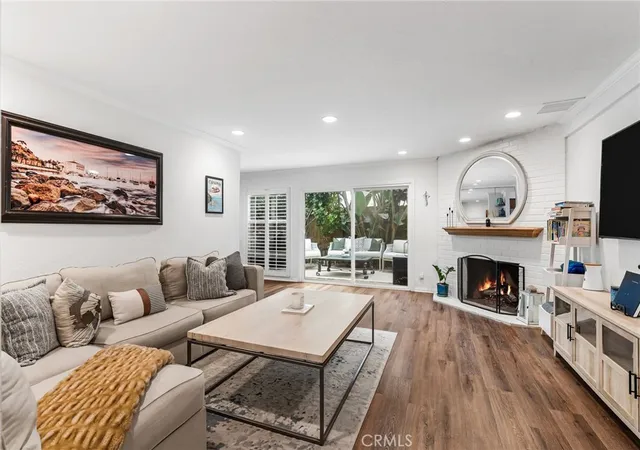
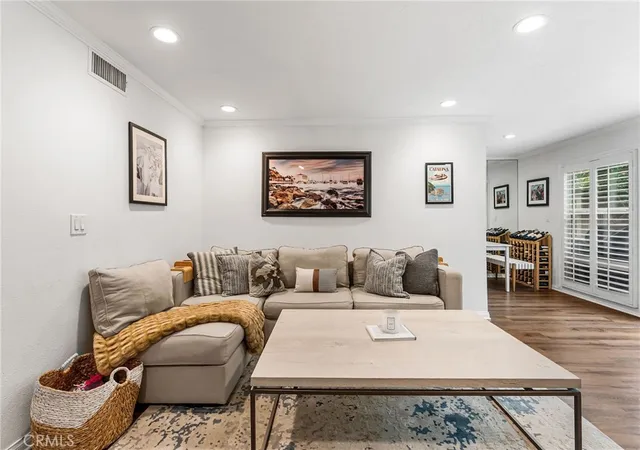
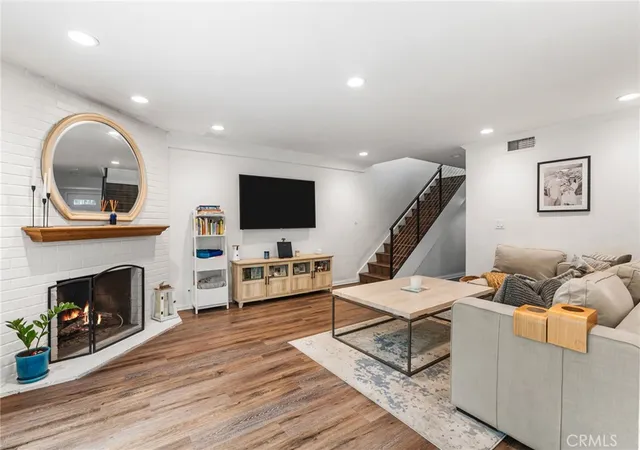
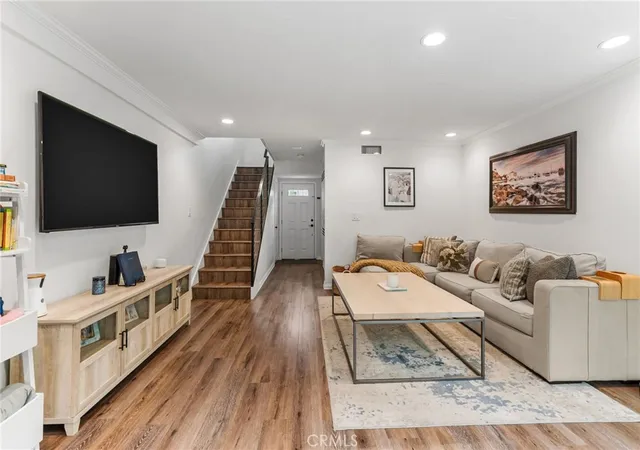
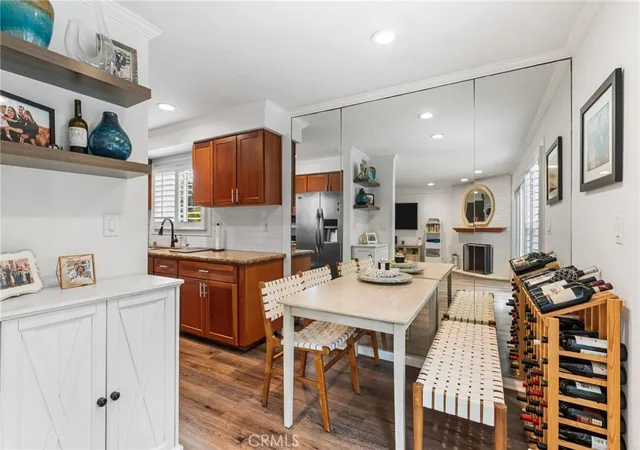
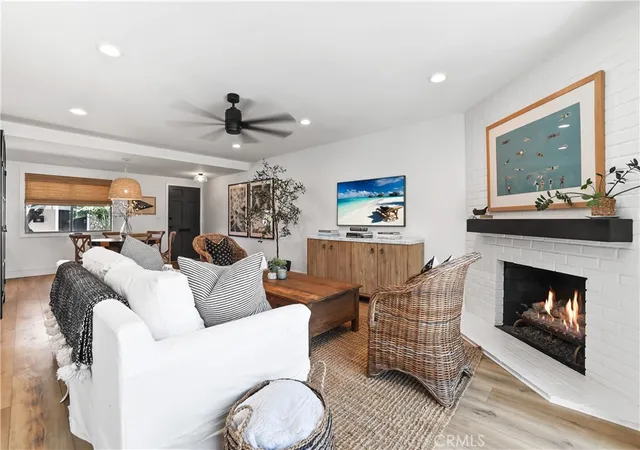
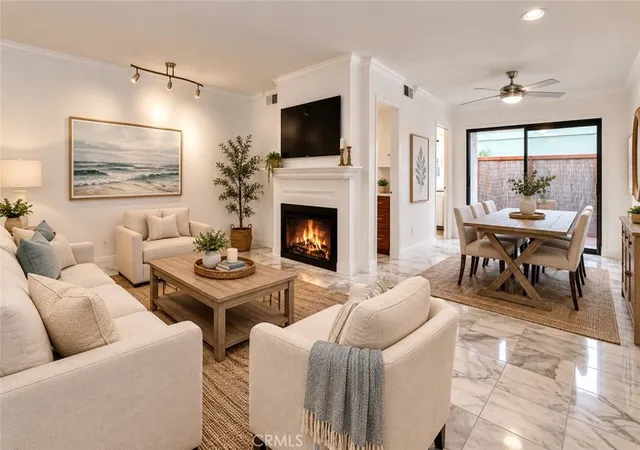
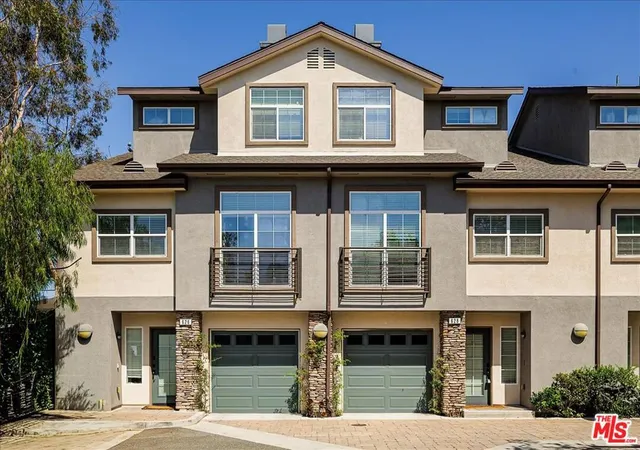
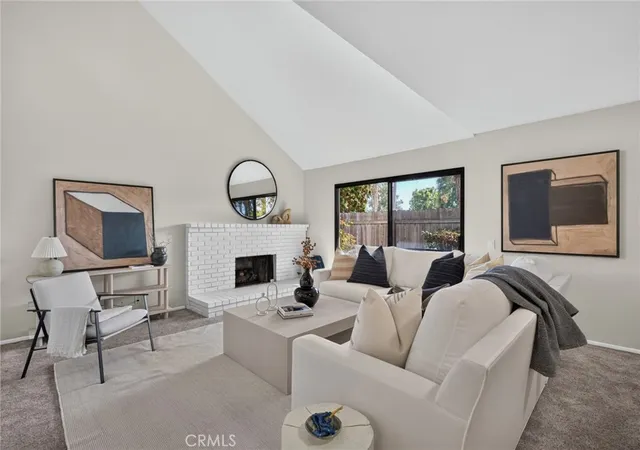
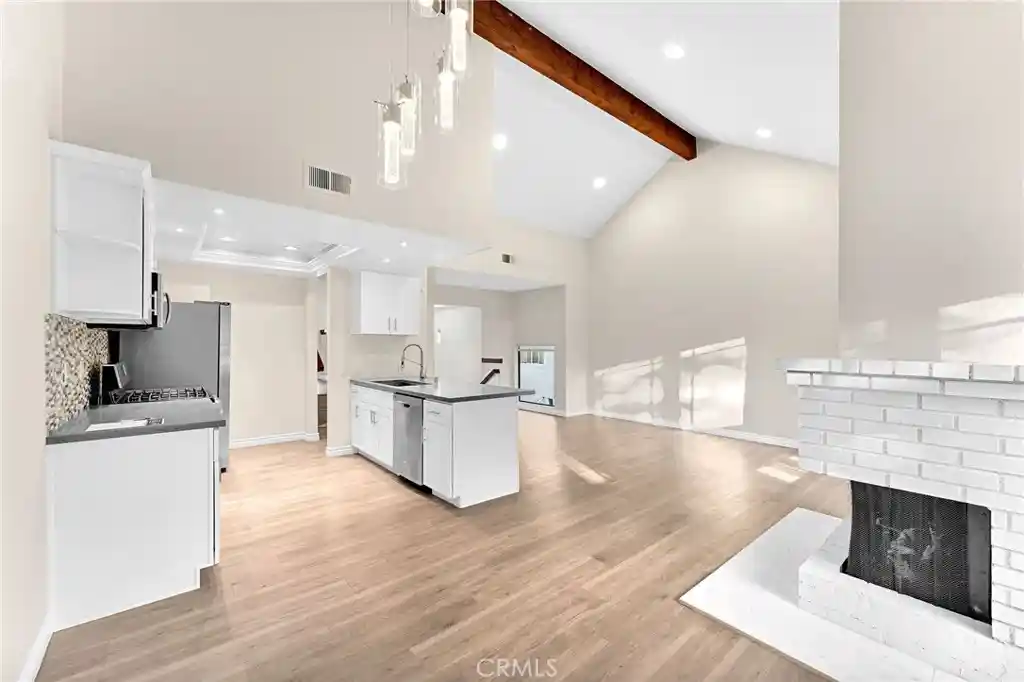
Originally built as the community’s model home, this 3 bedroom, 2 bath end-unit townhouse offers privacy, natural light, and thoughtful improvements in Eastside Costa Mesa. A fireplace anchors the spacious living area, while updated finishes and new kitchen appliances complement the interior.
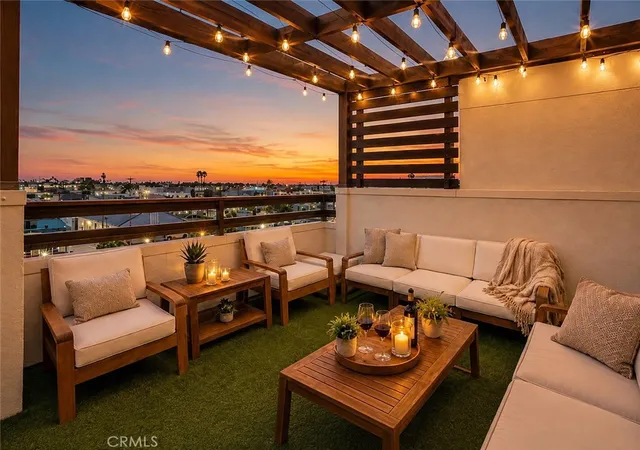
The private patio is a defining feature. Custom designed and framed by mature trees and curated landscaping, this secluded garden setting offers space for entertaining, dining al fresco, or enjoying a quiet morning outdoors.
A recently installed HVAC system adds year-round comfort. A main-level bedroom and full bath provide flexibility for guests, a home office, or multigenerational living. A two-car garage and an additional parking space accommodate 3 vehicles.
Community amenities include a pool, clubhouse, greenbelts, and maintained grounds. Nearby, 17th Street offers boutiques, restaurants, and coffee shops, with Newport Beach, Balboa Island, Corona del Mar, the Back Bay, and coastal beaches within easy reach.
Mornings on the patio, evenings on 17th Street. This is the rhythm of Eastside Costa Mesa living
- Houzeo last checked: 5 minutes ago
- Listing updated: November 5, 2026 at 2:19 pm
- Source: California Regional MLS-CA | MLS#: PW26237401

This condo is in:
 Hot Tub / Spa
 Clubhouse
 Game Room
 Barbecue Area
 Meeting Room
 Picnic Area
 Playground
 Swimming Pool
Property Details
Status
Active
Type
Condominium
No. of Stories
2
County
City
Neighborhood
--
Year Built
1963
HOA Fees
$660/mo
Finished Area
1,334 sqft
Lot Size
4.74 acres lot
Basement Area
- sqft
MLS Name
California Regional MLS
MLS Number
PW26237401
MLS Status
Active
Days on Market
4
Cumulative Days on Market
34

Continue Your Journey in App
Find your dream home, receive real-time updates, and many more!
Continue Your Journey in App
Find your dream home, receive real-time updates, and many more!
Location
HOA Management
Orleans Townhomes
HOA Fees
$660/ Monthly
Amenities
 Amenities and services may be covered by one or multiple associations and service providers.
 Water
 Pool
 Trash Pickup
 Sewer
 PetsAllowed
Barbecue
Disclaimer: Amenities are based on third-party information and may vary; buyers must independently verify all amenities, as information is deemed reliable but not guaranteed.
Facts & Features
Rooms
Bedrooms & bathrooms
Bedrooms: 3
Bathrooms: 2
Interior
Appliances
Built In Range, Dishwasher, Energy Star Qualified Appliances, Energy Star Qualified Water Heater, Freezer, Disposal, Gas Oven, Gas Range, High Efficiency Water Heater, Ice Maker, Microwave, Refrigerator, Water To Refrigerator, Water Heater
Cooling
Central Air, Energy Star Qualified Equipment
Interior Features
Breakfast Area, Ceiling Fans, Eat In Kitchen, High Ceilings, Open Floorplan, Pantry, Quartz Counters, Stone Counters, Recessed Lighting, Bedroom On Main Level, Multiple Primary Suites, Primary Suite, Walk In Closets
Heating
Central, Energy Star Qualified Equipment
Window Features
Energy Star Qualified Windows
Exterior Features
Rain Gutters
Flooring
Vinyl, Wood
Sewer
Public Sewer
Construction
Year Built
Year Built: 1963
Home type
Condominium
Construction Materials
Drywall, Concrete, Stucco
Property Condition
Updated Remodeled, Turnkey
Architectural Style
Traditional
Foundation Details
Slab
Roof
Composition
Utilities & Energy
Parking Features
Direct Access, Garage, On Site
Laundry Features
Laundry Room
Water Source
Public
Pool Features
In Ground, Association
Electric
Standard
Security Features
Carbon Monoxide Detectors, Smoke Detectors
Fireplace Features
Gas, Living Room
Association Amenities
Barbecue, Pool, Pets Allowed, Trash, Water
Other Features
Lot Features
Close To Clubhouse, Corner Lot, Garden, Greenbelt, Landscaped
Patio And Porch Features
Concrete, Enclosed
Community Features
Street Lights, Suburban
Disclosures
Covenants Restrictions Disclosure
Subdivision Name
Eastside South (escm)
Price History
| Date | Event | Price |
|---|---|---|
11/04/2026 Source: | Price Increased | $1,050,000 +5.11% $787/sqft |
06/12/2026 Source: | Listed for Sale | $999,000 $749/sqft |
06/12/2026 Source: | Off Market | $999,000 +56.09% $749/sqft |
07/29/2016 Source: | Sold | $640,000 $480/sqft |

Nearby Homes

Find Homes by Property Features in Costa Mesa, CA


Based on information from California Regional Multiple Listing Service, Inc. as of Nov 09, 2026, 06:15PM and /or other sources. All data, including all measurements and calculations of area, is obtained from various sources and has not been, and will not be, verified by broker or MLS. All information should be independently reviewed and verified for accuracy. Properties may or may not be listed by the office/agent presenting the information. Information being provided is for consumers’ personal, non-commercial use and may not be used for any purpose other than to identify prospective properties consumers may be interested in purchasing. This website may not include listings or property addresses of sellers who have directed their listing brokers to withhold their listing or their property address from display on the Internet. © 2026 California Regional Multiple Listing Service. All Rights Reserved.
 Advertising Broker: William Johnson DRE #01463271 | William Johnson Brokerage
